WELCOME HOME! COUNTRY LIVING AT ITS FINEST!Discover this gorgeous custom-built home offering approximately 2,900 square feet of living space on nearly an acre of land! Built on a raised slab and surrounded by natural beauty, this home offers the perfect combination of comfort, space, and privacy.Step inside and be greeted by a spacious, open-concept living room, perfect for entertaining or relaxing with family. The formal dining area is conveniently located to the right, while the gourmet kitchen sits to the left, offering plenty of space to cook, gather, and create memories. Just beyond the kitchen, you'll find a versatile fourth room and a full bathroom, providing endless possibilities for guests, a home office, or additional living space.The expansive primary suite occupies the entire right wing of the home, creating a private retreat you'll love coming home to! A beautiful gas fireplace adds warmth and ambiance, while the thoughtfully designed split layout offers an additional flexible space, perfect for a nursery, home gym, or private office. The primary bathroom features a relaxing garden tub, separate walk-in shower, dual vanities, and two closets, providing comfort and convenience. Step outside to enjoy the spacious backyard, wooded surroundings, and added privacy that make this property so special. As an added bonus, the home features PAID-OFF SOLAR PANELS, offering potential savings on energy costs! With nearly an acre of land, a custom-built design, flexible living spaces, and plenty of room to spread out, this home truly has something for everyone. Space, privacy, and charm all wrapped into one beautiful property! Schedule your private showing today!
Active
$479,000
208 Ambassador Ave, Moncks Corner, SC 29461
3beds
2,900sqft
Single Family Residence
Built in 2007
0.89 Acres Lot
$471,300 Zestimate®
$165/sqft
$-- HOA
What's special
Beautiful gas fireplaceWooded surroundingsSurrounded by natural beautyThoughtfully designed split layoutFlexible living spacesVersatile fourth roomSpacious backyard
- 11 days
- 1,920
- 204
Likely to sell faster than
Zillow last checked:
Listing updated:
Listed by:
RE/MAX Cornerstone Realty
Source: CTMLS,MLS#: 26028937
Facts & features
Interior
Bedrooms & bathrooms
- Bedrooms: 3
- Bathrooms: 3
- Full bathrooms: 3
Rooms
- Room types: Bonus Room, Dining Room, Bonus, Formal Living, Separate Dining
Heating
- Electric, Central
Cooling
- Central Air
Features
- High Ceilings, Ceiling - Smooth, Walk-In Closet(s), Ceiling Fan(s), Formal Living
- Flooring: Ceramic Tile, Carpet, Luxury Vinyl
- Number of fireplaces: 2
- Fireplace features: Bedroom, Gas, Living Room, Two
Interior area
- Total structure area: 2,900
- Total interior livable area: 2,900 sqft
Video & virtual tour
Property
Features
- Levels: One
- Stories: 1
- Entry location: Ground Level
Lot
- Size: 0.89 Acres
- Features: 0 - .5 Acre
Details
- Parcel number: 1600003077
Construction
Type & style
- Home type: SingleFamily
- Architectural style: Traditional
- Property subtype: Single Family Residence
Materials
- Cement Siding
- Foundation: Raised, Slab
- Roof: Metal
Condition
- New construction: No
- Year built: 2007
Utilities & green energy
- Sewer: Septic Tank
- Water: Well
- Utilities for property: Santee Cooper
Community & HOA
Community
- Subdivision: Longridge
Location
- Region: Moncks Corner
Financial & listing details
- Price per square foot: $165/sqft
- Tax assessed value: $489,900
- Annual tax amount: $1,584
- Date on market: 10/22/2026
- Listing terms: Any,FHA,USDA Loan,VA Loan
Estimated market value
$471,300
$448,000 - $495,000
$2,671/mo
Price history
| Date | Event | Price |
|---|---|---|
| 10/22/2026 | Listed for sale | $479,000+84.2%$165/sqft |
Source:  CTMLS #26028937 Report a problem | ||
| 7/31/2026 | Sold | $260,000$90/sqft |
Source: CTMLS #26008350 Report a problem | ||
| 4/1/2026 | Pending sale | $260,000$90/sqft |
Source: CTMLS #26008350 Report a problem | ||
| 3/25/2026 | Listed for sale | $260,000$90/sqft |
Source: CTMLS #26008350 Report a problem | ||
Public tax history
| Year | Property taxes | Tax assessment |
|---|---|---|
| 2025 | $1,584 +3.8% | $14,020 |
| 2024 | $1,526 +10.9% | $14,020 +15% |
| 2023 | $1,376 -9.9% | $12,190 |
| 2022 | $1,528 -54.2% | $12,190 |
| 2021 | $3,336 +110.3% | $12,190 |
| 2020 | $1,586 +9.7% | $12,190 +15% |
| 2018 | $1,446 | $10,600 +8.2% |
| 2017 | $1,446 +26.5% | $9,800 |
| 2016 | $1,143 | $9,800 |
| 2015 | $1,143 | $9,800 |
| 2014 | $1,143 | $9,800 -0.5% |
| 2012 | -- | $9,850 -1.9% |
| 2010 | -- | $10,040 -25.5% |
| 2007 | $70 | $13,480 |
Find assessor info on the county website
Monthly payment
Est. payment
Payment breakdown
Explore the cost of this home by adjusting the details. Changes won't be saved.Climate risks
Neighborhood: 29461
Nearby schools
Schools provided by the listing agent
- Elementary: Berkeley
- Middle: Berkeley
- High: Berkeley
Source: CTMLS. This data may not be complete. We recommend contacting the local school district to confirm school assignments for this home.
Similar homes
- $559,0005 bd3 ba2.7k sqft151 Lakelyn Rd, Moncks Corner, SC 29461For Sale

 MLS ID #26025345, Jeff Bowers. CTMLS
- $435,0005 bd3 ba2.7k sqft204 Devonshire Dr, Moncks Corner, SC 29461For Sale
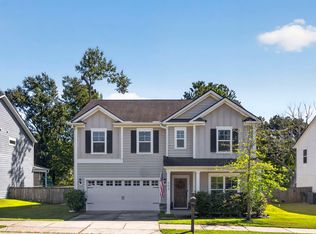 MLS ID #26027541, Allie Khayat. CTMLS
- $475,0004 bd3 ba2.3k sqft271 Bering Ln, Summerville, SC 29486For Sale
 MLS ID #26029449, Elizabeth Maxon. CTMLS
- $429,0004 bd2 ba2.4k sqft237 Red Leaf Blvd, Moncks Corner, SC 29461For Sale
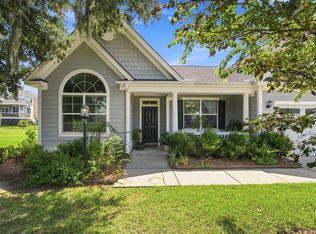 MLS ID #26025529, Josh Mazliah. CTMLS
- $410,0005 bd3 ba2.7k sqft410 Silent Bluff Dr, Summerville, SC 29486For SaleMLS ID #26029574, Lauren Delamater. CTMLS
- $457,9904 bd3 ba2.1k sqft217 Calm Water Way, Summerville, SC 29486For SaleMLS ID #26028799, Janelle Collins. CTMLS
- $455,0004 bd4 ba2.4k sqft415 Grove End Rd, Moncks Corner, SC 29461For SaleMLS ID #26023337, Melissa Koester. CTMLS
- $495,0004 bd4 ba2.4k sqft427 Whispering Breeze Ln, Summerville, SC 29486For SaleMLS ID #26025518, Kevin Richter. CTMLS
- $575,0003 bd3 ba2.3k sqft1305 British Dr, Moncks Corner, SC 29461For SaleMLS ID #26024934, Stan Huff. CTMLS
- $511,3364 bd4 ba2.4k sqft782 Southern Cypress Cir, Moncks Corner, SC 29461New ConstructionCTMLS
- $435,0004 bd3 ba2.5k sqft460 Eagleview Dr, Moncks Corner, SC 29461For SaleMLS ID #26015789, Maggie Sulek. CTMLS
- $499,0004 bd4 ba2.8k sqft184 Whaler Ave, Summerville, SC 29486For SaleMLS ID #26016688, Theresa Halverson. CTMLS
- $377,5003 bd3 ba1.8k sqft578 Crossland Dr, Moncks Corner, SC 29461For SaleMLS ID #26025232, Haley Ebersole. CTMLS
- $535,0005 bd4 ba3.3k sqft449 Spectrum Rd, Summerville, SC 29486For SaleMLS ID #26027640, Roni Haskell. CTMLS
- $485,0004 bd4 ba2.9k sqft337 Hillman Trail Dr, Moncks Corner, SC 29461For SaleMLS ID #26017828, Lisa Horan. CTMLS
- $524,0005 bd4 ba2.7k sqft601 Yellow Leaf Ln, Summerville, SC 29486For SaleMLS ID #26022340, Lauren Gasperic. CTMLS
- $399,9995 bd3 ba2.8k sqft230 Cypress Plantation Rd, Moncks Corner, SC 29461For SaleMLS ID #26022495, Enis Karaoglu. CTMLS
- $549,9905 bd4 ba3.2k sqft222 Seaworthy St, Summerville, SC 29486For SaleMLS ID #26027391, Chris Maddox. CTMLS
- $530,0004 bd3 ba2.6k sqft305 Glen Eagles Dr, Summerville, SC 29483For SaleMLS ID #26028826, Deirdre Rowe. CTMLS
- $469,0004 bd3 ba2.5k sqft120 Evesham Dr, Summerville, SC 29485For SaleMLS ID #26027765, Amanda Gaskins. CTMLS
