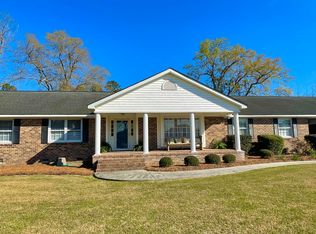
Beautiful 4-bedroom, 3.5-bath brick home on a .51-acre lot that lives much larger, offering 2,639 square feet of well-designed living space in a desirable St. George neighborhood.Step into a welcoming foyer leading to a formal living room and separate dining room, both with gleaming hardwood floors and abundant natural light. A renovated kitchen features ample countertop space, plentiful cabinetry, a breakfast bar, and an eat-in area. A large den with wood paneling, hardwood floors, and a built-in wet bar is perfect for entertaining.All four bedrooms are generously sized, providing room for king-size beds, sitting areas, or home office setups. The primary suite includes a spacious bedroom, large walk-in closet, and ensuite bath with dual vanities and a convenient shower.Two additional full baths serve the secondary bedrooms and guests, along with a well-located half bath for everyday use. A dedicated laundry room with sink and extra cabinetry keeps chores organized, while a nearby mudroom with shower and toilet offers a practical space to clean up after yard work or sports. Hardwood floors run through most of the home, with carpeted bedrooms for added comfort. Outside, the brick exterior, wide front porch, and brick walkway create classic curb appeal, and the backyard with brick patio provides an inviting setting for cookouts, play, or gardening. Built in 1988 and thoughtfully maintained, this home also features an unfinished attic with excellent potential for additional heated square footage--ideal for future bonus rooms or storage.
Active
Price cut: $20K (9/16)
$530,000
117 Weathers St, Saint George, SC 29477
4beds
2,639sqft
Single Family Residence
Built in 1988
0.51 Acres Lot
$518,600 Zestimate®
$201/sqft
$-- HOA
What's special
Brick exteriorBrick walkwayWelcoming foyerWide front porchBackyard with brick patioPlentiful cabinetryEat-in area
- 82 days
- 279
- 8
Zillow last checked:
Listing updated:
Listed by:
Dorchester Real Estate Services
Source: CTMLS,MLS#: 26018696
Facts & features
Interior
Bedrooms & bathrooms
- Bedrooms: 4
- Bathrooms: 4
- Full bathrooms: 3
- 1/2 bathrooms: 1
Heating
- Central
Cooling
- Central Air
Features
- Has fireplace: No
Interior area
- Total structure area: 2,639
- Total interior livable area: 2,639 sqft
Property
Parking
- Total spaces: 2
- Parking features: Garage, Attached
- Attached garage spaces: 2
Features
- Levels: One
- Stories: 1
- Entry location: Ground Level
- Patio & porch: Patio, Front Porch
Lot
- Size: 0.51 Acres
- Features: .5 - 1 Acre
Details
- Parcel number: 0450607012000
Construction
Type & style
- Home type: SingleFamily
- Architectural style: Ranch
- Property subtype: Single Family Residence
Materials
- Brick
- Foundation: Crawl Space
Condition
- New construction: No
- Year built: 1988
Utilities & green energy
- Sewer: Public Sewer
- Water: Public
- Utilities for property: Dominion Energy
Community & HOA
Community
- Subdivision: None
Location
- Region: Saint George
Financial & listing details
- Price per square foot: $201/sqft
- Tax assessed value: $250,599
- Annual tax amount: $1,953
- Date on market: 6/29/2026
- Listing terms: Any
Estimated market value
$518,600
$493,000 - $545,000
$3,089/mo
Price history
| Date | Event | Price |
|---|---|---|
| 9/16/2026 | Price change | $530,000-3.6%$201/sqft |
Source:  CTMLS #26018696 Report a problem CTMLS #26018696 Report a problem | ||
| 6/29/2026 | Listed for sale | $550,000$208/sqft |
Source: CTMLS #26018696 Report a problem | ||
Public tax history
| Year | Property taxes | Tax assessment |
|---|---|---|
| 2025 | $1,953 -1.5% | $10,023 |
| 2024 | $1,983 +12.5% | $10,023 +11% |
| 2023 | $1,763 +0.9% | $9,031 |
| 2022 | $1,747 +2.1% | $9,031 |
| 2021 | $1,712 | $9,031 |
| 2020 | -- | $9,031 0% |
| 2019 | $1,507 | $9,032 +6.4% |
| 2018 | $1,507 +5.8% | $8,490 |
| 2017 | $1,424 | $8,490 |
| 2016 | $1,424 | $8,490 |
| 2015 | -- | $8,490 -95.6% |
| 2014 | -- | $194,400 +2398.7% |
| 2013 | $1,570 | $7,780 |
| 2012 | -- | $7,780 |
| 2011 | -- | $7,780 +0.1% |
| 2010 | -- | $7,770 +14.9% |
| 2009 | -- | $6,760 |
| 2008 | -- | $6,760 |
| 2007 | -- | $6,760 |
| 2005 | -- | $6,760 +12.7% |
| 2004 | -- | $6,000 |
| 2003 | -- | $6,000 |
| 2002 | -- | $6,000 |
| 2001 | -- | $6,000 |
Find assessor info on the county website
Monthly payment
Est. payment
Payment breakdown
Explore the cost of this home by adjusting the details. Changes won't be saved.Climate risks
Neighborhood: 29477
Nearby schools
Schools provided by the listing agent
- Elementary: Williams
- Middle: Woodland Middle
- High: Woodland
Source: CTMLS. This data may not be complete. We recommend contacting the local school district to confirm school assignments for this home.
Similar homes
- $430,0003 bd3 ba1.9k sqft210 Carolina Ave, Saint George, SC 29477For Sale
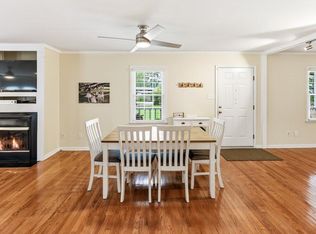
 MLS ID #26021145, Georgia Goodwin. CTMLS
 - $499,9003 bd3 ba2.7k sqft101 Fairway Ct, Saint George, SC 29477For Sale
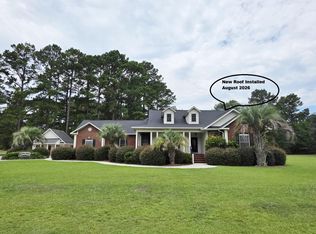 MLS ID #26008773, Roddy Matthews. CTMLS
 - $565,0003 bd3 ba1.5k sqft151 Grannys Ln, Saint George, SC 29477For Sale
 MLS ID #26025231, Benjamin Jordan. CTMLS
 - $640,0004 bd4 ba3.2k sqft2899 Wire Rd, Saint George, SC 29477For Sale
 MLS ID #26021369, Loren Bethea. CTMLS
 - $369,0004 bd2 ba2.5k sqft210 Quaker Rd, Saint George, SC 29477For SaleMLS ID #26001839, Brady Crook. CTMLS
- $335,0003 bd2 ba1.5k sqft111 Minus St, Saint George, SC 29477For SaleMLS ID #26022011, Bj Rodgers. CTMLS
- $335,0003 bd2 ba1.8k sqft504 W Raysor St, Saint George, SC 29477For SaleMLS ID #26019004, Rory Goode. CTMLS
- $685,0004 bd3 ba3.8k sqft142 Cloverleaf Dr, Saint George, SC 29477For SaleMLS ID #26020503, Jennifer Kluenie. CTMLS
- $299,9004 bd3 ba2.7k sqft5539 Memorial Blvd, Saint George, SC 29477For SaleMLS ID #26013315, Jenny Hipp. CTMLS
- $334,9003 bd2 ba2.1k sqft109 Quaker St, Saint George, SC 29477For SaleMLS ID #26015612, Bela Amato. CTMLS
- $585,0004 bd3 ba3k sqft915 W Main St, Harleyville, SC 29448For SaleMLS ID #26019863, Karen Brown. CTMLS
- $349,9003 bd2 ba2.1k sqft243 Country Club Blvd, Saint George, SC 29477For SaleMLS ID #25005803, Boyd Owens. CTMLS
- $309,0003 bd2 ba1.5k sqft572 Westbury Rd, Saint George, SC 29477For SaleMLS ID #26017904, Dane Smith. CTMLS
- $735,0003 bd3 ba2.1k sqft9851 Charleston Hwy, Saint George, SC 29477For SaleMLS ID #26002825, Todd Land. CTMLS
- $379,0003 bd2 ba2.9k sqft10163 Charleston Hwy, Saint George, SC 29477For SaleMLS ID #26014328, Brady Crook. CTMLS
- $282,0003 bd3 ba1.4k sqft3279 Wire Rd, Saint George, SC 29477For SaleMLS ID #26022993, Jacqui Swain. CTMLS
- $335,0003 bd2 ba2.5k sqft423 Rigby St, Reevesville, SC 29471For SaleMLS ID #26025110, Chris Rosier. CTMLS
- $498,0004 bd3 ba2.8k sqft4981 State Rd., Holly Hill, SC 29059For Sale
 MLS ID #2613013, Robert McCants, Tidewater Properties. CCAR
 - $485,0004 bd3 ba2.5k sqft3861 State Rd, Ridgeville, SC 29472For SaleMLS ID #26010155, Ian Raysor. CTMLS
