Escape to your own private paradise with this beautifully maintained 3,800 sq. ft. all-brick estate, nestled on nearly 14 picturesque acres where peaceful mornings are often accompanied by deer grazing and wild turkeys roaming the property. Offering the perfect combination of space, privacy, and modern comfort, this exceptional home is ideal for those seeking a tranquil country lifestyle without sacrificing convenience. Step inside to discover an inviting floor plan featuring 4 spacious bedrooms, including a luxurious first-floor primary suite complete with a beautifully updated en suite bath showcasing a large walk-in shower. Designed for both everyday living and entertaining, the home offers a formal dining room, a versatile bonus room perfect as a home office or formal living room, andan expansive family room with soaring cathedral ceilings that creates a warm and welcoming gathering space. The large bright and airy sunroom invites you to relax while enjoying your acreage year-round. Outside, the amenities continue with your own backyard oasis featuring an in-ground pool and a covered patio perfect for summer entertaining or quiet evenings under the stars, along with a pond nestled in the woods. Car enthusiasts and hobbyists will appreciate the attached 2-car garage along with two additional carports, providing ample room for vehicles, boats, or recreational equipment. Equestrians and outdoor enthusiasts will love the impressive barn with three horse stalls, complete with water and electricity, offering endless possibilities for horses, livestock, hobbies, or workshop space. Whether you're enjoying the abundant wildlife, entertaining family and friends, relaxing poolside, or embracing the peaceful beauty of nearly 14 acres, this remarkable property offers the lifestyle you've been dreaming of. Opportunities like this are rare--schedule your private showing today and experience country living at its finest!
Active
Price cut: $15K (9/15)
$685,000
142 Cloverleaf Dr, Saint George, SC 29477
4beds
3,890sqft
Single Family Residence
Built in 1999
13.48 Acres Lot
$669,700 Zestimate®
$176/sqft
$-- HOA
What's special
Luxurious first-floor primary suiteAll-brick estateFormal dining roomLarge walk-in shower
- 73 days
- 1,256
- 112
Likely to sell faster than
Zillow last checked:
Listing updated:
Listed by:
Coldwell Banker Realty
Source: CTMLS,MLS#: 26020503
Facts & features
Interior
Bedrooms & bathrooms
- Bedrooms: 4
- Bathrooms: 3
- Full bathrooms: 2
- 1/2 bathrooms: 1
Rooms
- Room types: Family Room, Office, Dining Room, Eat-In-Kitchen, Family, Formal Living, Foyer, Laundry, Separate Dining
Heating
- Heat Pump
Cooling
- Central Air
Appliances
- Laundry: Electric Dryer Hookup, Washer Hookup, Laundry Room
Features
- Ceiling - Cathedral/Vaulted, Ceiling - Smooth, High Ceilings, Kitchen Island, Walk-In Closet(s), Wet Bar, Ceiling Fan(s), Eat-in Kitchen, Formal Living, Entrance Foyer
- Flooring: Carpet, Ceramic Tile, Luxury Vinyl
- Has fireplace: No
Interior area
- Total structure area: 3,890
- Total interior livable area: 3,890 sqft
Video & virtual tour
Property
Parking
- Total spaces: 6
- Parking features: Garage, Carport, Detached
- Garage spaces: 2
- Carport spaces: 4
- Covered spaces: 6
Features
- Levels: Two
- Stories: 2
- Patio & porch: Patio, Covered, Front Porch
- Has private pool: Yes
- Pool features: In Ground
- Fencing: Partial
- Waterfront features: Pond
Lot
- Size: 13.48 Acres
- Features: 10+ Acres
Details
- Additional structures: Barn(s)
- Parcel number: 0340000067000
- Horses can be raised: Yes
Construction
Type & style
- Home type: SingleFamily
- Architectural style: Traditional
- Property subtype: Single Family Residence
Materials
- Brick
- Foundation: Raised
- Roof: Architectural
Condition
- New construction: No
- Year built: 1999
Utilities & green energy
- Sewer: Septic Tank
- Water: Well
- Utilities for property: Dominion Energy
Community & HOA
Community
- Features: Horses OK
- Subdivision: None
Location
- Region: Saint George
Financial & listing details
- Price per square foot: $176/sqft
- Tax assessed value: $683,039
- Annual tax amount: $6,011
- Date on market: 7/17/2026
- Listing terms: Any,Cash,Conventional,FHA,USDA Loan,VA Loan
Estimated market value
$669,700
$636,000 - $703,000
$3,578/mo
Price history
| Date | Event | Price |
|---|---|---|
| 9/15/2026 | Price change | $685,000-2.1%$176/sqft |
Source:  CTMLS #26020503 Report a problem CTMLS #26020503 Report a problem | ||
| 8/26/2026 | Price change | $699,999-3.4%$180/sqft |
Source: CTMLS #26020503 Report a problem | ||
| 8/4/2026 | Price change | $725,000-3.3%$186/sqft |
Source: CTMLS #26020503 Report a problem | ||
| 7/17/2026 | Listed for sale | $749,900$193/sqft |
Source: CTMLS #26020503 Report a problem | ||
| 10/29/2025 | Listing removed | $749,900$193/sqft |
Source: CTMLS #25024188 Report a problem | ||
| 10/13/2025 | Price change | $749,900-4.5%$193/sqft |
Source: CTMLS #25024188 Report a problem | ||
| 10/10/2025 | Price change | $784,900-0.6%$202/sqft |
Source: CTMLS #25024188 Report a problem | ||
| 10/3/2025 | Price change | $789,900-0.6%$203/sqft |
Source: CTMLS #25024188 Report a problem | ||
| 9/19/2025 | Price change | $794,900-0.6%$204/sqft |
Source: CTMLS #25024188 Report a problem | ||
| 9/4/2025 | Listed for sale | $799,900+16.8%$206/sqft |
Source: CTMLS #25024188 Report a problem | ||
| 6/29/2022 | Sold | $684,900$176/sqft |
Source: CTMLS #22008700 Report a problem | ||
| 4/27/2022 | Contingent | $684,900$176/sqft |
Source: CTMLS #22008700 Report a problem | ||
| 4/21/2022 | Price change | $684,900-2.1%$176/sqft |
Source: CTMLS #22008700 Report a problem | ||
| 4/7/2022 | Listed for sale | $699,900+218.3%$180/sqft |
Source: CTMLS #22008700 Report a problem | ||
| 9/9/2009 | Sold | $219,900+8696%$57/sqft |
Source: Public Record Report a problem | ||
| 10/31/2008 | Sold | $2,500-99.2%$1/sqft |
Source: Public Record Report a problem | ||
| 1/12/2004 | Sold | $300,000$77/sqft |
Source: Public Record Report a problem | ||
Public tax history
| Year | Property taxes | Tax assessment |
|---|---|---|
| 2025 | $6,011 +0.7% | $29,442 |
| 2024 | $5,969 -61.6% | $29,442 -8.6% |
| 2023 | $15,533 | $32,200 +273.3% |
| 2022 | -- | $8,626 +447% |
| 2021 | -- | $1,577 -17% |
| 2020 | -- | $1,901 -89.4% |
| 2019 | $1,816 | $17,855 +69.4% |
| 2018 | $1,816 +14.2% | $10,540 |
| 2017 | $1,590 | $10,540 |
| 2016 | $1,590 | $10,540 |
| 2015 | -- | $10,540 -95.9% |
| 2014 | -- | $254,470 +2399.7% |
| 2013 | $1,413 | $10,180 |
| 2012 | -- | $10,180 -3% |
| 2008 | -- | $10,500 |
| 2007 | -- | $10,500 -16.3% |
| 2005 | -- | $12,540 +39.2% |
| 2004 | -- | $9,010 -31.7% |
| 2003 | -- | $13,190 |
| 2002 | -- | $13,190 |
| 2001 | -- | $13,190 |
Find assessor info on the county website
Monthly payment
Est. payment
Payment breakdown
Explore the cost of this home by adjusting the details. Changes won't be saved.Climate risks
Neighborhood: 29477
Nearby schools
Schools provided by the listing agent
- Elementary: Williams
- Middle: St. George
- High: Woodland
Source: CTMLS. This data may not be complete. We recommend contacting the local school district to confirm school assignments for this home.
Similar homes
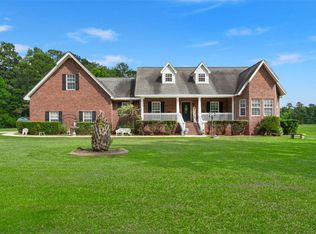
- $825,0006 bd4 ba3.5k sqft1355 Highway 15 N, Saint George, SC 29477For Sale
 MLS ID #26025033, Tabatha Toth. CTMLS
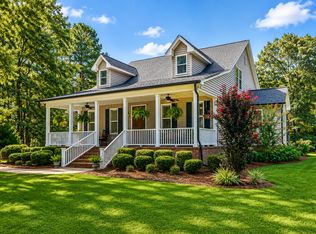
 - $640,0004 bd4 ba3.2k sqft2899 Wire Rd, Saint George, SC 29477For Sale
 MLS ID #26021369, Loren Bethea. CTMLS
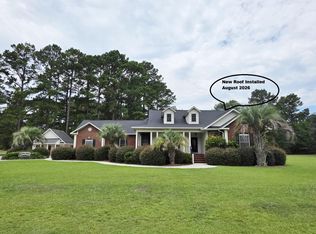
 - $489,9003 bd3 ba2.7k sqft101 Fairway Ct, Saint George, SC 29477For Sale
 MLS ID #26026880, Roddy Matthews. CTMLS

 - $625,0005 bd6 ba4.4k sqft224 Country Club Blvd, Saint George, SC 29477For Sale
 MLS ID #26004191, George Bailey. CTMLS
 - $530,0004 bd4 ba2.6k sqft117 Weathers St, Saint George, SC 29477For SaleMLS ID #26018696, Boyd Owens. CTMLS
- $735,0003 bd3 ba2.1k sqft9851 Charleston Hwy, Saint George, SC 29477For SaleMLS ID #26002825, Todd Land. CTMLS
- $850,0003 bd2 ba2.9k sqft918 Friendship Rd, Saint George, SC 29477For SaleMLS ID #26024247, Georgia Goodwin. CTMLS
- $795,0004 bd5 ba3k sqft346 Duncan Chapel Rd, Harleyville, SC 29448For SaleMLS ID #26013900, Gabe Jolly. CTMLS
- $430,0003 bd3 ba1.9k sqft210 Carolina Ave, Saint George, SC 29477For SaleMLS ID #26021145, Georgia Goodwin. CTMLS
- $685,0004 bd3 ba2.5k sqft243 Barister Ln, Cottageville, SC 29435For SaleMLS ID #26023171, Trey Bessent. CTMLS
- $425,0005 bd3 ba4.5k sqft401 Johnston St, Saint George, SC 29477For SaleMLS ID #26013034, Neal Walsh. CTMLS
- $725,0003 bd3 ba2.4k sqft1561 Zion Rd, Dorchester, SC 29437For SaleMLS ID #26015510, Alecia Campbell-smith. CTMLS
- $744,9003 bd3 ba2.5k sqft0 Bethel Cemetery Rd, Reevesville, SC 29471New ConstructionMLS ID #26025575, Patrick Morris. CTMLS
- $585,0004 bd3 ba3k sqft915 W Main St, Harleyville, SC 29448For SaleMLS ID #26019863, Karen Brown. CTMLS
- $349,9003 bd2 ba2.1k sqft243 Country Club Blvd, Saint George, SC 29477For SaleMLS ID #25005803, Boyd Owens. CTMLS
- $365,0003 bd2 ba2.9k sqft10163 Charleston Hwy, Saint George, SC 29477For SaleMLS ID #26014328, Brady Crook. CTMLS
- $350,0004 bd2 ba2.5k sqft210 Quaker Rd, Saint George, SC 29477For SaleMLS ID #26001839, Brady Crook. CTMLS
- $700,0002 bd3 ba2.4k sqft184 Hidden Cove Ln, Ridgeville, SC 29472For SaleMLS ID #26017375, Hillary Jones. CTMLS
