Welcome to your private 13.32-acre retreat just 5 miles from I-95 and minutes from charming downtown St. George. This spacious 6-bedroom, 4-bath home offers 3510 sq ft of comfortable living with a classic Southern feel, complete with a huge front porch and an expansive back porch perfect for relaxing or entertaining. Inside, you'll find a gourmet kitchen featuring a large island, new appliances, and plenty of workspace for cooking and gathering. The home's generous layout provides room for multi-generational living, hobbies, or hosting guests. The massive master bedroom is located downstairs with a large bathroom suite featuring a garden tub and separate shower and double walk-in closets! Step outside and enjoy the natural beauty of the property, including a small pond and several acres already fenced in--ideal for horses, dogs, or other animals. The animal shelter is equipped with electricity and water, making it ready for immediate use. Additional storage and functionality come from the shed with double awnings, also powered with electricity, offering space for equipment, vehicles, or workshop needs. This property blends privacy, convenience, and versatility, perfect for homesteaders, hobby farmers, or anyone seeking peaceful country living with modern comforts.
Active
Price cut: $10K (10/17)
$815,000
1355 Highway 15 N, Saint George, SC 29477
6beds
3,510sqft
Single Family Residence
Built in 2012
13.32 Acres Lot
$788,000 Zestimate®
$232/sqft
$-- HOA
What's special
Huge front porchClassic southern feelNew appliancesDouble walk-in closets
- 49 days
- 1,125
- 145
Zillow last checked:
Listing updated:
Listed by:
NextHome The Agency Group
Source: CTMLS,MLS#: 26025033
Facts & features
Interior
Bedrooms & bathrooms
- Bedrooms: 6
- Bathrooms: 4
- Full bathrooms: 4
Rooms
- Room types: Eat-In-Kitchen, Formal Living, Laundry, Mother-In-Law Suite
Heating
- Central
Cooling
- Central Air
Appliances
- Laundry: Washer Hookup, Electric Dryer Hookup, Laundry Room
Features
- High Ceilings, Garden Tub/Shower, Kitchen Island, Ceiling - Smooth, Walk-In Closet(s), Eat-in Kitchen, Formal Living, In-Law Floorplan
- Flooring: Ceramic Tile, Carpet, Wood
- Windows: ENERGY STAR Qualified Windows
- Has fireplace: No
Interior area
- Total structure area: 3,510
- Total interior livable area: 3,510 sqft
Property
Features
- Levels: Two
- Stories: 2
- Patio & porch: Front Porch
- Exterior features: Rain Gutters, Other
- Fencing: Perimeter
- Waterfront features: Pond
Lot
- Size: 13.32 Acres
- Features: 10+ Acres
Details
- Additional structures: Shed(s)
- Parcel number: 0340000089000
Construction
Type & style
- Home type: SingleFamily
- Architectural style: Traditional
- Property subtype: Single Family Residence
Materials
- Foundation: Crawl Space
Condition
- New construction: No
- Year built: 2012
Utilities & green energy
- Sewer: Private Sewer
- Water: Well
Green energy
- Energy efficient items: HVAC
Community & HOA
Community
- Subdivision: None
Location
- Region: Saint George
Financial & listing details
- Price per square foot: $232/sqft
- Tax assessed value: $583,927
- Annual tax amount: $3,686
- Date on market: 9/4/2026
- Listing terms: Any,Cash,FHA,USDA Loan,VA Loan
Estimated market value
$788,000
$749,000 - $827,000
$5,140/mo
Price history
| Date | Event | Price |
|---|---|---|
| 10/17/2026 | Price change | $815,000-1.2%$232/sqft |
Source:  CTMLS #26025033 Report a problem | ||
| 9/4/2026 | Listed for sale | $825,000+41%$235/sqft |
Source: CTMLS #26025033 Report a problem | ||
| 12/1/2023 | Sold | $585,000$167/sqft |
Source: Public Record Report a problem | ||
Public tax history
| Year | Property taxes | Tax assessment |
|---|---|---|
| 2025 | $3,686 0% | $23,357 |
| 2024 | $3,686 | $23,357 +112.2% |
| 2023 | -- | $11,009 |
| 2022 | -- | $11,009 -33.3% |
| 2021 | $1,677 | $16,515 +50% |
| 2020 | -- | $11,009 0% |
| 2019 | $1,397 | $11,010 +27.4% |
| 2018 | $1,397 +14.5% | $8,640 |
| 2017 | $1,221 | $8,640 |
| 2016 | $1,221 | $8,640 |
| 2015 | -- | $8,640 -96.1% |
| 2014 | -- | $219,800 +2400.6% |
| 2013 | $1,181 | $8,790 |
| 2012 | -- | -- |
Find assessor info on the county website
Monthly payment
Est. payment
Payment breakdown
Explore the cost of this home by adjusting the details. Changes won't be saved.Climate risks
Neighborhood: 29477
Nearby schools
Schools provided by the listing agent
- Elementary: St. George
- Middle: Harleyville/Ridgeville
- High: Woodland
Source: CTMLS. This data may not be complete. We recommend contacting the local school district to confirm school assignments for this home.

Similar homes
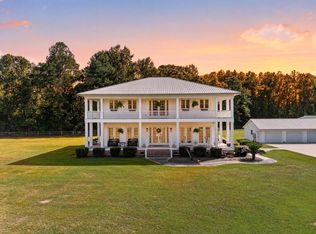
- $825,0003 bd4 ba3.2k sqft164 Sparrow Rd, Saint George, SC 29477For Sale
 MLS ID #26028973, Melissa Cook. CTMLS
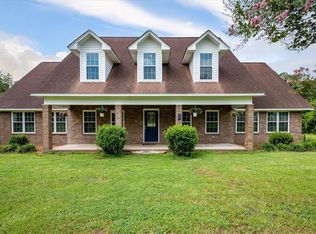
- $685,0004 bd3 ba3.8k sqft142 Cloverleaf Dr, Saint George, SC 29477For Sale
 MLS ID #26020503, Jennifer Kluenie. CTMLS
- $850,0003 bd2 ba2.9k sqft918 Friendship Rd, Saint George, SC 29477For Sale
 MLS ID #26024247, Georgia Goodwin. CTMLS
- $640,0004 bd4 ba3.2k sqft2899 Wire Rd, Saint George, SC 29477For Sale
 MLS ID #26021369, Loren Bethea. CTMLS
- $489,9003 bd3 ba2.7k sqft101 Fairway Ct, Saint George, SC 29477For SaleMLS ID #26026880, Roddy Matthews. CTMLS
- $695,0003 bd3 ba2.1k sqft9851 Charleston Hwy, Saint George, SC 29477For SaleMLS ID #26002825, Todd Land. CTMLS
- $625,0005 bd6 ba4.4k sqft224 Country Club Blvd, Saint George, SC 29477For SaleMLS ID #26004191, George Bailey. CTMLS
- $530,0004 bd4 ba2.6k sqft117 Weathers St, Saint George, SC 29477For SaleMLS ID #26018696, Boyd Owens. CTMLS
- $425,0005 bd3 ba4.5k sqft401 Johnston St, Saint George, SC 29477For SaleMLS ID #26013034, Neal Walsh. CTMLS
- $420,0003 bd3 ba1.9k sqft210 Carolina Ave, Saint George, SC 29477For SaleMLS ID #26021145, Georgia Goodwin. CTMLS
- $865,0004 bd2 ba2.1k sqft229 Bay Blossom Ln, Ridgeville, SC 29472For SaleMLS ID #26015396, Chris Garcia. CTMLS
- $725,0003 bd3 ba2.4k sqft1561 Zion Rd, Dorchester, SC 29437For SaleMLS ID #26015510, Alecia Campbell-smith. CTMLS
- $585,0004 bd3 ba3k sqft915 W Main St, Harleyville, SC 29448For SaleMLS ID #26019863, Karen Brown. CTMLS
- $685,0004 bd3 ba2.5k sqft243 Barister Ln, Cottageville, SC 29435For SaleMLS ID #26023171, Trey Bessent. CTMLS
- $990,0004 bd3 ba3.2k sqft105 Satling Ct, Ridgeville, SC 29472For SaleMLS ID #26015574, Heidi Mahoney. CTMLS
- $985,0004 bd3 ba3.4k sqft1720 Boyer Rd, Holly Hill, SC 29059New ConstructionMLS ID #26011858, Zach Qunell. CTMLS
- $925,0003 bd3 ba2.1k sqft274 Campbell Rd, Ridgeville, SC 29472For SaleMLS ID #25026687, Karena Sturgis. CTMLS
- $625,0005 bd4 ba3.6k sqft144 Bethlehem Rd, Holly Hill, SC 29059For SaleMLS ID #26027441, Camlin Wilder. CTMLS
