Welcome to 915 W. Main St.,Harleyville,SC! Situated on a 1.5 acre lot with many shade trees and a new concrete drive, this recently updated brick ranch has it all!! An inground pool with outdoor kitchen area in close proximity to a full bath that will serve the FROG and gives easy access for swimmers in the lazy days of summer. The kitchen is a chef''s delight and boasts custom wood cabinets finished with unlacquered brass hardware,quartz counter tops and Monogram appliances. An oversized island is perfect for kitchen prep and eat in style seating with room for at least 6 people! Master bedroom will accomodate a king sized bed and has a sizeable walk in closet and tiled bath. Three additional bedrooms have the use of another centralized full bath.The property also features another buildinthat could be used for an office, man cave or a she shed. The possibilities are endless. If you are looking for a retreat in a rural setting with easy access to the interstate,only 19 miles to Volvo and 28 minutes to Summerville... THIS IS A MUST SEE!!
Active
Price cut: $14.9K (9/1)
$585,000
915 W Main St, Harleyville, SC 29448
4beds
3,000sqft
Single Family Residence
Built in 1977
1.5 Acres Lot
$576,400 Zestimate®
$195/sqft
$-- HOA
What's special
Inground poolRecently updated brick ranchMonogram appliancesOutdoor kitchen areaThree additional bedroomsQuartz countertops
- 105 days
- 270
- 34
Zillow last checked:
Listing updated:
Listed by:
Olde Towne Realty, LLC
Source: CTMLS,MLS#: 26019863
Facts & features
Interior
Bedrooms & bathrooms
- Bedrooms: 4
- Bathrooms: 3
- Full bathrooms: 3
Rooms
- Room types: Family Room, Eat-In-Kitchen, Family, Frog Attached, Laundry, Pantry
Heating
- Central, Electric
Cooling
- Central Air
Appliances
- Laundry: Laundry Room
Features
- Kitchen Island, Walk-In Closet(s), Eat-in Kitchen, Frog Attached, Pantry
- Flooring: Carpet, Ceramic Tile, Luxury Vinyl
- Windows: Thermal Windows/Doors
- Number of fireplaces: 1
- Fireplace features: Family Room, One
Interior area
- Total structure area: 3,000
- Total interior livable area: 3,000 sqft
Property
Parking
- Parking features: Off Street
Features
- Levels: One
- Stories: 1
- Entry location: Ground Level
- Patio & porch: Front Porch, Screened
- Exterior features: Outdoor Kitchen, Rain Gutters
- Has private pool: Yes
- Pool features: In Ground
- Fencing: Partial
Lot
- Size: 1.5 Acres
- Dimensions: 317 x 320 x 200 x 200
- Features: 1 - 2 Acres, Level
Details
- Additional structures: Shed(s), Workshop
- Parcel number: 0240000049000
Construction
Type & style
- Home type: SingleFamily
- Architectural style: Ranch
- Property subtype: Single Family Residence
Materials
- Brick
- Foundation: Crawl Space
- Roof: Architectural
Condition
- New construction: No
- Year built: 1977
Utilities & green energy
- Sewer: Septic Tank
- Water: Well
- Utilities for property: Dominion Energy
Community & HOA
Community
- Features: Pool
- Subdivision: None
Location
- Region: Harleyville
Financial & listing details
- Price per square foot: $195/sqft
- Tax assessed value: $334,258
- Annual tax amount: $2,827
- Date on market: 7/11/2026
- Listing terms: Cash,Conventional,FHA,VA Loan
Estimated market value
$576,400
$548,000 - $605,000
$3,191/mo
Price history
| Date | Event | Price |
|---|---|---|
| 9/1/2026 | Price change | $585,000-2.5%$195/sqft |
Source:  CTMLS #26019863 Report a problem CTMLS #26019863 Report a problem | ||
| 8/4/2026 | Price change | $599,900-4.8%$200/sqft |
Source: CTMLS #26019863 Report a problem | ||
| 7/25/2026 | Price change | $629,900-0.8%$210/sqft |
Source: CTMLS #26019863 Report a problem | ||
| 7/11/2026 | Listed for sale | $635,000+217.5%$212/sqft |
Source: CTMLS #26019863 Report a problem | ||
| 1/11/2021 | Sold | $200,000-25.9%$67/sqft |
Source: CTMLS #19026696 Report a problem | ||
| 5/12/2020 | Contingent | $269,900$90/sqft |
Source: CTMLS #19026696 Report a problem | ||
| 1/2/2020 | Pending sale | $269,900$90/sqft |
Source: Dorchester Real Estate Services #19026696 Report a problem | ||
| 9/20/2019 | Listed for sale | $269,900$90/sqft |
Source: Dorchester Real Estate Services #19026696 Report a problem | ||
Public tax history
| Year | Property taxes | Tax assessment |
|---|---|---|
| 2025 | $2,827 | $14,177 |
| 2024 | -- | $14,177 +33.1% |
| 2023 | -- | $10,653 +500.5% |
| 2022 | -- | $1,774 |
| 2021 | -- | $1,774 +6% |
| 2020 | -- | $1,674 -88.7% |
| 2019 | $4,504 | $14,806 +93.5% |
| 2018 | $4,504 +13.3% | $7,650 |
| 2017 | $3,974 | $7,650 |
| 2016 | $3,974 | $7,650 |
| 2015 | -- | $7,650 -95.5% |
| 2014 | -- | $169,740 +2297.5% |
| 2013 | $929 | $7,080 |
| 2012 | -- | $7,080 |
| 2011 | -- | $7,080 |
| 2010 | -- | $7,080 +14.9% |
| 2009 | -- | $6,160 +9.4% |
| 2008 | -- | $5,630 |
| 2007 | -- | $5,630 |
| 2005 | -- | $5,630 +12.6% |
| 2004 | -- | $5,000 |
| 2003 | -- | $5,000 |
| 2002 | -- | $5,000 |
| 2001 | -- | $5,000 |
Find assessor info on the county website
Monthly payment
Est. payment
Payment breakdown
Explore the cost of this home by adjusting the details. Changes won't be saved.Climate risks
Neighborhood: 29448
Nearby schools
Schools provided by the listing agent
- Elementary: Williams
- Middle: Harleyville/Ridgeville
- High: Woodland
Source: CTMLS. This data may not be complete. We recommend contacting the local school district to confirm school assignments for this home.
Similar homes
- $825,0003 bd4 ba3.2k sqft164 Sparrow Rd, Saint George, SC 29477For Sale
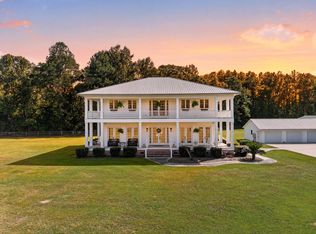
 MLS ID #26028973, Melissa Cook. CTMLS
 - $530,0004 bd4 ba2.6k sqft117 Weathers St, Saint George, SC 29477For Sale
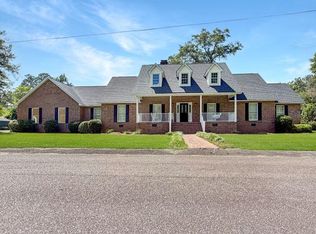 MLS ID #26018696, Boyd Owens. CTMLS
 - $498,0004 bd3 ba2.8k sqft4981 State Rd., Holly Hill, SC 29059For Sale
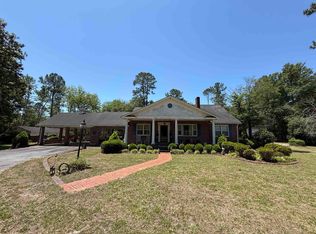
 MLS ID #2613013, Robert McCants, Tidewater Properties. CCAR
 - $625,0005 bd6 ba4.4k sqft224 Country Club Blvd, Saint George, SC 29477For Sale
 MLS ID #26004191, George Bailey. CTMLS
 - $685,0004 bd3 ba3.8k sqft142 Cloverleaf Dr, Saint George, SC 29477For SaleMLS ID #26020503, Jennifer Kluenie. CTMLS
- $570,0004 bd4 ba3.7k sqft370 Chapel Creek Dr, Santee, SC 29142For SaleMLS ID #26026943, Brandon Ray. CTMLS
- $549,0003 bd3 ba1.5k sqft151 Grannys Ln, Saint George, SC 29477For SaleMLS ID #26025231, Benjamin Jordan. CTMLS
- $640,0004 bd4 ba3.2k sqft2899 Wire Rd, Saint George, SC 29477For SaleMLS ID #26021369, Loren Bethea. CTMLS
- $695,0003 bd3 ba2.1k sqft9851 Charleston Hwy, Saint George, SC 29477For SaleMLS ID #26002825, Todd Land. CTMLS
- $583,7774 bd3 ba2.9k sqft440 Chapel Creek Dr, Santee, SC 29142For SaleMLS ID #26016822, Stephen Gibson. CTMLS
- $625,0005 bd4 ba3.6k sqft144 Bethlehem Rd, Holly Hill, SC 29059For SaleMLS ID #26027441, Camlin Wilder. CTMLS
- $489,9003 bd3 ba2.7k sqft101 Fairway Ct, Saint George, SC 29477For SaleMLS ID #26026880, Roddy Matthews. CTMLS
- $562,5004 bd3 ba2.5k sqft256 Rodenberry Rd, Cross, SC 29436For SaleMLS ID #26024901, Jerry Brightbill. CTMLS
- $420,0003 bd3 ba1.9k sqft210 Carolina Ave, Saint George, SC 29477For SaleMLS ID #26021145, Georgia Goodwin. CTMLS
- $570,0003 bd3 ba3k sqft491 Chapel Creek Dr, Santee, SC 29142For SaleMLS ID #26027575, Becky Armstrong. CTMLS
- $450,0004 bd4 ba2.5k sqft1240 Rhame St, Holly Hill, SC 29059For SaleMLS ID #26024503, Wyatt Burke. CTMLS
- $495,0003 bd2 ba1.7k sqft386 Rigby Rd, Bowman, SC 29018For SaleMLS ID #26027349, Tommy Richards. CTMLS
- $594,0003 bd3 ba3k sqft197 Hideaway Dr, Ridgeville, SC 29472For SaleMLS ID #26005931, Cj Mccormick. CTMLS
- $579,0005 bd4 ba3k sqft3013 Flat Rock Ln, Ridgeville, SC 29472For SaleMLS ID #26016300, Barbara Daniels. CTMLS
- $815,0006 bd4 ba3.5k sqft1355 Highway 15 N, Saint George, SC 29477For SaleMLS ID #26025033, Tabatha Toth. CTMLS
