UNDER CONSTRUCTION FOR PLANNED COMPLETION THIS SPRING! Enjoy exceptional privacy on this large homesite backing to a peaceful wooded setting with no HOA!. The versatile Beckham floor plan offers a thoughtfully designed layout with a first-floor flex room, a spacious eat-in kitchen and a private covered porch--perfect for relaxing or entertaining. The second floor provides a private bonus room that can double as guest suite with an attached bath and large walk-in closet. The impressive first-floor primary suite serves as a private retreat, featuring a tray ceiling, oversized walk-in shower, separate soaking tub and DUAL walk-in closets. Upscale finishes elevate the home throughout, including gorgeous wide-plank flooring, gas fireplace, quartz countertops and stainless steel appliances.
Active
$739,000
1178 Short Cut Rd, Dorchester, SC 29437
4beds
2,890sqft
Single Family Residence
Built in 2027
1.91 Acres Lot
$-- Zestimate®
$256/sqft
$-- HOA
What's special
Gas fireplaceUpscale finishesPrivate retreatSpacious eat-in kitchenStainless steel appliancesImpressive first-floor primary suitePrivate covered porch
- 1 day
- 51
- 3
Zillow last checked:
Listing updated:
Listed by:
HQ Real Estate LLC
Source: CTMLS,MLS#: 26028971
Facts & features
Interior
Bedrooms & bathrooms
- Bedrooms: 4
- Bathrooms: 4
- Full bathrooms: 3
- 1/2 bathrooms: 1
Rooms
- Room types: Bonus Room, Family Room, Dining Room, Bonus, Family, Foyer, Laundry, Pantry, Separate Dining
Heating
- Electric, Forced Air
Cooling
- Central Air
Appliances
- Laundry: Washer Hookup, Electric Dryer Hookup, Laundry Room
Features
- High Ceilings, Kitchen Island, Ceiling - Smooth, Tray Ceiling(s), Walk-In Closet(s), Entrance Foyer, Pantry
- Flooring: Ceramic Tile, Laminate, Carpet
- Number of fireplaces: 1
- Fireplace features: Family Room, One
Interior area
- Total structure area: 2,890
- Total interior livable area: 2,890 sqft
Property
Parking
- Total spaces: 2
- Parking features: Attached, Garage, Garage Door Opener
- Attached garage spaces: 2
Features
- Levels: One and One Half
- Stories: 2
Lot
- Size: 1.91 Acres
- Features: Wooded, 1 - 2 Acres
Details
- Special conditions: 10 Yr Warranty
Construction
Type & style
- Home type: SingleFamily
- Architectural style: Ranch
- Property subtype: Single Family Residence
Materials
- Vinyl Siding
- Foundation: Slab
- Roof: Architectural,Asphalt
Condition
- New construction: Yes
- Year built: 2027
Details
- Warranty included: Yes
Utilities & green energy
- Sewer: Septic Tank
- Water: Well
Community & HOA
Community
- Subdivision: None
Location
- Region: Dorchester
Financial & listing details
- Price per square foot: $256/sqft
- Date on market: 10/22/2026
- Listing terms: Any
Estimated market value
Not available
Estimated sales range
Not available
Not available
Price history
| Date | Event | Price |
|---|---|---|
| 10/22/2026 | Listed for sale | $739,000$256/sqft |
Source:  CTMLS #26028971 Report a problem | ||
Public tax history
Tax history is unavailable.
Monthly payment
Est. payment
Payment breakdown
Explore the cost of this home by adjusting the details. Changes won't be saved.Climate risks
Neighborhood: 29437
Nearby schools
Schools provided by the listing agent
- Elementary: Harleyville/Ridgeville
- Middle: St. George
- High: Woodland
Source: CTMLS. This data may not be complete. We recommend contacting the local school district to confirm school assignments for this home.
Similar homes
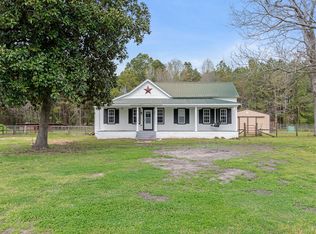
- $650,0004 bd4 ba2.2k sqft1170 Short Cut Rd, Dorchester, SC 29437For Sale

 MLS ID #26019932, William Bradham. CTMLS
- $725,0003 bd3 ba2.4k sqft1561 Zion Rd, Dorchester, SC 29437For Sale
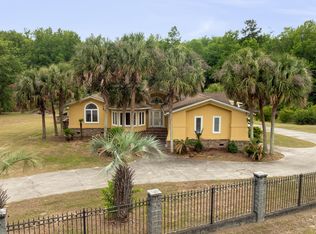 MLS ID #26015510, Alecia Campbell-smith. CTMLS
- $665,0003 bd2 ba2.2k sqftShort Cut Rd #2, Dorchester, SC 29437New Construction
 Hunter Quinn Homes
- $825,0003 bd4 ba3.2k sqft164 Sparrow Rd, Saint George, SC 29477For Sale
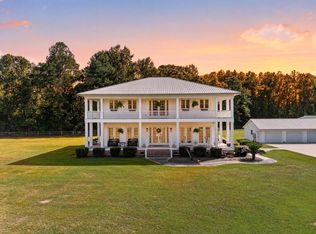 MLS ID #26028973, Melissa Cook. CTMLS
- $850,0003 bd3 ba3.1k sqft210 Knotty Oak Dr, Saint George, SC 29477For SaleMLS ID #26028886, Nick Mazzilli. CTMLS
- $685,0004 bd3 ba3.8k sqft142 Cloverleaf Dr, Saint George, SC 29477For SaleMLS ID #26020503, Jennifer Kluenie. CTMLS
- $585,0004 bd3 ba3k sqft915 W Main St, Harleyville, SC 29448For SaleMLS ID #26019863, Karen Brown. CTMLS
- $815,0006 bd4 ba3.5k sqft1355 Highway 15 N, Saint George, SC 29477For SaleMLS ID #26025033, Tabatha Toth. CTMLS
- $640,0004 bd4 ba3.2k sqft2899 Wire Rd, Saint George, SC 29477For SaleMLS ID #26021369, Loren Bethea. CTMLS
- $605,5693 bd3 ba2.2k sqft7039 Kotori St, Ridgeville, SC 29472New ConstructionMLS ID #26028840, Shane Ford. CTMLS
- $749,0004 bd4 ba2.7k sqft408 Sandridge Acres Trl, Holly Hill, SC 29059New ConstructionMLS ID #26024512, Andy Barber. CTMLS
- $489,9003 bd3 ba2.7k sqft101 Fairway Ct, Saint George, SC 29477For SaleMLS ID #26026880, Roddy Matthews. CTMLS
- $1,100,0004 bd5 ba4.3k sqft521 Limestone Rd, Dorchester, SC 29437For SaleMLS ID #26006255, Brady Crook. CTMLS
- $850,0003 bd2 ba2.9k sqft918 Friendship Rd, Saint George, SC 29477For SaleMLS ID #26024247, Georgia Goodwin. CTMLS
- $485,0003 bd2 ba2.3k sqft119 Clark Ln, Dorchester, SC 29437For SaleMLS ID #26010307, Chuck Ganzermiller. CTMLS
- $749,0003 bd2 ba1.5k sqft133 Rockin Horse Ln, Holly Hill, SC 29059For SaleMLS ID #26013467, Ashley Smith Willis. CTMLS
- $695,0003 bd3 ba2.1k sqft9851 Charleston Hwy, Saint George, SC 29477For SaleMLS ID #26002825, Todd Land. CTMLS
- $399,9005 bd3 ba3.2k sqft303 Woodbridge Rd, Saint George, SC 29477For SaleMLS ID #26020707, Eleanor Mcpherson. CTMLS
- $530,0004 bd4 ba2.6k sqft117 Weathers St, Saint George, SC 29477For SaleMLS ID #26018696, Boyd Owens. CTMLS
