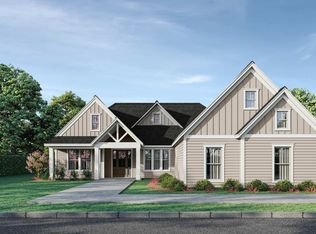
Proposed Construction!! Discover the Taylor, a beautifully designed split-bedroom floor plan offering the perfect balance of comfort and privacy. This 4-bedroom , 3.5 bath home features an open-concept layout with a spacious kitchen overlooking the dining and family room, ideal for everyday living and entertaining. The private owner's suite is tucked away from the secondary bedrooms , creating a peaceful retreat with a spacious walk-in closet & well-appointed bath. Situated on an oversized site with NO HOA, there's plenty room for a pool, detached garage, workshop or outdoor living space. ** 4 Additional homesites are available giving buyer an opportunity to choose their home plan that best fits their lifestyle.
Active
$650,000
1170 Short Cut Rd, Dorchester, SC 29437
4beds
2,275sqft
Single Family Residence
Built in 2026
1.65 Acres Lot
$647,700 Zestimate®
$286/sqft
$-- HOA
What's special
Well-appointed bathSplit-bedroom floor planOpen-concept layoutOversized siteSpacious walk-in closet
- 104 days
- 76
- 0
Zillow last checked:
Listing updated:
Listed by:
HQ Real Estate LLC
Source: CTMLS,MLS#: 26019932
Facts & features
Interior
Bedrooms & bathrooms
- Bedrooms: 4
- Bathrooms: 4
- Full bathrooms: 3
- 1/2 bathrooms: 1
Rooms
- Room types: Family Room, Family, Pantry
Features
- High Ceilings, Ceiling - Cathedral/Vaulted, Ceiling - Smooth, Walk-In Closet(s), Pantry
- Has fireplace: No
Interior area
- Total structure area: 2,275
- Total interior livable area: 2,275 sqft
Property
Parking
- Total spaces: 2
- Parking features: Garage
- Garage spaces: 2
Features
- Levels: Two
- Stories: 2
Lot
- Size: 1.65 Acres
- Features: 1 - 2 Acres
Construction
Type & style
- Home type: SingleFamily
- Architectural style: Ranch,Traditional
- Property subtype: Single Family Residence
Materials
- Vinyl Siding
- Foundation: Slab
- Roof: Architectural
Condition
- Year built: 2026
Utilities & green energy
- Sewer: Septic Tank
- Water: Well
Community & HOA
Community
- Subdivision: None
Location
- Region: Dorchester
Financial & listing details
- Price per square foot: $286/sqft
- Date on market: 7/11/2026
- Listing terms: Cash,FHA,USDA Loan,VA Loan
Estimated market value
$647,700
$615,000 - $680,000
$2,965/mo
Price history
| Date | Event | Price |
|---|---|---|
| 7/11/2026 | Listed for sale | $650,000$286/sqft |
Source:  CTMLS #26019932 Report a problem CTMLS #26019932 Report a problem | ||
Public tax history
Tax history is unavailable.
Monthly payment
Est. payment
Payment breakdown
Explore the cost of this home by adjusting the details. Changes won't be saved.Climate risks
Neighborhood: 29437
Nearby schools
Schools provided by the listing agent
- Elementary: Harleyville/Ridgeville
- Middle: St. George
- High: Woodland
Source: CTMLS. This data may not be complete. We recommend contacting the local school district to confirm school assignments for this home.
Similar homes
- $749,0004 bd4 ba2.7k sqft408 Sandridge Acres Trl, Holly Hill, SC 29059New Construction

 MLS ID #26024512, Andy Barber. CTMLS
 - $598,3353 bd3 ba2.2k sqft200 Bilge Rd, Ridgeville, SC 29472New Construction
 CTMLS
CTMLS - $731,9003 bd3 ba2.4k sqft14059 Cottageville Hwy, Ridgeville, SC 29472For Sale
 MLS ID #26025577, Patrick Morris. CTMLS
 - $543,4654 bd3 ba2.6k sqft113 Coastline St, Ridgeville, SC 29472New Construction
 CTMLS
CTMLS - $559,9904 bd4 ba3.3k sqft1105 Lacebark Dr, Ridgeville, SC 29472For SaleMLS ID #25031483, Anna Bailey. CTMLS
- $485,0004 bd3 ba2.7k sqft118 Jesup Ct, Ridgeville, SC 29472For SaleMLS ID #26024315, Kevin Richter. CTMLS
- $736,2494 bd4 ba3k sqft127 Cherrywood Dr, Summerville, SC 29483New ConstructionCTMLS
- $879,0004 bd4 ba3.1k sqft2041 Briar Bend Rd, Ridgeville, SC 29472New ConstructionCTMLS
- $449,9903 bd3 ba2.1k sqft107 Augusta Pass Dr, Ridgeville, SC 29472For SaleMLS ID #26027641, Joshua Litchfield. CTMLS
- $475,0004 bd3 ba2.7k sqft122 Loon Dr, Summerville, SC 29483For SaleMLS ID #26027619, Crystal Brodie. CTMLS
- $447,4004 bd4 ba2.8k sqft1230 Augusta Pass Dr, Ridgeville, SC 29472For SaleMLS ID #26018868, Shane Ford. CTMLS
- $588,9864 bd3 ba3.3k sqft242 Crosswick St, Summerville, SC 29483New ConstructionMLS ID #26019961, Michael Piazza. CTMLS
- $499,0003 bd2 ba1.8k sqft220 Scotch Range Rd, Summerville, SC 29483New ConstructionMLS ID #26000019, Chris Sotiroglou. CTMLS
