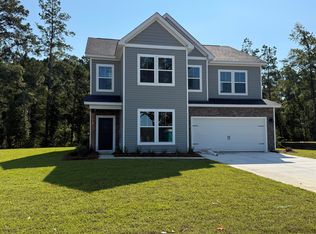
PROPOSED CONSTRUCTION. Introducing the Morgan, a thoughtfully designed floor plan offering the perfect blend of style, comfort, and functionality. This spacious home features a 3-car garage, 3 full bathrooms, and a highly desirable main-level primary suite for added convenience and privacy. The open-concept layout is enhanced by 9-foot ceilings on both the first and second floors, creating a bright, airy feel throughout. The well-appointed kitchen flows seamlessly into the living and dining areas, making it ideal for everyday living and entertaining. Upstairs, you'll find generously sized secondary bedrooms, a full bath, and flexible living space to accommodate your lifestyle.
Active
$447,400
1230 Augusta Pass Dr, Ridgeville, SC 29472
4beds
2,822sqft
Single Family Residence
Built in 2027
0.33 Acres Lot
$447,100 Zestimate®
$159/sqft
$-- HOA
What's special
Well-appointed kitchenOpen-concept layoutGenerously sized secondary bedroomsFlexible living space
- 115 days
- 57
- 10
Zillow last checked:
Listing updated:
Listed by:
Carolina One Real Estate 843-779-8660
Source: CTMLS,MLS#: 26018868
Facts & features
Interior
Bedrooms & bathrooms
- Bedrooms: 4
- Bathrooms: 4
- Full bathrooms: 3
- 1/2 bathrooms: 1
Rooms
- Room types: Bonus Room, Family Room, Living/Dining Combo, Bonus, Family, Foyer, Laundry, Pantry
Heating
- Natural Gas
Cooling
- Central Air
Appliances
- Laundry: Washer Hookup, Laundry Room
Features
- Ceiling - Smooth, High Ceilings, Kitchen Island, Walk-In Closet(s), Entrance Foyer, Pantry
- Flooring: Carpet, Ceramic Tile, Luxury Vinyl
- Windows: Thermal Windows/Doors
- Has fireplace: No
Interior area
- Total structure area: 2,822
- Total interior livable area: 2,822 sqft
Property
Parking
- Total spaces: 3
- Parking features: Garage, Attached
- Attached garage spaces: 3
Features
- Levels: Two
- Stories: 2
- Entry location: Ground Level
- Patio & porch: Patio
- Exterior features: Lawn Irrigation
Lot
- Size: 0.33 Acres
- Features: 0 - .5 Acre
Details
- Special conditions: 10 Yr Warranty
Construction
Type & style
- Home type: SingleFamily
- Architectural style: Craftsman,Traditional
- Property subtype: Single Family Residence
Materials
- Vinyl Siding
- Foundation: Slab
- Roof: Architectural
Condition
- Year built: 2027
Details
- Warranty included: Yes
Utilities & green energy
- Sewer: Public Sewer
- Water: Public
- Utilities for property: Dominion Energy, Dorchester Cnty Water and Sewer Dept
Green energy
- Green verification: HERS Index Score
Community & HOA
Community
- Subdivision: Timothy Lakes
Location
- Region: Ridgeville
Financial & listing details
- Price per square foot: $159/sqft
- Date on market: 7/1/2026
- Listing terms: Cash,Conventional,FHA,VA Loan
Estimated market value
$447,100
$425,000 - $469,000
$3,365/mo
Price history
| Date | Event | Price |
|---|---|---|
| 7/1/2026 | Listed for sale | $447,400$159/sqft |
Source:  CTMLS #26018868 Report a problem CTMLS #26018868 Report a problem | ||
Public tax history
Tax history is unavailable.
Monthly payment
Est. payment
Payment breakdown
Explore the cost of this home by adjusting the details. Changes won't be saved.Climate risks
Neighborhood: 29472
Nearby schools
Schools provided by the listing agent
- Elementary: Clay Hill
- Middle: Woodland Middle
- High: Woodland
Source: CTMLS. This data may not be complete. We recommend contacting the local school district to confirm school assignments for this home.
Similar homes
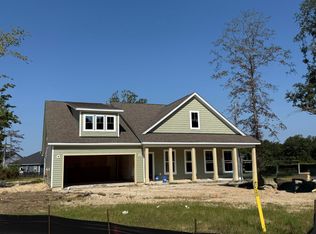
- $424,9583 bd3 ba2.3k sqft127 Augusta Pass Dr, Ridgeville, SC 29472New Construction
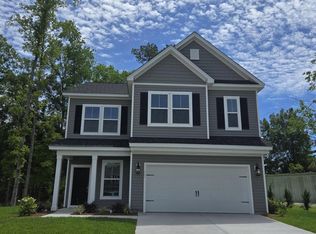
 CTMLS
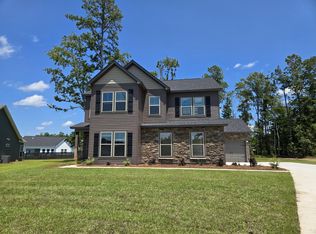
CTMLS - from $417,9004 bd3 ba2.7k sqftBrewster Plan, Timothy Lakes, Ridgeville, SC 29472New Construction
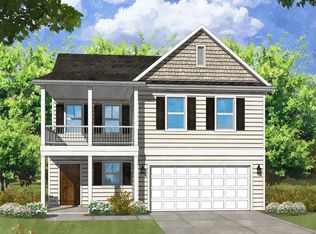 Center Park Homes
 - from $423,9004 bd3 ba2.8k sqftMorgan Plan, Timothy Lakes, Ridgeville, SC 29472New Construction
 Center Park Homes
 - from $393,9003 bd3 ba2.3k sqftAdams Plan, Timothy Lakes, Ridgeville, SC 29472New Construction
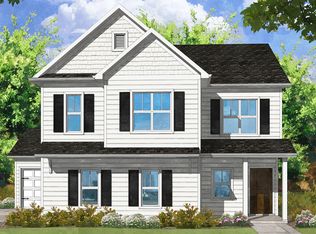 Center Park Homes
 - $439,9953 bd3 ba2.2k sqft2 Tuggle Ln, Ridgeville, SC 29472For SaleMLS ID #26023964, Will Hough. CTMLS
- $439,9904 bd3 ba2.5k sqft222 Palfrey Dr, Ridgeville, SC 29472New ConstructionCTMLS
- $549,9955 bd4 ba3.8k sqft8 Tuggle Ln, Ridgeville, SC 29472For SaleMLS ID #26023967, Will Hough. CTMLS
- $439,9005 bd4 ba2.8k sqft304 Firewheel Ct, Summerville, SC 29486For SaleMLS ID #26026608, Jayme Schmicker. CTMLS
- $454,0004 bd4 ba2.4k sqft227 Crosswick St, Summerville, SC 29483New ConstructionCTMLS
- $444,9004 bd4 ba2.6k sqft1088 Magnolia Warbler Way, Ravenel, SC 29470For SaleMLS ID #26023923, George Bolovis. CTMLS
- $469,9004 bd4 ba3k sqft436 Eagleview Dr, Moncks Corner, SC 29461For SaleMLS ID #26028565, Tracy Songer. CTMLS
- $425,0004 bd3 ba2.5k sqft158 Haverhill St, Summerville, SC 29486For SaleMLS ID #26024697, Matthew Cuchelo. CTMLS
- $425,0004 bd3 ba2.6k sqft416 W Respite Ln, Summerville, SC 29483For SaleMLS ID #26023035, Jon Crompton. CTMLS
- $449,0004 bd4 ba2.2k sqft508 Crosswick St, Summerville, SC 29483New ConstructionCTMLS
- $379,9903 bd3 ba2.2k sqft207 Palfrey Dr, Ridgeville, SC 29472New ConstructionMLS ID #26008804, Sarah Dove. CTMLS
- $435,9904 bd3 ba2.6k sqft379 Blue Oak Dr, Moncks Corner, SC 29461New ConstructionCTMLS
