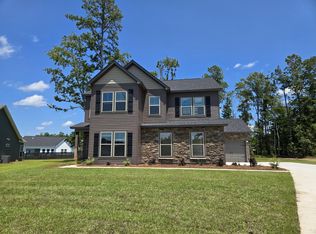
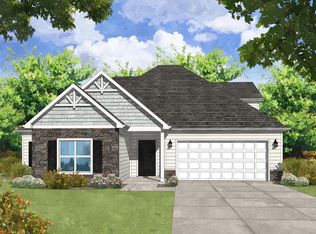
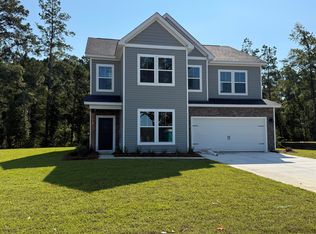
READY IN OCT! Discover this exceptional single-story home w/ a 3rd Car Garage and a bonus twist! Situated on a 1/3 AC corner lot, this BRAND NEW HOME features a thoughtfully designed layout that blends comfort & style. The inviting living area includes a cozy gas fireplace perfect for chilly evenings. The gourmet kitchen boasts modern appliances, ample cabinetry, & huge island w/ quartz countertops. The primary suite is a serene retreat with a spacious walk-in closet and a luxurious owner's bath with 5' tile shower & quartz countertops. The highlight of this home is the versatile upstairs bonus room with another bedroom and full bath. Upgraded cabinets, faucets, & lighting throughout elevate the home's style. The LVP flooring & stunning craftsman trim package adds character to this home
Active
$561,110
103 Augusta Pass Dr, Ridgeville, SC 29472
4beds
3,191sqft
Single Family Residence
Built in 2026
0.33 Acres Lot
$560,400 Zestimate®
$176/sqft
$-- HOA
What's special
Cozy gas fireplaceModern appliancesStunning craftsman trim packageGourmet kitchenLvp flooringAmple cabinetrySpacious walk-in closet
- 54 days
- 265
- 9
Zillow last checked:
Listing updated:
Listed by:
Carolina One Real Estate 843-779-8660
Source: CTMLS,MLS#: 26024531
Facts & features
Interior
Bedrooms & bathrooms
- Bedrooms: 4
- Bathrooms: 4
- Full bathrooms: 3
- 1/2 bathrooms: 1
Rooms
- Room types: Bonus Room, Family Room, Dining Room, Bonus, Family, Foyer, Laundry, Pantry, Separate Dining
Heating
- Natural Gas
Cooling
- Central Air
Appliances
- Laundry: Electric Dryer Hookup, Washer Hookup, Laundry Room
Features
- Ceiling - Smooth, Tray Ceiling(s), High Ceilings, Kitchen Island, Walk-In Closet(s), Entrance Foyer, Pantry
- Flooring: Carpet, Ceramic Tile, Luxury Vinyl
- Windows: Thermal Windows/Doors
- Number of fireplaces: 1
- Fireplace features: Family Room, Gas Log, One
Interior area
- Total structure area: 3,191
- Total interior livable area: 3,191 sqft
Property
Parking
- Total spaces: 3
- Parking features: Garage, Attached
- Attached garage spaces: 3
Features
- Levels: One,One and One Half
- Stories: 1
- Entry location: Ground Level
- Patio & porch: Covered
- Exterior features: Lawn Irrigation
Lot
- Size: 0.33 Acres
- Features: 0 - .5 Acre
Details
- Special conditions: 10 Yr Warranty
Construction
Type & style
- Home type: SingleFamily
- Architectural style: Traditional
- Property subtype: Single Family Residence
Materials
- Stone Veneer, Vinyl Siding
- Foundation: Slab
- Roof: Architectural
Condition
- New construction: Yes
- Year built: 2026
Details
- Warranty included: Yes
Utilities & green energy
- Sewer: Public Sewer
- Water: Public
- Utilities for property: Dominion Energy, Dorchester Cnty Water and Sewer Dept
Green energy
- Green verification: HERS Index Score
Community & HOA
Community
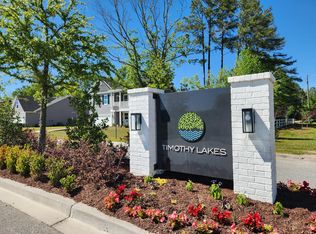
- Subdivision: Timothy Lakes
Location
- Region: Ridgeville
Financial & listing details
- Price per square foot: $176/sqft
- Date on market: 8/30/2026
- Listing terms: Cash,Conventional,FHA,VA Loan
Estimated market value
$560,400
$532,000 - $588,000
$3,701/mo
Price history
| Date | Event | Price |
|---|---|---|
| 8/30/2026 | Listed for sale | $561,110$176/sqft |
Source:  CTMLS #26024531 Report a problem CTMLS #26024531 Report a problem | ||
Public tax history
Tax history is unavailable.
Monthly payment
Est. payment
Payment breakdown
Explore the cost of this home by adjusting the details. Changes won't be saved.Climate risks
Neighborhood: 29472
Nearby schools
Schools provided by the listing agent
- Elementary: Clay Hill
- Middle: Woodland Middle
- High: Woodland
Source: CTMLS. This data may not be complete. We recommend contacting the local school district to confirm school assignments for this home.

Similar homes
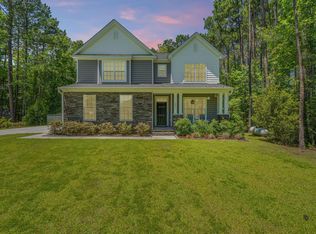
- $579,0005 bd4 ba3k sqft3013 Flat Rock Ln, Ridgeville, SC 29472For Sale
 MLS ID #26016300, Barbara Daniels. CTMLS
 - $491,5004 bd4 ba3.1k sqft1540 Darby Meadow Ln, Ridgeville, SC 29472For Sale
 MLS ID #25027472, Shane Ford. CTMLS
 - $420,9004 bd3 ba2.8k sqft15 Darby Meadow Ln, Ridgeville, SC 29472For Sale
 MLS ID #22017466, Shane Ford. CTMLS
 - from $418,9004 bd3 ba2.8k sqftLudington Plan, Timothy Lakes, Ridgeville, SC 29472New Construction
 Center Park Homes
 - $421,9003 bd3 ba2.2k sqft114 Augusta Pass Dr, Ridgeville, SC 29472For SaleMLS ID #22018508, Shane Ford. CTMLS
- $539,9954 bd5 ba3.7k sqft7 Tuggle Ln, Ridgeville, SC 29472For SaleMLS ID #26023912, Amanda Nichols. CTMLS
- $464,9954 bd3 ba2.6k sqft4 Tuggle Ln, Ridgeville, SC 29472For SaleMLS ID #26023962, Will Hough. CTMLS
- $449,9954 bd4 ba2.4k sqft3 Tuggle Ln, Ridgeville, SC 29472For SaleMLS ID #26023966, Will Hough. CTMLS
- $499,9904 bd4 ba2.8k sqft101 Orpington Trl, Summerville, SC 29486For SaleMLS ID #26025028, Lauren Gasperic. CTMLS
- $589,9004 bd4 ba3.4k sqft214 Warbler Way, Summerville, SC 29483For SaleMLS ID #26014663, Crystal Brodie. CTMLS
- $535,0005 bd4 ba3.2k sqft229 Ribbon Rd, Summerville, SC 29483For SaleMLS ID #26026002, Louis Muir. CTMLS
- $614,9904 bd4 ba3k sqft3 Cherrywood Dr, Summerville, SC 29483For SaleMLS ID #25032643, Amanda Nichols. CTMLS
- $658,2284 bd4 ba3k sqft341 Cherry Orchard Dr, Summerville, SC 29483New ConstructionMLS ID #26012377, Amanda Nichols. CTMLS
- $429,9953 bd2 ba2k sqft1 Tuggle Ln, Ridgeville, SC 29472For SaleMLS ID #26023909, Amanda Nichols. CTMLS
- $549,0004 bd4 ba3.1k sqft228 Crosswick St, Summerville, SC 29483New ConstructionCTMLS
- $575,5005 bd4 ba3.1k sqft1210 Homecoming Blvd, Ravenel, SC 29470For SaleMLS ID #26023305, Lisa Horan. CTMLS
- $415,0003 bd3 ba2.3k sqft113 Palfrey Dr, Ridgeville, SC 29472For SaleMLS ID #26024596, Ayana Johnson. CTMLS
