A rare opportunity to own 41.46 acres of privacy, versatility, and country living in St. George, South Carolina! Welcome to 210 Knotty Oak Drive, a one-of-a-kind gated estate with 900ft driveway offering approximately 3,123 square feet of living space, 3 bedrooms, 3 full bathrooms, a heated and cooled three-car garage, and an extraordinary 2,140-square-foot wraparound porch. Situated on two parcels being sold together, the property features a beautifully maintained five-acre homesite surrounded by an additional 36.46 acres of wooded land. A private gated entrance and paved driveway lead to the residence, where expansive lawns, mature trees, and peaceful surroundings create a true Lowcountry retreat.Inside, soaring ceilings, hardwood floors, and an open-concept layout welcome you into the main living areas. The spacious kitchen features abundant wood cabinetry, generous counter space, a center island, and a breakfast bar overlooking the living room. The built-in bookshelves add warmth and character, while the home's thoughtful layout offers comfortable everyday living and entertaining. One of the home's most distinctive features is its private upstairs living quarters, ideal for multigenerational living or extended guests. This versatile space includes its own bedroom, full bathroom with an updated walk-in tiled shower, spacious living area, and a dedicated kitchenette-style counter with a sink. With room to accommodate additional appliances, the upstairs offers exceptional flexibility for guests, extended family, or a private retreat. The main-level primary suite is equally impressive, featuring hardwood flooring, generous space, and a beautifully updated bathroom complete with a freestanding soaking tub, separate tiled walk-in shower, dual vanities, modern tile finishes, and an illuminated vanity mirror. A spacious laundry and mudroom with a utility sink adds everyday convenience. Outside, the possibilities are just as impressive! The expansive wraparound porch offers multiple areas to relax and take in the surrounding countryside, while a brick patio and outdoor masonry fireplace provide a wonderful setting for entertaining. The property also features an oversized, 30 by 50 foot, detached workshop/building with two garage doors, concrete flooring, and a substantial covered storage area, ideal for tractors, equipment, recreational vehicles, or workshop needs. Additional highlights include an attached three-car garage heated and cooled by the home's heat pump systems, extensive paved parking, recently refreshed porch surfaces and steps, and numerous exterior improvements.
Active
$850,000
210 Knotty Oak Dr, Saint George, SC 29477
3beds
3,123sqft
Single Family Residence
Built in 2002
41.46 Acres Lot
$514,100 Zestimate®
$272/sqft
$-- HOA
What's special
Private upstairs living quartersOutdoor masonry fireplaceBrick patioGated estateModern tile finishesPeaceful surroundingsMature trees
- 2 days
- 296
- 46
Likely to sell faster than
Zillow last checked:
Listing updated:
Listed by:
Maven Realty
Source: CTMLS,MLS#: 26028886
Facts & features
Interior
Bedrooms & bathrooms
- Bedrooms: 3
- Bathrooms: 3
- Full bathrooms: 3
Rooms
- Room types: Living/Dining Combo, Loft, Formal Living, Mother-In-Law Suite
Heating
- Electric, Central
Cooling
- Central Air
Features
- High Ceilings, Kitchen Island, Walk-In Closet(s), Formal Living, In-Law Floorplan
- Flooring: Ceramic Tile, Wood
- Number of fireplaces: 1
- Fireplace features: One, Other, Wood Burning
Interior area
- Total structure area: 3,123
- Total interior livable area: 3,123 sqft
Property
Parking
- Total spaces: 10
- Parking features: Attached, Detached, Off Street, Other, Garage, Garage Door Opener
- Attached garage spaces: 10
Features
- Levels: Two
- Stories: 2
- Patio & porch: Patio, Wrap Around, Front Porch
Lot
- Size: 41.46 Acres
- Features: Level, 1 - 2 Acres, 2 - 5 Acres, 5 - 10 Acres, 10+ Acres, 0 - .5 Acre
Details
- Additional structures: Storage, Workshop, Second Garage
- Parcel number: 0790000194000
Construction
Type & style
- Home type: SingleFamily
- Architectural style: Traditional
- Property subtype: Single Family Residence
Materials
- Vinyl Siding
- Foundation: Crawl Space, Raised
- Roof: Asphalt
Condition
- New construction: No
- Year built: 2002
Utilities & green energy
- Sewer: Septic Tank
- Water: Well
Community & HOA
Community
- Subdivision: None
Location
- Region: Saint George
Financial & listing details
- Price per square foot: $272/sqft
- Tax assessed value: $440,088
- Annual tax amount: $1,700
- Date on market: 10/21/2026
- Listing terms: Cash,Conventional,FHA,VA Loan
Estimated market value
$514,100
$437,000 - $591,000
$3,175/mo
Price history
| Date | Event | Price |
|---|---|---|
| 10/21/2026 | Listed for sale | $850,000$272/sqft |
Source:  CTMLS #26028886 Report a problem | ||
Public tax history
| Year | Property taxes | Tax assessment |
|---|---|---|
| 2025 | $1,700 0% | $17,603 |
| 2024 | $1,700 +10.5% | $17,603 +97.3% |
| 2023 | $1,539 +1.3% | $8,920 |
| 2022 | $1,520 | $8,920 |
| 2021 | $1,520 | $8,920 |
| 2020 | -- | $8,920 0% |
| 2019 | $1,284 | $8,921 +8.1% |
| 2018 | $1,284 +8% | $8,250 |
| 2017 | $1,189 | $8,250 |
| 2016 | $1,189 | $8,250 |
| 2015 | -- | $8,250 -96.3% |
| 2014 | -- | $224,300 +2400.6% |
| 2013 | $1,216 | $8,970 |
Find assessor info on the county website
Monthly payment
Est. payment
Payment breakdown
Explore the cost of this home by adjusting the details. Changes won't be saved.Climate risks
Neighborhood: 29477
Nearby schools
Schools provided by the listing agent
- Elementary: St. George
- Middle: St. George
- High: St. George
Source: CTMLS. This data may not be complete. We recommend contacting the local school district to confirm school assignments for this home.

Similar homes
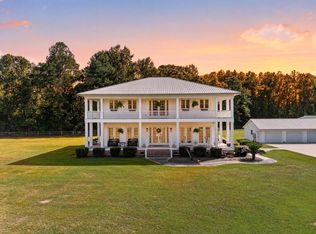
- $825,0003 bd4 ba3.2k sqft164 Sparrow Rd, Saint George, SC 29477For Sale
 MLS ID #26028973, Melissa Cook. CTMLS
- $850,0003 bd2 ba2.9k sqft918 Friendship Rd, Saint George, SC 29477For Sale
 MLS ID #26024247, Georgia Goodwin. CTMLS
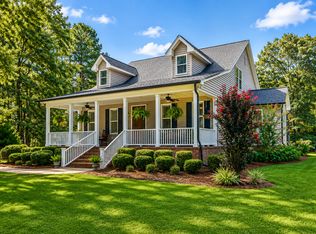
- $815,0006 bd4 ba3.5k sqft1355 Highway 15 N, Saint George, SC 29477For Sale
 MLS ID #26025033, Tabatha Toth. CTMLS
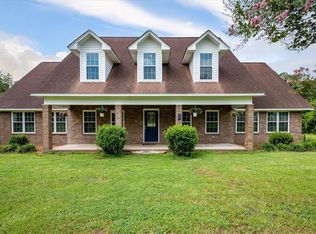
- $685,0004 bd3 ba3.8k sqft142 Cloverleaf Dr, Saint George, SC 29477For Sale
 MLS ID #26020503, Jennifer Kluenie. CTMLS
- $640,0004 bd4 ba3.2k sqft2899 Wire Rd, Saint George, SC 29477For SaleMLS ID #26021369, Loren Bethea. CTMLS
- $489,9003 bd3 ba2.7k sqft101 Fairway Ct, Saint George, SC 29477For SaleMLS ID #26026880, Roddy Matthews. CTMLS
- $695,0003 bd3 ba2.1k sqft9851 Charleston Hwy, Saint George, SC 29477For SaleMLS ID #26002825, Todd Land. CTMLS
- $739,0004 bd4 ba2.8k sqft1178 Short Cut Rd, Dorchester, SC 29437New ConstructionMLS ID #26028971, Bridge Gill. CTMLS
- $530,0004 bd4 ba2.6k sqft117 Weathers St, Saint George, SC 29477For SaleMLS ID #26018696, Boyd Owens. CTMLS
- $429,0004 bd3 ba2.2k sqft9595 Bells Hwy, Ruffin, SC 29475For SaleMLS ID #26028862, Jennifer Blanche. CTMLS
- $585,0004 bd3 ba2.1k sqft21618 Lowcountry Hwy, Ruffin, SC 29475For SaleMLS ID #26028858, Steven Koleno. CTMLS
- $625,0005 bd6 ba4.4k sqft224 Country Club Blvd, Saint George, SC 29477For SaleMLS ID #26004191, George Bailey. CTMLS
- $925,0003 bd3 ba2.1k sqft274 Campbell Rd, Ridgeville, SC 29472For SaleMLS ID #25026687, Karena Sturgis. CTMLS
- $425,0005 bd3 ba4.5k sqft401 Johnston St, Saint George, SC 29477For SaleMLS ID #26013034, Neal Walsh. CTMLS
- $725,0003 bd3 ba2.4k sqft1561 Zion Rd, Dorchester, SC 29437For SaleMLS ID #26015510, Alecia Campbell-smith. CTMLS
- $605,5693 bd3 ba2.2k sqft7039 Kotori St, Ridgeville, SC 29472New ConstructionMLS ID #26028840, Shane Ford. CTMLS
- $749,0003 bd2 ba1.5k sqft133 Rockin Horse Ln, Holly Hill, SC 29059For SaleMLS ID #26013467, Ashley Smith Willis. CTMLS
- $659,0004 bd3 ba3.7k sqft824 Hilton Hall Ln, Walterboro, SC 29488For SaleMLS ID #26026301, Heath Jones. CTMLS
