Lovely 1,000 sq ft wraparound porch trimmed in Victorian gingerbread, made for rocking chairs, evening gatherings, slow Southern afternoons. Original heart pine floors. Updated with all-new modern fixtures, brand-new cabinets, countertops, appliances and new air conditioning all while keeping its historic charm. Large garage gives you room for vehicles, a workshop, or storage. Metal roof, brick chimneys, and an arbor-framed iron garden gate complete the curb appeal. The property spans two lots with three separate utility setups (septic, water, and power), so there's flexibility for a guest house, rental unit, home office, or future expansion. Final detail work is wrapping up now. Buyer's choice.
Active
$585,000
21618 Lowcountry Hwy, Ruffin, SC 29475
4beds
3,274sqft
Single Family Residence
Built in 1912
1.8 Acres Lot
$-- Zestimate®
$179/sqft
$-- HOA
What's special
Brick chimneysNew air conditioningBrand-new cabinetsMetal roofArbor-framed iron garden gateAll-new modern fixturesOriginal heart pine floors
- 8 days
- 136
- 6
Likely to sell faster than
Zillow last checked:
Listing updated:
Listed by:
Beycome Brokerage Realty LLC
Source: CTMLS,MLS#: 26028858
Facts & features
Interior
Bedrooms & bathrooms
- Bedrooms: 4
- Bathrooms: 3
- Full bathrooms: 3
Rooms
- Room types: Bonus Room, Family Room, Dining Room, Sun Room, Utility Room, Bonus, Eat-In-Kitchen, Family, Formal Living, Foyer, Laundry, Pantry, Separate Dining, Sun, Utility, Breakfast Room
Heating
- Electric, Ductless, Wall Unit(s)
Cooling
- Has cooling: Yes
Appliances
- Laundry: Laundry Room
Features
- Eat-in Kitchen, Formal Living, Entrance Foyer, Pantry
- Has fireplace: No
Interior area
- Total structure area: 3,274
- Total interior livable area: 3,274 sqft
Property
Parking
- Total spaces: 2
- Parking features: Off Street, Carport
- Carport spaces: 2
Features
- Stories: 2
- Patio & porch: Front Porch
Lot
- Size: 1.8 Acres
Details
- Parcel number: 0930000053000
Construction
Type & style
- Home type: SingleFamily
- Architectural style: Traditional
- Property subtype: Single Family Residence
Condition
- New construction: No
- Year built: 1912
Utilities & green energy
- Sewer: Septic Tank
- Water: Public
Community & HOA
Community
- Subdivision: None
Location
- Region: Ruffin
Financial & listing details
- Price per square foot: $179/sqft
- Tax assessed value: $75,000
- Annual tax amount: $1,749
- Date on market: 10/21/2026
- Listing terms: Cash,Conventional,FHA,Other,Owner Will Carry,VA Loan
Estimated market value
Not available
Estimated sales range
Not available
Not available
Price history
| Date | Event | Price |
|---|---|---|
| 10/21/2026 | Listed for sale | $585,000+371.8%$179/sqft |
Source:  CTMLS #26028858 Report a problem | ||
| 2/12/2025 | Sold | $124,000-58.7%$38/sqft |
Source: Public Record Report a problem | ||
| 1/12/2025 | Listed for sale | $300,000+300%$92/sqft |
Source: Owner Report a problem | ||
| 6/29/2023 | Sold | $75,000+15.4%$23/sqft |
Source: Public Record Report a problem | ||
| 10/17/2005 | Sold | $65,000$20/sqft |
Source: Public Record Report a problem | ||
Public tax history
| Year | Property taxes | Tax assessment |
|---|---|---|
| 2025 | $1,749 +4.5% | $75,000 |
| 2024 | $1,674 +28.5% | $75,000 |
| 2023 | $1,302 +0.3% | $75,000 +25.8% |
| 2022 | $1,298 +56.6% | $59,600 +61.1% |
| 2021 | $829 -0.3% | $37,000 |
| 2020 | $831 +1% | $37,000 +1566.7% |
| 2018 | $823 +3.9% | $2,220 |
| 2017 | $792 | $2,220 -43.9% |
| 2016 | -- | $3,960 |
| 2015 | -- | $3,960 |
| 2014 | -- | $3,960 +50% |
| 2013 | -- | $2,640 |
| 2012 | -- | $2,640 -7% |
| 2011 | -- | $2,840 |
| 2010 | -- | -- |
| 2008 | -- | $2,470 |
| 2007 | -- | $2,470 |
| 2006 | -- | $2,470 -28.2% |
| 2002 | -- | $3,440 +855.6% |
| 2001 | -- | $360 |
| 2000 | -- | $360 |
Find assessor info on the county website
Monthly payment
Est. payment
Payment breakdown
Explore the cost of this home by adjusting the details. Changes won't be saved.Climate risks
Neighborhood: 29475
Nearby schools
Schools provided by the listing agent
- Elementary: Bells Elementary
- Middle: Colleton
- High: Colleton
Source: CTMLS. This data may not be complete. We recommend contacting the local school district to confirm school assignments for this home.
Similar homes
- $429,0004 bd3 ba2.2k sqft9595 Bells Hwy, Ruffin, SC 29475For Sale
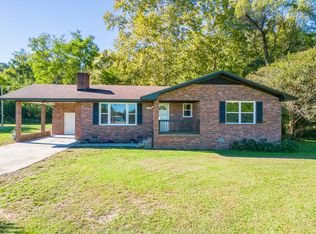
 MLS ID #26028862, Jennifer Blanche. CTMLS
- $--4 bd3 ba2.8k sqft3298 Confederate Hwy, Lodge, SC 29082Auction
 Auction.com 2
- $699,9004 bd4 ba3k sqft6754 Ruffin Rd, Ruffin, SC 29475For Sale
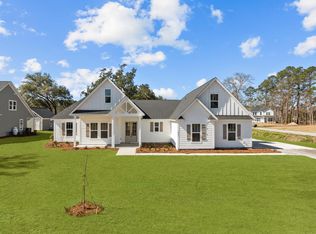 MLS ID #26025907, Frances Johnson. CTMLS
- $569,5005 bd4 ba3.5k sqft379 McClure Ln, Walterboro, SC 29488For Sale
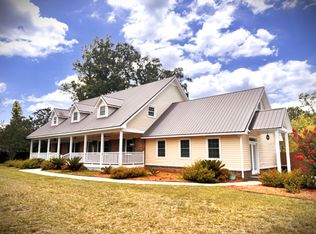 MLS ID #26019037, Shannon Guess. CTMLS
- $589,0004 bd3 ba2.9k sqft485 Longleaf Dr, Walterboro, SC 29488For SaleMLS ID #26012141, Cal Griffin. CTMLS
- $599,0004 bd3 ba2.6k sqft291 Edward St, Branchville, SC 29432For SaleMLS ID #26021271, Jonathan Minerick. CTMLS
- $588,0004 bd3 ba1.8k sqft65 Music Ln, Smoaks, SC 29481For SaleMLS ID #26020948, Bela Amato. CTMLS
- $595,0003 bd4 ba3.3k sqft255 Longleaf Dr, Walterboro, SC 29488For SaleMLS ID #26020891, Robin Harrison. CTMLS
- $323,5004 bd2 ba2.2k sqft261 Field Creek Rd, Ruffin, SC 29475For SaleMLS ID #26005145, Shannon Guess. CTMLS
- $345,0005 bd3 ba2.1k sqft4474 Ruffin Rd, Ruffin, SC 29475For SaleMLS ID #26017795, Heath Jones. CTMLS
- $640,0004 bd4 ba3.2k sqft2899 Wire Rd, Saint George, SC 29477For SaleMLS ID #26021369, Loren Bethea. CTMLS
- $550,0004 bd2 ba2.1k sqft6068 Charleston Hwy, Walterboro, SC 29488For SaleMLS ID #26011960, Misty Hughes. CTMLS
- $545,9003 bd2 ba2k sqft9166 Jefferies Hwy, Walterboro, SC 29488For SaleMLS ID #26017200, Tabatha Toth. CTMLS
- $619,5003 bd3 ba2.3k sqft117 Fishburne St, Walterboro, SC 29488For SaleMLS ID #26015912, Jay Costa. CTMLS
- $599,0007 bd6 ba4.2k sqft458 Hampton St, Walterboro, SC 29488For SaleMLS ID #26025848, Ellen Leigh Murray. CTMLS
- $499,0004 bd3 ba3.1k sqft201 Overhill Rd, Walterboro, SC 29488For SaleMLS ID #26024936, Cal Griffin. CTMLS
- $475,0003 bd2 ba1.6k sqft201 Welles Ln, Walterboro, SC 29488For SaleMLS ID #25031057, Lynnette Duby. CTMLS
- $850,0003 bd3 ba3.1k sqft210 Knotty Oak Dr, Saint George, SC 29477For SaleMLS ID #26028886, Nick Mazzilli. CTMLS
