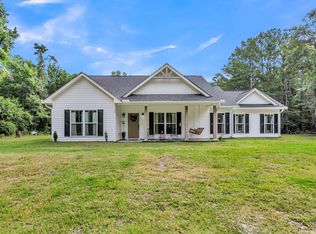
Brand New Proposed Construction on 10 acres with no HOA in Ruffin SC. The Autumn home plan delivers the ease of main-level living with the added flexibility of an optional upstairs bonus area. As you enter, you're welcomed by a bright, open layout connecting the living room, kitchen, and dining areas ideal for both daily living and entertaining. Two secondary bedrooms are located down the hall and share a split-layout bathroom, with the sink separated from the tub/shower and toilet for better functionality. At the front of the home, a flex room offers the perfect space for a home office or can easily serve as a fourth bedroom. The ensuite bath includes dual vanities, a private water closet, and a walk-in closet with direct access to the laundry room. Upstairs, a spacious optional bonus room with an available full bathroom offers added flexibility--perfect for a media room, guest suite, or playroom. 10-acre property, fully cleared with the beginning of a driveway already in place. Property has well with a shed cover, and a septic system permit.
Active
Price cut: $500K (9/16)
$699,900
6754 Ruffin Rd, Ruffin, SC 29475
4beds
3,015sqft
Single Family Residence
Built in 2026
10 Acres Lot
$689,100 Zestimate®
$232/sqft
$-- HOA
What's special
Private water closet
- 25 days
- 575
- 47
Zillow last checked:
Listing updated:
Listed by:
Better Homes And Gardens Real Estate Palmetto 843-584-8326
Source: CTMLS,MLS#: 26025907
Facts & features
Interior
Bedrooms & bathrooms
- Bedrooms: 4
- Bathrooms: 4
- Full bathrooms: 3
- 1/2 bathrooms: 1
Rooms
- Room types: Bonus Room, Living/Dining Combo, Bonus, Frog Attached, Laundry, Pantry, Study
Heating
- Electric
Cooling
- Central Air
Appliances
- Laundry: Laundry Room
Features
- Frog Attached, Pantry
- Flooring: Luxury Vinyl
- Has fireplace: No
Interior area
- Total structure area: 3,015
- Total interior livable area: 3,015 sqft
Property
Parking
- Total spaces: 3
- Parking features: Garage
- Garage spaces: 3
Features
- Levels: One and One Half
- Stories: 1
- Entry location: Ground Level
Lot
- Size: 10 Acres
- Features: 5 - 10 Acres
Details
- Special conditions: 10 Yr Warranty
Construction
Type & style
- Home type: SingleFamily
- Architectural style: Traditional
- Property subtype: Single Family Residence
Materials
- Cement Siding
- Foundation: Slab
- Roof: Asphalt
Condition
- Year built: 2026
Details
- Warranty included: Yes
Utilities & green energy
- Sewer: Septic Tank
- Water: Well
Community & HOA
Community
- Subdivision: None
Location
- Region: Ruffin
Financial & listing details
- Price per square foot: $232/sqft
- Date on market: 9/16/2026
- Listing terms: Any,Cash,Conventional,FHA,USDA Loan,VA Loan
Estimated market value
$689,100
$655,000 - $724,000
$3,181/mo
Price history
| Date | Event | Price |
|---|---|---|
| 9/16/2026 | Price change | $199,900-71.4%$66/sqft |
Source:  CTMLS #26000254 Report a problem CTMLS #26000254 Report a problem | ||
| 9/16/2026 | Price change | $699,900+218.3%$232/sqft |
Source: CTMLS #26025907 Report a problem | ||
| 7/9/2026 | Price change | $219,900-8.4%$73/sqft |
Source: CTMLS #26000254 Report a problem | ||
| 2/5/2026 | Price change | $240,000-4%$80/sqft |
Source: CTMLS #26000254 Report a problem | ||
| 1/5/2026 | Listed for sale | $250,000$83/sqft |
Source: CTMLS #26000254 Report a problem | ||
| 1/5/2026 | Listing removed | $250,000$83/sqft |
Source: CTMLS #25028639 Report a problem | ||
| 10/23/2025 | Listed for sale | $250,000$83/sqft |
Source: CTMLS #25028639 Report a problem | ||
Public tax history
Tax history is unavailable.
Monthly payment
Est. payment
Payment breakdown
Explore the cost of this home by adjusting the details. Changes won't be saved.Climate risks
Neighborhood: 29475
Nearby schools
Schools provided by the listing agent
- Elementary: Bells Elementary
- Middle: Colleton
- High: Colleton
Source: CTMLS. This data may not be complete. We recommend contacting the local school district to confirm school assignments for this home.
Similar homes
- $588,0004 bd3 ba1.8k sqft65 Music Ln, Smoaks, SC 29481For Sale
 MLS ID #26020948, Bela Amato. CTMLS
 - $744,9003 bd3 ba2.5k sqft0 Bethel Cemetery Rd, Reevesville, SC 29471New Construction
 MLS ID #26025575, Patrick Morris. CTMLS
 - $640,0004 bd4 ba3.2k sqft2899 Wire Rd, Saint George, SC 29477For Sale
 MLS ID #26021369, Loren Bethea. CTMLS
 - $748,9004 bd4 ba3.7k sqft580 Possum Corner Rd, Walterboro, SC 29488For Sale
 MLS ID #26025526, Cassy Hardy. CTMLS
 - $700,0004 bd4 ba4k sqft133 Wintergreen Rd, Walterboro, SC 29488For SaleMLS ID #26004677, Karena Sturgis. CTMLS
- $869,0004 bd5 ba4.1k sqft220 Sandy Springs Cir, Walterboro, SC 29488For SaleMLS ID #26024394, Terri Tomedolskey. CTMLS
- $600,0005 bd4 ba2.7k sqft278 Happy Haven Ln, Walterboro, SC 29488New ConstructionMLS ID #26015139, Jason Husted. CTMLS
- $609,5005 bd4 ba3.5k sqft379 McClure Ln, Walterboro, SC 29488For SaleMLS ID #26019037, Shannon Guess. CTMLS
- $590,0004 bd3 ba2.9k sqft485 Longleaf Dr, Walterboro, SC 29488For SaleMLS ID #26012141, Cal Griffin. CTMLS
- $850,0003 bd2 ba2.9k sqft918 Friendship Rd, Saint George, SC 29477For SaleMLS ID #26024247, Georgia Goodwin. CTMLS
- $595,0003 bd4 ba3.3k sqft255 Longleaf Dr, Walterboro, SC 29488For SaleMLS ID #26020891, Robin Harrison. CTMLS
- $675,0003 bd3 ba2.3k sqft117 Fishburne St, Walterboro, SC 29488For SaleMLS ID #26015912, Jay Costa. CTMLS
- $599,0004 bd3 ba2.6k sqft291 Edward St, Branchville, SC 29432For SaleMLS ID #26021271, Jonathan Minerick. CTMLS
- $475,0003 bd2 ba1.6k sqft201 Welles Ln, Walterboro, SC 29488For SaleMLS ID #25031057, Lynnette Duby. CTMLS
- $585,0004 bd2 ba2.1k sqft6068 Charleston Hwy, Walterboro, SC 29488For SaleMLS ID #26011960, Misty Hughes. CTMLS
- $545,9003 bd2 ba2k sqft9166 Jefferies Hwy, Walterboro, SC 29488For SaleMLS ID #26017200, Tabatha Toth. CTMLS
- $549,0003 bd3 ba1.5k sqft151 Grannys Ln, Saint George, SC 29477For SaleMLS ID #26025231, Benjamin Jordan. CTMLS
- $595,0004 bd4 ba2.8k sqft151 Sweetbriar Ln, Walterboro, SC 29488New ConstructionMLS ID #26026236, Jeffrey Moll. CTMLS
- $499,0004 bd3 ba3.1k sqft201 Overhill Rd, Walterboro, SC 29488For SaleMLS ID #26024936, Cal Griffin. CTMLS
