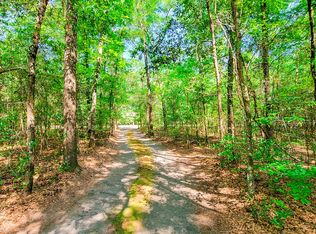
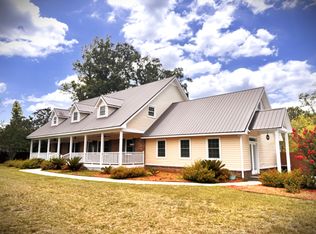
Private Lowcountry Retreat on 8.4+ Acres in Sandy Springs! Enjoy privacy, space, and Lowcountry charm in this Southern Cape Cod-style home, ideally situated on more than 8.4 acres in the premier Sandy Springs neighborhood. A deep front porch welcomes you into this beautifully maintained 4-bedroom, 3.5-bath home with an attached two-car garage and an abundance of desirable features. The open eat-in kitchen features a bay window, quartz countertops, stainless steel appliances, gas range, microwave, and pantry storage. A separate dining room provides additional space for entertaining, while the spacious family room offers a vaulted ceiling and an abundance of windows that fill the room with natural light. The generously sized primary suite is conveniently located on the main level, offering plenty of space for comfortable furnishings and a sitting area or additional bedroom furniture. The en-suite bathroom features dual vanities, a soaking tub, separate shower, and walk-in closet. Two additional bedrooms are located on the opposite side of the home, providing privacy and separation. Upstairs, a spacious bonus room offers flexible living space, along with an additional private bedroom and full bathroom. Plantation shutters add an elegant touch throughout the upstairs. One of the property's standout features is the Pool House. Originally a garage, was renovated to an entertainment area complete with a fireplace, dining area, bar, powder room, and sunroom. The versatile space could also be converted into a full living apartment, guest suite, or additional private accommodations. The property also includes a large 30' x 76' workshop with a concrete floor and power, providing an exceptional amount of space for hobbies, equipment, storage, or a home-based workshop. Outdoor living is equally impressive. Enjoy relaxing by the in-ground pool, take advantage of the expansive acreage, or create your own garden. There is also ample room for those interested in raising chickens or creating a small homestead-style garden area. Additional features include an on-demand tankless water heater, a whole-home Generac generator for peace of mind, and abundant storage throughout the home, including multiple floored attic spaces. With more than 8.4 acres, a pool, exceptional workshop and pool house, there is plenty of room to enjoy the privacy and possibilities this property offers. This is a unique opportunity to enjoy the best of Lowcountry living with privacy, versatility, and plenty of room to make the property your own.
Active contingent
$869,000
220 Sandy Springs Cir, Walterboro, SC 29488
4beds
4,171sqft
Single Family Residence
Built in 1998
8.4 Acres Lot
$832,600 Zestimate®
$208/sqft
$-- HOA
What's special
In-ground poolDeep front porchSouthern cape cod-style homeOpen eat-in kitchenSpacious family roomStainless steel appliancesVaulted ceiling
- 44 days
- 601
- 62
Zillow last checked:
Listing updated:
Listed by:
All Country Real Estate, LLC
Source: CTMLS,MLS#: 26024394
Facts & features
Interior
Bedrooms & bathrooms
- Bedrooms: 4
- Bathrooms: 5
- Full bathrooms: 3
- 1/2 bathrooms: 2
Rooms
- Room types: Bonus Room, Family Room, Living/Dining Combo, Dining Room, Bonus, Eat-In-Kitchen, Family, Laundry, Separate Dining
Heating
- Central
Cooling
- Central Air
Appliances
- Laundry: Electric Dryer Hookup, Washer Hookup, Laundry Room
Features
- Ceiling - Cathedral/Vaulted, Garden Tub/Shower, Kitchen Island, Walk-In Closet(s), Ceiling Fan(s), Eat-in Kitchen
- Flooring: Carpet, Wood
- Windows: Window Treatments
- Number of fireplaces: 1
- Fireplace features: One, Other
Interior area
- Total structure area: 4,171
- Total interior livable area: 4,171 sqft
Video & virtual tour
Property
Parking
- Total spaces: 2
- Parking features: Garage, Attached
- Attached garage spaces: 2
Features
- Levels: Two
- Stories: 2
- Patio & porch: Patio, Front Porch
- Has private pool: Yes
- Pool features: In Ground
- Waterfront features: Pond
Lot
- Size: 8.4 Acres
- Features: 5 - 10 Acres, Wooded
Details
- Additional structures: Storage, Workshop, Pool House
- Parcel number: 1620000110000
Construction
Type & style
- Home type: SingleFamily
- Architectural style: Cape Cod,Cottage,Traditional
- Property subtype: Single Family Residence
Materials
- Vinyl Siding
- Foundation: Crawl Space
- Roof: Architectural
Condition
- New construction: No
- Year built: 1998
Utilities & green energy
- Sewer: Septic Tank
- Water: Private, Well
- Utilities for property: Coastal Elec Coop
Community & HOA
Community
- Features: RV Parking, RV / Boat Storage
- Subdivision: Sandy Springs
Location
- Region: Walterboro
Financial & listing details
- Price per square foot: $208/sqft
- Tax assessed value: $326,000
- Annual tax amount: $3,303
- Date on market: 8/28/2026
- Listing terms: Any,Cash,Conventional,FHA,VA Loan
Estimated market value
$832,600
$791,000 - $874,000
$4,152/mo
Price history
| Date | Event | Price |
|---|---|---|
| 8/28/2026 | Listed for sale | $869,000+204.9%$208/sqft |
Source:  CTMLS #26024394 Report a problem CTMLS #26024394 Report a problem | ||
| 3/16/2011 | Sold | $285,000+1385.9%$68/sqft |
Source: Public Record Report a problem | ||
| 7/31/2003 | Sold | $19,180$5/sqft |
Source: Public Record Report a problem | ||
Public tax history
| Year | Property taxes | Tax assessment |
|---|---|---|
| 2025 | $3,303 +5.8% | $326,000 |
| 2024 | $3,123 +0.3% | $326,000 |
| 2023 | $3,113 +0.1% | $326,000 |
| 2022 | $3,110 +0.5% | $326,000 |
| 2021 | $3,095 -0.6% | $326,000 |
| 2020 | $3,113 +0.5% | $326,000 +2336.5% |
| 2018 | $3,099 +3.3% | $13,380 +2.6% |
| 2017 | $2,999 | $13,040 -2.5% |
| 2016 | -- | $13,380 |
| 2015 | -- | $13,380 |
| 2014 | -- | $13,380 +1.8% |
| 2013 | -- | $13,140 -31.6% |
| 2012 | -- | $19,200 +46.1% |
| 2011 | -- | $13,140 |
| 2010 | -- | -- |
Find assessor info on the county website
Monthly payment
Est. payment
Payment breakdown
Explore the cost of this home by adjusting the details. Changes won't be saved.Climate risks
Neighborhood: 29488
Nearby schools
Schools provided by the listing agent
- Elementary: Forest Hills
- Middle: Colleton
- High: Colleton
Source: CTMLS. This data may not be complete. We recommend contacting the local school district to confirm school assignments for this home.
Similar homes
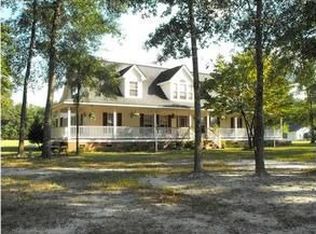
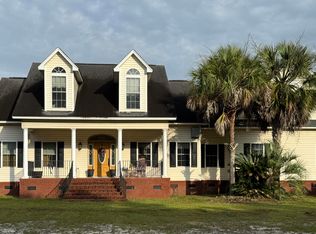
- $734,0005 bd4 ba4.6k sqft195 Sandy Springs Cir, Walterboro, SC 29488For Sale
 MLS ID #25025094, Terri Tomedolskey. CTMLS
 - $748,9004 bd4 ba3.7k sqft580 Possum Corner Rd, Walterboro, SC 29488For Sale
 MLS ID #26025526, Cassy Hardy. CTMLS
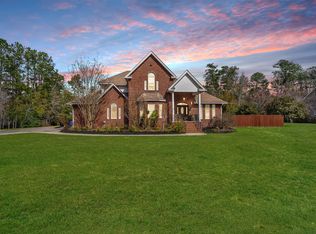
 - $699,5005 bd6 ba4.5k sqft121 Wintergreen Rd, Walterboro, SC 29488For Sale
 MLS ID #26005652, Kelly Rozier. CTMLS
 - $609,5005 bd4 ba3.5k sqft379 McClure Ln, Walterboro, SC 29488For Sale
 MLS ID #26019037, Shannon Guess. CTMLS
 - $700,0004 bd4 ba4k sqft133 Wintergreen Rd, Walterboro, SC 29488For SaleMLS ID #26004677, Karena Sturgis. CTMLS
- $595,0003 bd4 ba3.3k sqft255 Longleaf Dr, Walterboro, SC 29488For SaleMLS ID #26020891, Robin Harrison. CTMLS
- $590,0004 bd3 ba2.9k sqft485 Longleaf Dr, Walterboro, SC 29488For SaleMLS ID #26012141, Cal Griffin. CTMLS
- $675,0003 bd3 ba2.3k sqft117 Fishburne St, Walterboro, SC 29488For SaleMLS ID #26015912, Jay Costa. CTMLS
- $499,0004 bd3 ba3.1k sqft201 Overhill Rd, Walterboro, SC 29488For SaleMLS ID #26024936, Cal Griffin. CTMLS
- $599,0007 bd6 ba4.2k sqft458 Hampton St, Walterboro, SC 29488For SaleMLS ID #26025848, Ellen Leigh Murray. CTMLS
- $585,0004 bd2 ba2.1k sqft6068 Charleston Hwy, Walterboro, SC 29488For SaleMLS ID #26011960, Misty Hughes. CTMLS
- $449,0004 bd3 ba4k sqft127 Meadowlake Dr, Walterboro, SC 29488For SaleMLS ID #26004813, Shannon Guess. CTMLS
- $600,0005 bd4 ba2.7k sqft278 Happy Haven Ln, Walterboro, SC 29488New ConstructionMLS ID #26015139, Jason Husted. CTMLS
- $449,0003 bd2 ba2.1k sqft800 Hampton St, Walterboro, SC 29488For SaleMLS ID #26014624, Shannon Guess. CTMLS
- $465,0004 bd3 ba2.8k sqft487 Hampton St, Walterboro, SC 29488For SaleMLS ID #25026245, Niki Hunter. CTMLS
- $685,0004 bd3 ba2.5k sqft243 Barister Ln, Cottageville, SC 29435For SaleMLS ID #26023171, Trey Bessent. CTMLS
- $640,0004 bd4 ba3.2k sqft2899 Wire Rd, Saint George, SC 29477For SaleMLS ID #26021369, Loren Bethea. CTMLS
- $1,275,0005 bd3 ba2.5k sqft785 Rehoboth Rd, Cottageville, SC 29435For SaleMLS ID #26027117, Drew Salazar. CTMLS
- $595,0004 bd4 ba2.8k sqft151 Sweetbriar Ln, Walterboro, SC 29488New ConstructionMLS ID #26026236, Jeffrey Moll. CTMLS
- $699,9004 bd4 ba3k sqft6754 Ruffin Rd, Ruffin, SC 29475For SaleMLS ID #26025907, Frances Johnson. CTMLS
