PRICE IMPROVEMENT -- NOW REDUCED BY $48,500!IF YOU HAVE SEEN THIS HOME BEFORE, IT'S TIME TO TAKE ANOTHER LOOK!Welcome to this TURNKEY DREAM HOME, offering more than 4,000 square feet of beautifully updated living space filled with stunning high-end custom finishes and thoughtful details throughout. From the moment you arrive, you'll appreciate the impressive upgrades, spacious layout, and exceptional craftsmanship that make this home truly one of a kind. At the heart of the home is the CUSTOM-DESIGNED KITCHEN, beautifully appointed with stylish finishes, abundant workspace, and a Butler's Pantry that adds both convenience and functionality for everyday living and entertaining. The CUSTOM FAMILY ROOM provides a warm and inviting gathering space, highlighted by a beautiful fireplacand thoughtfully designed finishes. Need additional space to work, relax, or escape with a good book? The home also features a FULL STUDY complete with built-in wraparound wooden bookcases, creating the perfect private office, den, library, or flex space. Additional living areas include a welcoming front living room and a convenient rear walk-through mudroom, thoughtfully designed to help keep everyday life organized and functional. With 4 generously sized bedrooms and 3 spacious bathrooms, there is plenty of room for everyone to spread out and enjoy their own private space. This home has undergone extensive improvements, including new flooring, new appliances, new plumbing, a new HVAC system with all-new ductwork, and so much more. These significant updates provide the comfort, convenience, and peace of mind today's buyers are looking for in a truly move-in-ready home. Outside, the beautiful lot is surrounded by mature oak trees, adding timeless charm, natural beauty, and incredible curb appeal to this exceptional property. NOW PRICED $48,500 BELOW ITS PREVIOUS LIST PRICE! With more than 4,000 square feet of updated living space, high-end custom finishes, extensive improvements, and a significant price reduction, this is an opportunity you don't want to miss. You truly must see the incredible details and craftsmanship throughout this exceptional home. Schedule your private showing today and come see why this TURNKEY DREAM HOME deserves a second look!
Active
$449,000
127 Meadowlake Dr, Walterboro, SC 29488
4beds
4,043sqft
Single Family Residence
Built in 1968
0.92 Acres Lot
$-- Zestimate®
$111/sqft
$-- HOA
What's special
Custom family roomNew plumbingConvenient rear walk-through mudroomNew flooringThoughtful designSpacious layoutCustom-designed kitchen
- 234 days
- 95
- 6
Zillow last checked:
Listing updated:
Listed by:
All Country Real Estate, LLC
Source: CTMLS,MLS#: 26004813
Facts & features
Interior
Bedrooms & bathrooms
- Bedrooms: 4
- Bathrooms: 3
- Full bathrooms: 3
Rooms
- Room types: Family Room, Eat-In-Kitchen, Family, Formal Living, Laundry, Other (Use Remarks), Pantry, Study
Heating
- Central, Electric
Cooling
- Central Air
Appliances
- Laundry: Electric Dryer Hookup, Washer Hookup, Laundry Room
Features
- Ceiling - Blown, Ceiling - Smooth, High Ceilings, Garden Tub/Shower, Kitchen Island, Walk-In Closet(s), Ceiling Fan(s), Eat-in Kitchen, Formal Living, Other, Pantry
- Flooring: Stone, Vinyl
- Number of fireplaces: 1
- Fireplace features: Family Room, One
Interior area
- Total structure area: 4,043
- Total interior livable area: 4,043 sqft
Property
Parking
- Parking features: Attached, Off Street
Features
- Levels: One,One and One Half
- Stories: 1
- Entry location: Ground Level
- Patio & porch: Patio, Front Porch
- Exterior features: Garden
- Fencing: Partial
Lot
- Size: 0.92 Acres
- Dimensions: 205 x 219 x 212 x 192 x 205
- Features: .5 - 1 Acre, Interior Lot, Wooded
Details
- Additional structures: Storage
- Parcel number: 2340900012000
Construction
Type & style
- Home type: SingleFamily
- Architectural style: Ranch,Traditional
- Property subtype: Single Family Residence
Materials
- Vinyl Siding, Wood Siding
- Foundation: Crawl Space, Slab
- Roof: Architectural
Condition
- New construction: No
- Year built: 1968
Utilities & green energy
- Sewer: Septic Tank
- Water: Well
- Utilities for property: Dominion Energy
Community & HOA
Community
- Subdivision: None
Location
- Region: Walterboro
Financial & listing details
- Price per square foot: $111/sqft
- Tax assessed value: $15,000
- Annual tax amount: $323
- Date on market: 2/19/2026
- Listing terms: Cash,Conventional,FHA,VA Loan
Estimated market value
Not available
Estimated sales range
Not available
$2,719/mo
Price history
| Date | Event | Price |
|---|---|---|
| 9/4/2026 | Listed for sale | $449,000-9.7%$111/sqft |
Source:  CTMLS #26004813 Report a problem CTMLS #26004813 Report a problem | ||
| 2/19/2026 | Listed for sale | $497,500+4422.7%$123/sqft |
Source: CTMLS #26004813 Report a problem | ||
| 7/10/2025 | Sold | $11,000-88.5%$3/sqft |
Source: Public Record Report a problem | ||
| 5/25/2021 | Sold | $95,401$24/sqft |
Source: Public Record Report a problem | ||
Public tax history
| Year | Property taxes | Tax assessment |
|---|---|---|
| 2025 | $323 +1.7% | $15,000 |
| 2024 | $318 +3% | $15,000 |
| 2023 | $309 +0.3% | $15,000 |
| 2022 | $308 -89.2% | $15,000 -89.3% |
| 2021 | $2,857 -0.3% | $140,200 |
| 2020 | $2,865 +1.1% | $140,200 +1567.1% |
| 2018 | $2,835 +2.9% | $8,410 +51% |
| 2017 | $2,755 | $5,570 |
| 2016 | -- | $5,570 |
| 2015 | -- | $5,570 |
| 2014 | -- | $5,570 |
| 2013 | -- | $5,570 |
| 2012 | -- | $5,570 |
| 2011 | -- | $5,570 |
| 2010 | -- | -- |
Find assessor info on the county website
Monthly payment
Est. payment
Payment breakdown
Explore the cost of this home by adjusting the details. Changes won't be saved.Climate risks
Neighborhood: 29488
Nearby schools
Schools provided by the listing agent
- Elementary: Hendersonville Elementary
- Middle: Colleton
- High: Colleton
Source: CTMLS. This data may not be complete. We recommend contacting the local school district to confirm school assignments for this home.
Similar homes
- $499,0004 bd3 ba3.1k sqft201 Overhill Rd, Walterboro, SC 29488For Sale

 MLS ID #26024936, Cal Griffin. CTMLS
 - $415,0005 bd4 ba3.8k sqft303 Spring Rd, Walterboro, SC 29488For Sale
 MLS ID #26020681, Steve Haycox. CTMLS
 - $449,0003 bd2 ba2.1k sqft800 Hampton St, Walterboro, SC 29488For Sale
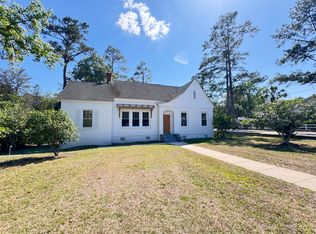 MLS ID #26014624, Shannon Guess. CTMLS
 - $465,0004 bd3 ba2.8k sqft487 Hampton St, Walterboro, SC 29488For Sale
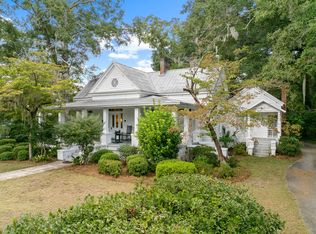 MLS ID #25026245, Niki Hunter. CTMLS
 - $429,0007 bd6 ba5.5k sqft303 Warren St, Walterboro, SC 29488For SaleMLS ID #25023436, Shannon Guess. CTMLS
- $399,0004 bd4 ba2.3k sqft361 Kelly Bay Rd, Walterboro, SC 29488For SaleMLS ID #26011866, Thomas Shoupe. CTMLS
- $359,0004 bd3 ba3k sqft200 N Lemacks St, Walterboro, SC 29488For SaleMLS ID #26015376, Terri Tomedolskey. CTMLS
- $590,0004 bd3 ba2.9k sqft485 Longleaf Dr, Walterboro, SC 29488For SaleMLS ID #26012141, Cal Griffin. CTMLS
- $585,0004 bd2 ba2.1k sqft6068 Charleston Hwy, Walterboro, SC 29488For SaleMLS ID #26011960, Misty Hughes. CTMLS
- $609,5005 bd4 ba3.5k sqft379 McClure Ln, Walterboro, SC 29488For SaleMLS ID #26019037, Shannon Guess. CTMLS
- $595,0003 bd4 ba3.3k sqft255 Longleaf Dr, Walterboro, SC 29488For SaleMLS ID #26020891, Robin Harrison. CTMLS
- $300,0004 bd3 ba3k sqft702 Sidneys Rd, Walterboro, SC 29488For SaleMLS ID #26025472, Eric Jerome Campbell. CTMLS
- $389,0003 bd2 ba2.3k sqft201 Silverhill Rd, Walterboro, SC 29488For SaleMLS ID #25032951, Terri Tomedolskey. CTMLS
- $327,4003 bd2 ba2.1k sqft111 Greenbay St, Walterboro, SC 29488For SaleMLS ID #26025021, Leslie Beckham. CTMLS
- $299,9993 bd3 ba2.8k sqft428 Carn St, Walterboro, SC 29488For SaleMLS ID #26022421, Jenn Stevens. CTMLS
- $340,0003 bd2 ba2.2k sqft326 Locust St, Walterboro, SC 29488For SaleMLS ID #26022478, Kierra Gethers. CTMLS
- $270,0004 bd2 ba2.3k sqft171 Parkwood Cir, Walterboro, SC 29488For SaleMLS ID #26002203, Heath Jones. CTMLS
- $599,0007 bd6 ba4.2k sqft458 Hampton St, Walterboro, SC 29488For SaleMLS ID #26025848, Ellen Leigh Murray. CTMLS
- $545,9003 bd2 ba2k sqft9166 Jefferies Hwy, Walterboro, SC 29488For SaleMLS ID #26017200, Tabatha Toth. CTMLS
