Welcome to your private slice of South Carolina Lowcountry paradise, where timeless charm meets wide-open living. Nestled on 6.9 scenic acres beneath majestic oak trees, this beautifully preserved 1952 home offers the kind of character and space that's increasingly hard to find.Step onto the classic wraparound porch and imagine slow mornings with coffee or breezy afternoons, surrounded by peaceful countryside views. Inside, the home features four spacious bedrooms, two full baths, and a office. With the convenience of first-floor living including a primary suite with walk-in shower.Designed for both relaxation and entertaining, the home boasts a recreation room. Large workshop, paint shop and cooks cottage for all your barbeques and family get-togethers.Perfect for hosting unforgettable fun with family and friends. Just steps away, a charming cook's cottage, its own porch sets the stage for outdoor meals, family cookouts, and Southern evenings under the stars. For hobbyists, collectors, or entrepreneurs, the impressive workshop and automobile paint shop, offering endless possibilities for projects or business use. One large carport provides ample covered space for vehicles, equipment, or shaded outdoor activities. This property blends historic character with lifestyle flexibility, making it ideal as a full-time residence, weekend retreat, or multi-use homestead. Experience the laid-back beauty, space, and soul of the Lowcountry. Call today for a private tour.
Active
Price cut: $35K (10/15)
$550,000
6068 Charleston Hwy, Walterboro, SC 29488
4beds
2,128sqft
Single Family Residence
Built in 1952
6.9 Acres Lot
$538,000 Zestimate®
$258/sqft
$-- HOA
What's special
Classic wraparound porchPeaceful countryside viewsPaint shopRecreation roomFirst-floor livingLarge workshopBeneath majestic oak trees
- 181 days
- 872
- 71
Zillow last checked:
Listing updated:
Listed by:
Coldwell Banker Todd Land Agency
Source: CTMLS,MLS#: 26011960
Facts & features
Interior
Bedrooms & bathrooms
- Bedrooms: 4
- Bathrooms: 2
- Full bathrooms: 2
Rooms
- Room types: Bonus Room, Game Room, Office, Dining Room, Bonus, Eat-In-Kitchen, Formal Living, Game, Laundry, Separate Dining, Breakfast Room
Heating
- Wall Unit(s), Central
Cooling
- Central Air
Appliances
- Laundry: Washer Hookup, Electric Dryer Hookup, Laundry Room
Features
- Eat-in Kitchen, Formal Living
- Flooring: Ceramic Tile, Carpet, Wood
- Number of fireplaces: 2
- Fireplace features: Other, Two
Interior area
- Total structure area: 2,128
- Total interior livable area: 2,128 sqft
Property
Parking
- Total spaces: 3
- Parking features: Other, Carport
- Carport spaces: 3
Features
- Levels: Two
- Stories: 2
- Patio & porch: Front Porch, Screened, Wrap Around
- Exterior features: Other
Lot
- Size: 6.9 Acres
- Features: 5 - 10 Acres
Details
- Additional structures: Workshop
- Parcel number: 2100000054000
Construction
Type & style
- Home type: SingleFamily
- Property subtype: Single Family Residence
Materials
- Roof: Asphalt
Condition
- New construction: No
- Year built: 1952
Utilities & green energy
- Sewer: Septic Tank
- Water: Well
Community & HOA
Community
- Subdivision: None
Location
- Region: Walterboro
Financial & listing details
- Price per square foot: $258/sqft
- Tax assessed value: $135,500
- Annual tax amount: $642
- Date on market: 4/26/2026
- Listing terms: Any,Cash,Conventional,FHA,VA Loan
Estimated market value
$538,000
$511,000 - $565,000
$2,159/mo
Price history
| Date | Event | Price |
|---|---|---|
| 10/15/2026 | Price change | $550,000-6%$258/sqft |
Source:  CTMLS #26011960 Report a problem CTMLS #26011960 Report a problem | ||
| 9/11/2026 | Price change | $585,000-2.5%$275/sqft |
Source: CTMLS #26011960 Report a problem | ||
| 8/5/2026 | Price change | $599,900-10.5%$282/sqft |
Source: CTMLS #26011960 Report a problem | ||
| 6/3/2026 | Price change | $670,000-0.7%$315/sqft |
Source: CTMLS #26011960 Report a problem | ||
| 4/26/2026 | Listed for sale | $675,000$317/sqft |
Source: CTMLS #26011960 Report a problem | ||
Public tax history
| Year | Property taxes | Tax assessment |
|---|---|---|
| 2025 | $642 +2.6% | $109,800 |
| 2024 | $626 +4.3% | $109,800 |
| 2023 | $601 +20% | $109,800 |
| 2022 | $500 -23.2% | $109,800 |
| 2021 | $651 -0.5% | $109,800 |
| 2020 | $655 +0.5% | $109,800 +2401.1% |
| 2018 | $651 +4.3% | $4,390 +1.2% |
| 2017 | $624 | $4,340 |
| 2016 | -- | $4,340 |
| 2015 | -- | $4,340 +9.6% |
| 2014 | -- | $3,960 |
Find assessor info on the county website
Monthly payment
Est. payment
Payment breakdown
Explore the cost of this home by adjusting the details. Changes won't be saved.Climate risks
Neighborhood: 29488
Nearby schools
Schools provided by the listing agent
- Elementary: Hendersonville Elementary
- Middle: Colleton
- High: Colleton
Source: CTMLS. This data may not be complete. We recommend contacting the local school district to confirm school assignments for this home.


Similar homes
- $545,9003 bd2 ba2k sqft9166 Jefferies Hwy, Walterboro, SC 29488For Sale

 MLS ID #26017200, Tabatha Toth. CTMLS
 - $589,0004 bd3 ba2.9k sqft485 Longleaf Dr, Walterboro, SC 29488For Sale
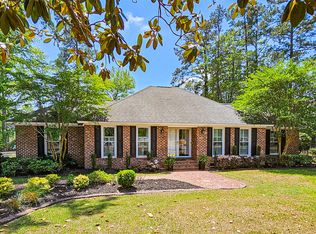 MLS ID #26012141, Cal Griffin. CTMLS
 - $499,0004 bd3 ba3.1k sqft201 Overhill Rd, Walterboro, SC 29488For Sale
 MLS ID #26024936, Cal Griffin. CTMLS
 - $550,0003 bd2 ba1.4k sqft164 Haymakers Ln, Walterboro, SC 29488For Sale
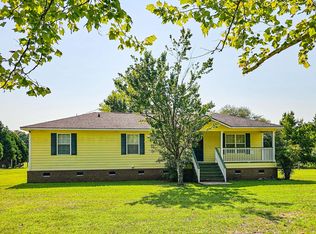 MLS ID #26021793, Cal Griffin. CTMLS
 - $600,0005 bd4 ba2.7k sqft278 Happy Haven Ln, Walterboro, SC 29488New ConstructionMLS ID #26015139, Jason Husted. CTMLS
- $449,0003 bd2 ba2.1k sqft800 Hampton St, Walterboro, SC 29488For SaleMLS ID #26014624, Shannon Guess. CTMLS
- $585,0004 bd3 ba2.1k sqft21618 Lowcountry Hwy, Ruffin, SC 29475For SaleMLS ID #26028858, Steven Koleno. CTMLS
- $524,9004 bd2 ba2.5k sqft10842 Jefferies Hwy, Walterboro, SC 29488For SaleMLS ID #26015784, Angelia Araneo. CTMLS
- $392,0004 bd4 ba2.3k sqft361 Kelly Bay Rd, Walterboro, SC 29488For SaleMLS ID #26011866, Thomas Shoupe. CTMLS
- $475,0003 bd2 ba1.6k sqft201 Welles Ln, Walterboro, SC 29488For SaleMLS ID #25031057, Lynnette Duby. CTMLS
- $359,0004 bd3 ba3k sqft200 N Lemacks St, Walterboro, SC 29488For SaleMLS ID #26015376, Terri Tomedolskey. CTMLS
- $549,0003 bd3 ba1.5k sqft151 Grannys Ln, Saint George, SC 29477For SaleMLS ID #26025231, Benjamin Jordan. CTMLS
- $465,0004 bd3 ba2.8k sqft487 Hampton St, Walterboro, SC 29488For SaleMLS ID #25026245, Niki Hunter. CTMLS
- $340,0003 bd2 ba2.2k sqft326 Locust St, Walterboro, SC 29488For SaleMLS ID #26022478, Kierra Gethers. CTMLS
- $419,9993 bd2 ba1.9k sqft114 Sharon Dr, Walterboro, SC 29488For SaleMLS ID #26025036, Rilee Crosby. CTMLS
- $579,0002 bd2 ba1.5k sqft9450 Savannah Hwy, Adams Run, SC 29426For SaleMLS ID #26027783, Pam Bass. CTMLS
- $675,0003 bd3 ba2.3k sqft117 Fishburne St, Walterboro, SC 29488For SaleMLS ID #26015912, Jay Costa. CTMLS
- $290,0004 bd3 ba3k sqft702 Sidneys Rd, Walterboro, SC 29488For SaleMLS ID #26025472, Eric Jerome Campbell. CTMLS
- $297,9993 bd3 ba1.9k sqft203 Padgett Loop, Walterboro, SC 29488For SaleMLS ID #26026483, Lakenya Yates. CTMLS
