Brand-new construction on 4.46 wooded acres, this custom ranch-style home by Brooks and Son Construction offers a spacious single-story layout with quality finishes throughout. Interior features include smooth ceilings, ceramic tile flooring, a fireplace in the family room, and an eat-in kitchen with separate dining space designed for both everyday living and entertaining. The primary suite includes walk-in closets, a ceiling fan, and a garden tub/shower combination for added comfort and functionality.The exterior showcases durable cement plank siding, architectural shingles, and a welcoming front porch overlooking the expansive wooded setting. Conveniently located in Walterboro with easy access to local shopping, dining, and major roadways, this newly completed home offers the perfect blend of privacy, space, and modern construction.
Active
Price cut: $195K (10/9)
$600,000
278 Happy Haven Ln, Walterboro, SC 29488
5beds
2,735sqft
Single Family Residence
Built in 2025
4.46 Acres Lot
$599,000 Zestimate®
$219/sqft
$-- HOA
What's special
Quality finishes throughoutExpansive wooded settingArchitectural shinglesSpacious single-story layoutDurable cement plank sidingSmooth ceilingsCeramic tile flooring
- 152 days
- 689
- 115
Zillow last checked:
Listing updated:
Listed by:
The Husted Team powered by Keller Williams
Source: CTMLS,MLS#: 26015139
Facts & features
Interior
Bedrooms & bathrooms
- Bedrooms: 5
- Bathrooms: 4
- Full bathrooms: 4
Rooms
- Room types: Family Room, Dining Room, Eat-In-Kitchen, Family, Separate Dining
Heating
- Electric
Cooling
- Central Air
Features
- Ceiling - Smooth, Ceiling Fan(s), Eat-in Kitchen
- Flooring: Ceramic Tile
- Number of fireplaces: 1
- Fireplace features: Family Room, One
Interior area
- Total structure area: 2,735
- Total interior livable area: 2,735 sqft
Property
Features
- Levels: One
- Stories: 1
- Patio & porch: Front Porch
Lot
- Size: 4.46 Acres
- Features: Wooded
Construction
Type & style
- Home type: SingleFamily
- Architectural style: Ranch
- Property subtype: Single Family Residence
Materials
- Cement Siding
- Foundation: Slab
- Roof: Architectural
Condition
- New construction: Yes
- Year built: 2025
Utilities & green energy
- Sewer: Public Sewer
- Water: Well
- Utilities for property: Dominion Energy
Community & HOA
Community
- Subdivision: None
Location
- Region: Walterboro
Financial & listing details
- Price per square foot: $219/sqft
- Date on market: 5/26/2026
- Listing terms: Any,Cash,Conventional,FHA,USDA Loan,VA Loan
Estimated market value
$599,000
$569,000 - $629,000
$3,407/mo
Price history
| Date | Event | Price |
|---|---|---|
| 10/9/2026 | Price change | $600,000-24.5%$219/sqft |
Source:  CTMLS #26015139 Report a problem CTMLS #26015139 Report a problem | ||
| 6/17/2026 | Price change | $795,000-2.5%$291/sqft |
Source: CTMLS #26015139 Report a problem | ||
| 5/26/2026 | Listed for sale | $815,000$298/sqft |
Source: CTMLS #26015139 Report a problem | ||
Public tax history
Tax history is unavailable.
Monthly payment
Est. payment
Payment breakdown
Explore the cost of this home by adjusting the details. Changes won't be saved.Climate risks
Neighborhood: 29488
Nearby schools
Schools provided by the listing agent
- Elementary: Northside Elementary
- Middle: Colleton
- High: Colleton
Source: CTMLS. This data may not be complete. We recommend contacting the local school district to confirm school assignments for this home.
Similar homes
- $589,0004 bd3 ba2.9k sqft485 Longleaf Dr, Walterboro, SC 29488For Sale
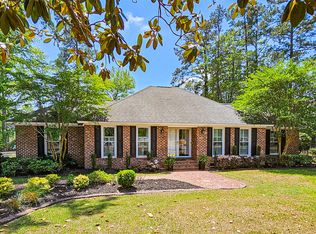
 MLS ID #26012141, Cal Griffin. CTMLS
 - $550,0004 bd2 ba2.1k sqft6068 Charleston Hwy, Walterboro, SC 29488For Sale
 MLS ID #26011960, Misty Hughes. CTMLS
 - $595,0003 bd4 ba3.3k sqft255 Longleaf Dr, Walterboro, SC 29488For Sale
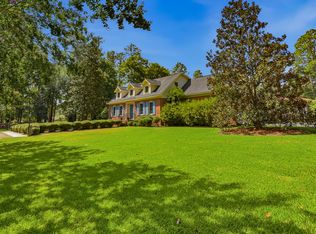 MLS ID #26020891, Robin Harrison. CTMLS
 - $675,0003 bd3 ba2.3k sqft117 Fishburne St, Walterboro, SC 29488For Sale
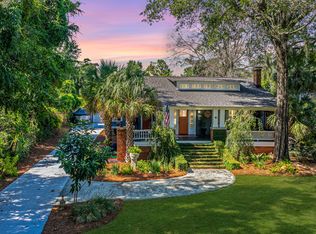 MLS ID #26015912, Jay Costa. CTMLS
 - $609,5005 bd4 ba3.5k sqft379 McClure Ln, Walterboro, SC 29488For SaleMLS ID #26019037, Shannon Guess. CTMLS
- $595,0004 bd4 ba2.8k sqft151 Sweetbriar Ln, Walterboro, SC 29488New ConstructionMLS ID #26026236, Jeffrey Moll. CTMLS
- $545,9003 bd2 ba2k sqft9166 Jefferies Hwy, Walterboro, SC 29488For SaleMLS ID #26017200, Tabatha Toth. CTMLS
- $748,9004 bd4 ba3.7k sqft580 Possum Corner Rd, Walterboro, SC 29488For SaleMLS ID #26025526, Cassy Hardy. CTMLS
- $700,0004 bd4 ba4k sqft133 Wintergreen Rd, Walterboro, SC 29488For SaleMLS ID #26004677, Karena Sturgis. CTMLS
- $499,0004 bd3 ba3.1k sqft201 Overhill Rd, Walterboro, SC 29488For SaleMLS ID #26024936, Cal Griffin. CTMLS
- $359,0004 bd3 ba3k sqft200 N Lemacks St, Walterboro, SC 29488For SaleMLS ID #26015376, Terri Tomedolskey. CTMLS
- $449,0003 bd2 ba2.1k sqft800 Hampton St, Walterboro, SC 29488For SaleMLS ID #26014624, Shannon Guess. CTMLS
- $415,0005 bd4 ba3.8k sqft303 Spring Rd, Walterboro, SC 29488For SaleMLS ID #26020681, Steve Haycox. CTMLS
- $465,0004 bd3 ba2.8k sqft487 Hampton St, Walterboro, SC 29488For SaleMLS ID #25026245, Niki Hunter. CTMLS
- $550,0003 bd2 ba1.4k sqft164 Haymakers Ln, Walterboro, SC 29488For SaleMLS ID #26021793, Cal Griffin. CTMLS
- $585,0004 bd3 ba2.1k sqft21618 Lowcountry Hwy, Ruffin, SC 29475For SaleMLS ID #26028858, Steven Koleno. CTMLS
- $475,0003 bd2 ba1.6k sqft201 Welles Ln, Walterboro, SC 29488For SaleMLS ID #25031057, Lynnette Duby. CTMLS
- $340,0003 bd2 ba2.2k sqft326 Locust St, Walterboro, SC 29488For SaleMLS ID #26022478, Kierra Gethers. CTMLS
- $392,0004 bd4 ba2.3k sqft361 Kelly Bay Rd, Walterboro, SC 29488For SaleMLS ID #26011866, Thomas Shoupe. CTMLS
