Discover the perfect blend of privacy, convenience, and Lowcountry living at 201 Welles Lane in Walterboro, SC. Set on 15 +/- acres, this unique property offers expansive space to spread out while remaining just minutes from I-95, providing easy access to Charleston, Summerville, Savannah, and surrounding areas.A metal roof crowns this charming home, where an inviting open-concept layout welcomes you with vaulted ceilings, a cozy wood-burning fireplace, and a beautifully designed kitchen featuring custom cabinetry, a dual-oven stovetop, and a farmhouse sink. With 3 spacious bedrooms, 2 bathrooms, and approximately 1,650 sq ft, the home is thoughtfully crafted for comfort and functionality.The owner's suite is a true retreat, offering a massive walk-in closet, jacuzzi tub, pebbled-floor walk-in shower, and double vanity. Enjoy everyday living and entertaining on the huge front porch or the expansive back porch, both overlooking your private surroundings. The backyard is fully fenced, offering additional security and seclusion. The property is fully wooded behind the home, creating a serene backdrop and abundant privacy. With 15 +/- acres, there's plenty of space for outdoor activities, recreation, or livestock bring your horses and animals! There is also opportunity to build two additional home sites, making this a rare option for multi-generational living, investment potential, or expanding your personal homestead. A beautiful blend of space, nature, and convenience this exceptional property is ready to welcome you home and subject to bank short sale approval. Use preferred lender to buy this home and receive an incentive towards your closing costs!
Active contingent
Price cut: $24K (7/7)
$475,000
201 Welles Ln, Walterboro, SC 29488
3beds
1,650sqft
Farm
Built in 1975
15 Acres Lot
$-- Zestimate®
$288/sqft
$-- HOA
What's special
Cozy wood-burning fireplaceHuge front porchExpansive back porchFarmhouse sinkMetal roofPrivate surroundingsBeautifully designed kitchen
- 317 days
- 603
- 46
Zillow last checked:
Listing updated:
Listed by:
Keller Williams Realty Charleston
Source: CTMLS,MLS#: 25031057
Facts & features
Interior
Bedrooms & bathrooms
- Bedrooms: 3
- Bathrooms: 2
- Full bathrooms: 2
Features
- Ceiling - Cathedral/Vaulted, Garden Tub/Shower, Kitchen Island, Ceiling Fan(s)
- Flooring: Carpet, Luxury Vinyl
- Number of fireplaces: 1
- Fireplace features: Great Room, One, Wood Burning
Interior area
- Total structure area: 1,650
- Total interior livable area: 1,650 sqft
Property
Parking
- Parking features: Off Street
Features
- Levels: One
- Stories: 1
- Patio & porch: Deck, Front Porch
- Exterior features: Rain Gutters
- Fencing: Wood
Lot
- Size: 15 Acres
- Features: 10+ Acres
Details
- Additional structures: Shed(s), Stable(s)
- Parcel number: 1460000004000
- Special conditions: Short Sale,Possible Short Sale
- Horses can be raised: Yes
Construction
Type & style
- Home type: SingleFamily
- Architectural style: Horse Farm,Ranch
- Property subtype: Farm
Materials
- Foundation: Crawl Space
- Roof: Metal
Condition
- New construction: No
- Year built: 1975
Utilities & green energy
- Water: Well
Community & HOA
Community
- Features: Horses OK
- Subdivision: None
Location
- Region: Walterboro
Financial & listing details
- Price per square foot: $288/sqft
- Tax assessed value: $410,900
- Annual tax amount: $8,936
- Date on market: 11/21/2025
- Listing terms: Any,Cash,Conventional,FHA,VA Loan
Estimated market value
Not available
Estimated sales range
Not available
$1,852/mo
Price history
| Date | Event | Price |
|---|---|---|
| 7/7/2026 | Price change | $475,000-4.8%$288/sqft |
Source:  CTMLS #25031057 Report a problem CTMLS #25031057 Report a problem | ||
| 6/25/2026 | Listed for sale | $499,000-11.7%$302/sqft |
Source: CTMLS #25031057 Report a problem | ||
| 11/21/2025 | Listed for sale | $565,000+3.1%$342/sqft |
Source: CTMLS #25031057 Report a problem | ||
| 11/1/2025 | Listing removed | $548,000$332/sqft |
Source: CTMLS #25011500 Report a problem | ||
| 10/30/2025 | Price change | $548,000-0.1%$332/sqft |
Source: CTMLS #25011500 Report a problem | ||
| 10/22/2025 | Price change | $548,500-0.1%$332/sqft |
Source: CTMLS #25011500 Report a problem | ||
| 9/19/2025 | Price change | $549,000-1.1%$333/sqft |
Source: CTMLS #25011500 Report a problem | ||
| 9/17/2025 | Price change | $555,000-0.7%$336/sqft |
Source: CTMLS #25011500 Report a problem | ||
| 8/13/2025 | Price change | $559,000-1.1%$339/sqft |
Source: CTMLS #25011500 Report a problem | ||
| 8/4/2025 | Price change | $565,000-0.7%$342/sqft |
Source: CTMLS #25011500 Report a problem | ||
| 6/12/2025 | Price change | $569,000-0.2%$345/sqft |
Source: CTMLS #25011500 Report a problem | ||
| 6/5/2025 | Price change | $570,000-0.7%$345/sqft |
Source: CTMLS #25011500 Report a problem | ||
| 5/31/2025 | Price change | $574,000-0.2%$348/sqft |
Source: CTMLS #25011500 Report a problem | ||
| 5/24/2025 | Price change | $575,000-4%$348/sqft |
Source: CTMLS #25011500 Report a problem | ||
| 4/25/2025 | Listed for sale | $599,000-7.8%$363/sqft |
Source: CTMLS #25011500 Report a problem | ||
| 4/22/2025 | Listing removed | $650,000$394/sqft |
Source: CTMLS #25005873 Report a problem | ||
| 3/6/2025 | Listed for sale | $650,000-3%$394/sqft |
Source: CTMLS #25005873 Report a problem | ||
| 3/2/2025 | Listing removed | $670,000$406/sqft |
Source: CTMLS #25000049 Report a problem | ||
| 1/23/2025 | Price change | $670,000-2.2%$406/sqft |
Source: CTMLS #25000049 Report a problem | ||
| 1/2/2025 | Listed for sale | $685,000$415/sqft |
Source: CTMLS #25000049 Report a problem | ||
| 11/20/2024 | Listing removed | $685,000$415/sqft |
Source: CTMLS #24028672 Report a problem | ||
| 11/19/2024 | Price change | $685,000-3.9%$415/sqft |
Source: CTMLS #24028672 Report a problem | ||
| 11/13/2024 | Listed for sale | $713,000$432/sqft |
Source: CTMLS #24028672 Report a problem | ||
| 11/8/2024 | Listing removed | $713,000$432/sqft |
Source: CTMLS #24026956 Report a problem | ||
| 11/8/2024 | Listed for sale | $713,000+42.9%$432/sqft |
Source: CTMLS #24026956 Report a problem | ||
| 11/17/2022 | Sold | $499,000$302/sqft |
Source: CTMLS #22013870 Report a problem | ||
Public tax history
| Year | Property taxes | Tax assessment |
|---|---|---|
| 2025 | $8,936 +4.7% | $410,900 |
| 2024 | $8,536 +0.1% | $410,900 |
| 2023 | $8,526 +88.4% | $410,900 +89.4% |
| 2022 | $4,524 +120.9% | $217,000 |
| 2021 | $2,049 +3.1% | $217,000 +98.9% |
| 2020 | $1,986 +339.1% | $109,100 +2817.1% |
| 2018 | $452 +4.9% | $3,740 -14.3% |
| 2017 | $431 | $4,364 +34.3% |
| 2016 | -- | $3,250 |
| 2015 | -- | $3,250 |
| 2014 | -- | $3,250 |
| 2013 | -- | $3,250 |
| 2012 | -- | $3,250 |
| 2011 | -- | $3,250 |
| 2010 | -- | -- |
| 2008 | -- | $2,830 |
| 2007 | -- | $2,830 |
| 2006 | -- | $2,830 |
| 2005 | -- | $2,830 |
| 2002 | -- | $2,830 |
| 2001 | -- | $2,830 +23.6% |
| 2000 | -- | $2,290 |
Find assessor info on the county website
Monthly payment
Est. payment
Payment breakdown
Explore the cost of this home by adjusting the details. Changes won't be saved.Climate risks
Neighborhood: 29488
Nearby schools
Schools provided by the listing agent
- Elementary: Forest Hills
- Middle: Colleton
- High: Colleton
Source: CTMLS. This data may not be complete. We recommend contacting the local school district to confirm school assignments for this home.
Similar homes
- $550,0003 bd2 ba1.4k sqft164 Haymakers Ln, Walterboro, SC 29488For Sale
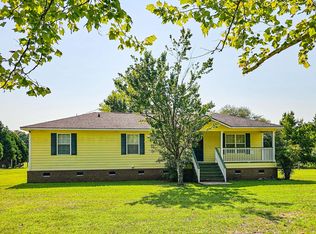
 MLS ID #26021793, Cal Griffin. CTMLS
 - $424,9993 bd2 ba1.9k sqft114 Sharon Dr, Walterboro, SC 29488For Sale
 MLS ID #26025036, Rilee Crosby. CTMLS
 - $349,0003 bd2 ba1.6k sqft141 Winchester Road, Walterboro, SC 29488For Sale
 MLS ID #198220, Maurice Greenleaf, Keller Williams. Lowcountry Regional MLS
 - $449,0003 bd2 ba2.1k sqft800 Hampton St, Walterboro, SC 29488For Sale
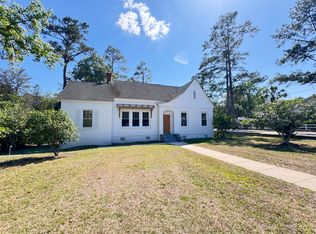 MLS ID #26014624, Shannon Guess. CTMLS
 - $545,9003 bd2 ba2k sqft9166 Jefferies Hwy, Walterboro, SC 29488For SaleMLS ID #26017200, Tabatha Toth. CTMLS
- $409,0003 bd2 ba2k sqft8249 Jefferies Hwy, Walterboro, SC 29488For SaleMLS ID #26021687, Vanessa Weaver. CTMLS
- $327,4003 bd2 ba2.1k sqft111 Greenbay St, Walterboro, SC 29488For SaleMLS ID #26025021, Leslie Beckham. CTMLS
- $295,0003 bd3 ba1.9k sqft306 Peachtree Rd, Walterboro, SC 29488For SaleMLS ID #25025742, Jeremiah Brown. CTMLS
- $484,0003 bd2 ba1.4k sqft10007 Jacksonboro Rd, Cottageville, SC 29435For SaleMLS ID #26025525, Cassy Hardy. CTMLS
- $389,0003 bd2 ba2.3k sqft201 Silverhill Rd, Walterboro, SC 29488For SaleMLS ID #25032951, Terri Tomedolskey. CTMLS
- $585,0004 bd2 ba2.1k sqft6068 Charleston Hwy, Walterboro, SC 29488For SaleMLS ID #26011960, Misty Hughes. CTMLS
- $326,8003 bd2 ba1.8k sqft115 Woodlawn St, Walterboro, SC 29488For SaleMLS ID #26015596, Misty Hughes. CTMLS
- $423,9004 bd3 ba2k sqft164 Longleaf Dr, Walterboro, SC 29488New ConstructionMLS ID #26018403, Tanner Carter. CTMLS
- $399,0004 bd4 ba2.3k sqft361 Kelly Bay Rd, Walterboro, SC 29488For SaleMLS ID #26011866, Thomas Shoupe. CTMLS
- $246,8003 bd1 ba1.5k sqft1002 Poplar St, Walterboro, SC 29488For SaleMLS ID #26022253, Robin Harrison. CTMLS
- $297,9993 bd3 ba1.9k sqft203 Padgett Loop, Walterboro, SC 29488For SaleMLS ID #26026483, Lakenya Yates. CTMLS
- $270,0004 bd2 ba2.3k sqft171 Parkwood Cir, Walterboro, SC 29488For SaleMLS ID #26002203, Heath Jones. CTMLS
- $279,9993 bd2 ba1.3k sqft102 Dahlia St, Walterboro, SC 29488For SaleMLS ID #26024795, Terri Cole. CTMLS
- $400,0002 bd2 ba1.3k sqft4454 Cottageville Hwy, Cottageville, SC 29474For SaleMLS ID #26008147, Lindsey Martin. CTMLS
