Welcome to your little slice of country heaven. Situated on 6.31 acres, and lovingly referred to as ''The Refuge,'' this 110-year-old bungalow has remained in the same family for over a century. A stunning 300-year-old oak tree sits on the front lawn and glows in uplighting every evening. The front of the property includes a huge field, perfect for storing any ''toys'' while the back is fully wooded, enhancing its privacy. The home itself has been completely renovated and maintained with the highest level of care. Updates include roof replacement (2020), PEX plumbing (2019), updated 200-amp service panel (2019), new septic and drain fields (2019), tankless hot water heater (2019), and energy efficient windows (2019). An attached two-car garage plus a metal shed and block shed providegreat spaces for storage, workshops, or parking. The all brick home offers a quaint front porch where you'll enjoy sitting on rocking chairs with your morning cup of coffee. Inside, the original hardwood floors have been refinished and extend throughout the living areas and bedrooms. The stately brick fireplace has been converted to gas so you can enjoy it on a chilly evening without the mess. The dining area is enhanced by original bead board and plantation shutters dress every window. The renovated kitchen is where modern meets historic, featuring custom white cabinetry, quartz countertops, stainless steel appliances with included refrigerator, subway tile backsplash, and shiplap walls. A sitting area/office and two bedrooms sit behind a custom barn door. The full bath offers wood-look tile floors, a double sink vanity, tub/shower unit with tiled walls, and shiplap accents. The spacious laundry room includes the washer & dryer and built-in storage cabinets and there is a half bath for guests with custom finishes. This incredible property offers the desirable backdrop of a quiet country retreat but is only ten to fifteen minutes from everyday essentials, including grocery stores and the local hospital. A truly one-of-a-kind opportunity, don't let this beautiful sanctuary get away!
Active
Price cut: $25K (8/13)
$400,000
4454 Cottageville Hwy, Cottageville, SC 29474
2beds
1,364sqft
Single Family Residence
Built in 1914
6.31 Acres Lot
$-- Zestimate®
$293/sqft
$-- HOA
What's special
All brick homeQuartz countertopsAttached two-car garageSubway tile backsplash
- 46 days |
- 1,055 |
- 113 |
Zillow last checked:
Listing updated:
Listed by:
Carolina Elite Real Estate admin@carolinaelitere.com
Source: CTMLS,MLS#: 26008147
Facts & features
Interior
Bedrooms & bathrooms
- Bedrooms: 2
- Bathrooms: 2
- Full bathrooms: 1
- 1/2 bathrooms: 1
Rooms
- Room types: Family Room, Dining Room, Family, Laundry, Separate Dining
Heating
- Central, Electric
Cooling
- Central Air
Appliances
- Laundry: Laundry Room
Features
- Ceiling - Smooth, Garden Tub/Shower, Ceiling Fan(s)
- Flooring: Ceramic Tile, Wood
- Doors: Storm Door(s)
- Windows: Window Treatments
- Number of fireplaces: 1
- Fireplace features: Family Room, Gas Log, One
Interior area
- Total structure area: 1,364
- Total interior livable area: 1,364 sqft
Video & virtual tour
Property
Parking
- Total spaces: 2
- Parking features: Garage, Attached, Other, Garage Door Opener
- Attached garage spaces: 2
Features
- Levels: One
- Stories: 1
- Patio & porch: Front Porch
- Exterior features: Lawn Well, Rain Gutters, Lighting
Lot
- Size: 6.31 Acres
- Features: 5 - 10 Acres, Level, Wooded
Details
- Additional structures: Shed(s), Storage, Workshop
- Parcel number: 1490000008000
Construction
Type & style
- Home type: SingleFamily
- Architectural style: Ranch,Traditional
- Property subtype: Single Family Residence
Materials
- Brick
- Foundation: Crawl Space
- Roof: Architectural
Condition
- New construction: No
- Year built: 1914
Utilities & green energy
- Sewer: Septic Tank
- Water: Well
Community & HOA
Community
- Subdivision: None
Location
- Region: Cottageville
Financial & listing details
- Price per square foot: $293/sqft
- Tax assessed value: $165,300
- Annual tax amount: $2,676
- Date on market: 7/6/2026
- Listing terms: Cash,Conventional,FHA,USDA Loan,VA Loan
Estimated market value
Not available
Estimated sales range
Not available
$1,410/mo
Price history
| Date | Event | Price |
|---|---|---|
| 8/13/2026 | Price change | $400,000-5.9%$293/sqft |
Source:  CTMLS #26008147 Report a problem CTMLS #26008147 Report a problem | ||
| 7/6/2026 | Listed for sale | $425,000$312/sqft |
Source: CTMLS #26008147 Report a problem | ||
| 5/28/2026 | Listing removed | $425,000$312/sqft |
Source: CTMLS #26008147 Report a problem | ||
| 3/24/2026 | Listed for sale | $425,000$312/sqft |
Source: CTMLS #26008147 Report a problem | ||
Public tax history
| Year | Property taxes | Tax assessment |
|---|---|---|
| 2024 | $2,676 +0.4% | $126,400 |
| 2023 | $2,666 +0.3% | $126,400 |
| 2022 | $2,658 +259.6% | $126,400 |
| 2021 | $739 -72.1% | $126,400 |
| 2020 | $2,650 +112% | $126,400 +3521.8% |
| 2018 | $1,250 +644.2% | $3,490 +48.5% |
| 2017 | $168 | $2,350 |
| 2016 | -- | $2,350 |
| 2015 | -- | $2,350 |
| 2014 | -- | $2,350 |
Find assessor info on the county website
Monthly payment
Est. payment
Payment breakdown
Explore the cost of this home by adjusting the details. Changes won't be saved.Climate risks
Neighborhood: 29474
Nearby schools
GreatSchools rating
- 4/10Northside Elementary SchoolGrades: 1-5Distance: 2.5 mi
- 2/10Colleton County MiddleGrades: 6-8Distance: 3.4 mi
- 2/10Colleton County High SchoolGrades: 9-12Distance: 4.5 mi
Schools provided by the listing agent
- Elementary: Northside Elementary
- Middle: Colleton
- High: Colleton
Source: CTMLS. This data may not be complete. We recommend contacting the local school district to confirm school assignments for this home.
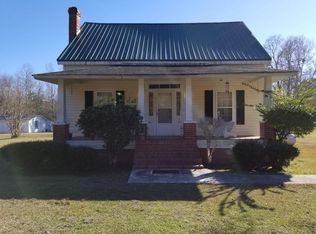
- $262,6002 bd1 ba1k sqft4356 Cottageville Hwy, Round O, SC 29474Off Market
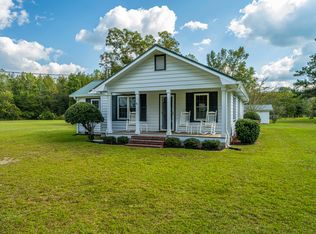
- $175,9003 bd2 ba6.6k sqft4502 Cottageville Hwy, Round O, SC 29474Off Market
- $345,1002 bd2 ba1.2k sqft4374 Cottageville Hwy, Round O, SC 29474Off Market
- $157,8003 bd1 ba1.4k sqft4320 Cottageville Hwy, Round O, SC 29474Off Market
- $175,8002 bd2 ba1.8k sqft7225 Featherbed Rd, Round O, SC 29474Off Market
- $215,7002 bd2 ba1.3k sqft4345 Cottageville Hwy, Round O, SC 29474Off Market
- $56,8002 bd2 ba1.5k sqft4543 Cottageville Hwy, Round O, SC 29474Off Market
- $28,000-- bd1 ba1.2k sqft7269 Featherbed Rd, Round O, SC 29474Off Market
A local agent can set up tours, give advice and negotiate with sellers.
A local lender can help you make sure your offer is ready when you are.
Similar homes
- $389,0003 bd2 ba1.6k sqft326 Turner Ln, Round O, SC 29474For Sale
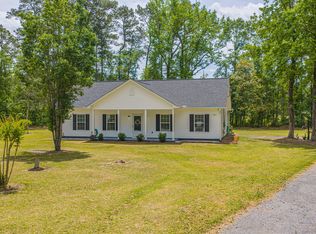
 MLS ID #26012508, Laurie Loparo. CTMLS
 - $425,0003 bd2 ba1.3k sqft93 Deepwater Trl, Round O, SC 29474For Sale
 MLS ID #26019387, Kandi Mangual. CTMLS
 - $383,0003 bd2 ba1.7k sqft349 Bird Dog Ln, Cottageville, SC 29435For Sale
 MLS ID #26019882, Shelbee Shaw. CTMLS
 - $425,0003 bd2 ba1.5k sqft460 Trout Ln, Ridgeville, SC 29472For Sale
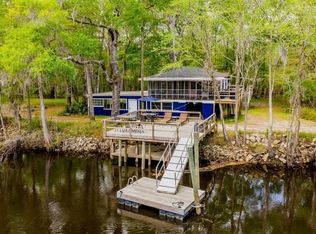 MLS ID #26010488, Taylor Charpia. CTMLS
 - $284,9993 bd3 ba1.4k sqft3279 Wire Rd, Saint George, SC 29477For SaleMLS ID #26022993, Jacqui Swain. CTMLS
- $364,9004 bd2 ba2k sqft346 Bluebird Trl Lot 1-A2, Saint George, SC 29477New ConstructionMLS ID #26021691, Henry Alexander. CTMLS
- $349,9003 bd2 ba1.2k sqft127 United Ln, Ridgeville, SC 29472For SaleMLS ID #26019765, Elizabeth Baker. CTMLS
- $375,0003 bd2 ba1.8k sqft1757 Zion Rd, Dorchester, SC 29437For SaleMLS ID #26017674, Chris Garcia. CTMLS
- $475,0003 bd2 ba1.6k sqft201 Welles Ln, Walterboro, SC 29488For SaleMLS ID #25031057, Lynnette Duby. CTMLS
- $248,9003 bd1 ba1.5k sqft1002 Poplar St, Walterboro, SC 29488For SaleMLS ID #26022253, Robin Harrison. CTMLS
- $369,0004 bd3 ba1.9k sqft408 Thompson Street, Walterboro, SC 29488For SaleMLS ID #196234, Maurice Greenleaf, Keller Williams. Lowcountry Regional MLS
- $455,0005 bd2 ba1.4k sqft538 Castlebury Rd, Walterboro, SC 29488For SaleMLS ID #26006147, Terri Cole. CTMLS
- $430,0003 bd2 ba1.8k sqft129 Estates Dr, Walterboro, SC 29488For SaleMLS ID #26022981, Taylor Cole. CTMLS
- $479,9003 bd2 ba1.7k sqft8995 Greenwood Rd, Adams Run, SC 29426For SaleMLS ID #26022079, Codey Armstrong. CTMLS
- $331,9003 bd2 ba1.8k sqft115 Woodlawn St, Walterboro, SC 29488For SaleMLS ID #26015596, Misty Hughes. CTMLS
- $400,0002 bd2 ba1.5k sqft5033 Song Sparrow Way, Summerville, SC 29483For SaleMLS ID #26019276, Drew Sineath. CTMLS
- $580,0002 bd2 ba1.5k sqft9450 Savannah Hwy, Adams Run, SC 29426For SaleMLS ID #26002522, Kevin Clark. CTMLS
- $275,0003 bd2 ba1.1k sqft417 Hazel St, Walterboro, SC 29488For SaleMLS ID #26015750, Camilla Rosenberg. CTMLS
- $329,9003 bd2 ba1.5k sqft168 Willow Ct, Walterboro, SC 29488For SaleMLS ID #26023231, Angelia Araneo. CTMLS
- $335,0003 bd2 ba1.5k sqft111 Minus St, Saint George, SC 29477For SaleMLS ID #26022011, Bj Rodgers. CTMLS
