Welcome to 168 Willow Court! Built in 2024 and gently lived in, this beautifully maintained 3-bedroom, 2-bath home offers the modern finishes of newer construction with thoughtful upgrades that make it truly stand out.Step inside to a bright, open floor plan with 9-foot ceilings and an easy flow between the family room, kitchen and dining area--perfect for everyday living and entertaining. The kitchen offers plenty of workspace and storage, while sliding glass doors off the dining area lead to the back deck for grilling, relaxing or enjoying the outdoors. A convenient side entrance opens into a mudroom complete with a built-in bench and storage.The split-bedroom floor plan provides added privacy, with the spacious primary suite tucked away on one side of the home. The primary bathures a double vanity, built-in linen storage and a large tiled shower. And then there's the closet! The current owner transformed the third bedroom into a girl's dream dressing room and custom closet, creating a boutique-style space for clothing, shoes, handbags and accessories. Keep it as the ultimate dressing room you've always wanted, use it as a flex space, or easily return it to its original use as the home's third bedroom. Situated on approximately .40 acre in Willow Place, this gently lived-in home combines modern style, comfortable living and a fun custom feature you won't find in every home. Conveniently located in Walterboro with easy access to shopping, dining and major travel routes. If you've been looking for a newer home without the wait of building--and a closet that might just steal the show--168 Willow Court deserves a look!
Active
$329,900
168 Willow Ct, Walterboro, SC 29488
3beds
1,568sqft
Single Family Residence
Built in 2024
0.4 Acres Lot
$329,400 Zestimate®
$210/sqft
$-- HOA
What's special
Bright open floor planLarge tiled showerBuilt-in linen storage
- 61 days
- 94
- 5
Zillow last checked:
Listing updated:
Listed by:
Home Advantage Realty LLC Lowcountry
Source: CTMLS,MLS#: 26023231
Facts & features
Interior
Bedrooms & bathrooms
- Bedrooms: 3
- Bathrooms: 2
- Full bathrooms: 2
Rooms
- Room types: Great Room, Dining Room, Eat-In-Kitchen, Great, Separate Dining
Heating
- Electric
Cooling
- Central Air
Appliances
- Laundry: Electric Dryer Hookup, Washer Hookup
Features
- Ceiling - Smooth, High Ceilings, Kitchen Island, Walk-In Closet(s), Eat-in Kitchen
- Flooring: Luxury Vinyl
- Doors: Some Storm Door(s)
- Windows: Storm Window(s)
- Has fireplace: Yes
- Fireplace features: Great Room, Other
Interior area
- Total structure area: 1,568
- Total interior livable area: 1,568 sqft
Property
Parking
- Parking features: Off Street
Features
- Levels: One
- Stories: 1
- Entry location: Ground Level
Lot
- Size: 0.4 Acres
- Features: 0 - .5 Acre
Details
- Parcel number: 1470000174000
Construction
Type & style
- Home type: SingleFamily
- Architectural style: Ranch
- Property subtype: Single Family Residence
Materials
- Vinyl Siding
- Foundation: Crawl Space
- Roof: Asphalt
Condition
- New construction: No
- Year built: 2024
Utilities & green energy
- Sewer: Septic Tank
- Water: Public
- Utilities for property: City of Walterboro, Coastal Elec Coop, Palmetto Tel Rural Coop
Community & HOA
Community
- Subdivision: Willow Place
Location
- Region: Walterboro
Financial & listing details
- Price per square foot: $210/sqft
- Tax assessed value: $309,700
- Annual tax amount: $2,840
- Date on market: 8/15/2026
- Listing terms: Cash,Conventional,FHA,USDA Loan,VA Loan
Estimated market value
$329,400
$313,000 - $346,000
$2,259/mo
Price history
| Date | Event | Price |
|---|---|---|
| 8/15/2026 | Listed for sale | $329,900+6.4%$210/sqft |
Source:  CTMLS #26023231 Report a problem CTMLS #26023231 Report a problem | ||
| 5/30/2025 | Sold | $310,000$198/sqft |
Source: CTMLS #24028539 Report a problem | ||
| 4/24/2025 | Listed for sale | $310,000$198/sqft |
Source: CTMLS #24028539 Report a problem | ||
| 3/20/2025 | Contingent | $310,000$198/sqft |
Source: CTMLS #24028539 Report a problem | ||
| 2/27/2025 | Price change | $310,000-1.9%$198/sqft |
Source: CTMLS #24028539 Report a problem | ||
| 1/9/2025 | Price change | $316,000-1.6%$202/sqft |
Source: CTMLS #24028539 Report a problem | ||
| 11/12/2024 | Listed for sale | $321,000$205/sqft |
Source: CTMLS #24028539 Report a problem | ||
Public tax history
| Year | Property taxes | Tax assessment |
|---|---|---|
| 2025 | $2,840 +1280.7% | $309,700 +3.8% |
| 2024 | $206 +66.7% | $298,500 +4875% |
| 2023 | $123 +0.3% | $6,000 |
| 2022 | $123 +0.6% | $6,000 |
| 2021 | $122 -0.3% | $6,000 |
| 2020 | $123 +1.1% | $6,000 +1566.7% |
| 2018 | $121 +2.9% | $360 |
| 2017 | $118 | $360 |
| 2016 | -- | $360 |
| 2015 | -- | $360 +89.5% |
| 2014 | -- | $190 |
| 2013 | -- | $190 |
| 2012 | -- | $190 |
| 2011 | -- | $190 |
| 2010 | -- | -- |
Find assessor info on the county website
Monthly payment
Est. payment
Payment breakdown
Explore the cost of this home by adjusting the details. Changes won't be saved.Climate risks
Neighborhood: 29488
Nearby schools
Schools provided by the listing agent
- Elementary: Northside Elementary
- Middle: Colleton
- High: Colleton
Source: CTMLS. This data may not be complete. We recommend contacting the local school district to confirm school assignments for this home.

Similar homes
- $349,0003 bd2 ba1.6k sqft141 Winchester Road, Walterboro, SC 29488For Sale
 MLS ID #198220, Maurice Greenleaf, Keller Williams. Lowcountry Regional MLS
 - $321,8003 bd2 ba1.8k sqft115 Woodlawn St, Walterboro, SC 29488For Sale

 MLS ID #26015596, Misty Hughes. CTMLS
 - $285,0003 bd2 ba1.3k sqft156 Willow Ct, Walterboro, SC 29488For Sale
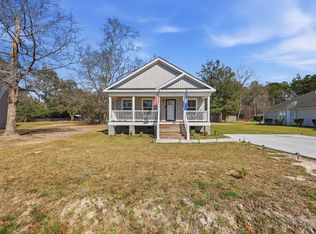 MLS ID #26005986, Robin Harrison. CTMLS
 - $295,0003 bd3 ba1.9k sqft306 Peachtree Rd, Walterboro, SC 29488For Sale
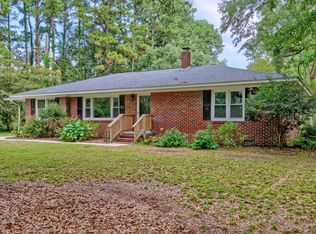 MLS ID #25025742, Jeremiah Brown. CTMLS
 - $327,4003 bd2 ba2.1k sqft111 Greenbay St, Walterboro, SC 29488For SaleMLS ID #26025021, Leslie Beckham. CTMLS
- $319,0003 bd2 ba1.7k sqft204 Chamblee Rd, Walterboro, SC 29488For SaleMLS ID #26018373, Erica Strickland. CTMLS
- $319,0003 bd2 ba1.5k sqft81 Clara Ct, Walterboro, SC 29488New ConstructionMLS ID #26025080, Linda Brown. CTMLS
- $319,0003 bd2 ba1.5k sqft55 Clara Ct, Walterboro, SC 29488New ConstructionMLS ID #26025085, Linda Brown. CTMLS
- $297,9993 bd3 ba1.9k sqft203 Padgett Loop, Walterboro, SC 29488For SaleMLS ID #26026483, Lakenya Yates. CTMLS
- $279,9993 bd2 ba1.3k sqft102 Dahlia St, Walterboro, SC 29488For SaleMLS ID #26024795, Terri Cole. CTMLS
- $319,0003 bd2 ba1.5k sqft33 Clara Ct, Walterboro, SC 29488New ConstructionMLS ID #26025074, Linda Brown. CTMLS
- $340,0003 bd2 ba2.2k sqft326 Locust St, Walterboro, SC 29488For SaleMLS ID #26022478, Kierra Gethers. CTMLS
- $285,0003 bd2 ba1.4k sqft110 Groves St, Walterboro, SC 29488For SaleMLS ID #24018160, Eric Jerome Campbell. CTMLS
- $287,5003 bd2 ba1.4k sqft106 Hayne St, Walterboro, SC 29488For SaleMLS ID #25020420, Shannon Guess. CTMLS
- $310,0003 bd2 ba1.5k sqft34 Austin Dr, Walterboro, SC 29488New ConstructionMLS ID #26025862, Simone Doxie. CTMLS
- $259,0003 bd1 ba1.1k sqft115 Josie Dr, Walterboro, SC 29488For SaleMLS ID #26024455, Todd Land. CTMLS
- $424,9993 bd2 ba1.9k sqft114 Sharon Dr, Walterboro, SC 29488For SaleMLS ID #26025036, Rilee Crosby. CTMLS
- $227,5003 bd2 ba1.1k sqft906 Poplar St, Walterboro, SC 29488For SaleMLS ID #26027426, Shannon Guess. CTMLS
- $269,0003 bd2 ba2.2k sqft710 Gadsden Loop, Walterboro, SC 29488For SaleMLS ID #25015056, Shannon Guess. CTMLS
- $264,0003 bd2 ba1.6k sqft4983 Mount Carmel Rd, Walterboro, SC 29488For SaleMLS ID #26022822, Chad Mcdowell. CTMLS
