Beautifully remodeled 3-bedroom, 2-bath, two-story home nestled among mature trees with exceptional curb appeal. Step inside to a stunning updated kitchen featuring custom cabinetry, stainless steel appliances, gorgeous countertops, and a large center island perfect for gathering and entertaining. The spacious layout offers comfortable living with modern finishes throughout. Outside, enjoy a beautifully landscaped backyard that provides the perfect setting for relaxing, entertaining, or enjoying nature. Move-in ready and conveniently located, this home offers the perfect blend of style, comfort, and privacy. Don't miss your opportunity to make it yours!
Active contingent
$319,000
204 Chamblee Rd, Walterboro, SC 29488
3beds
1,701sqft
Single Family Residence
Built in 1975
-- sqft lot
$316,100 Zestimate®
$188/sqft
$-- HOA
What's special
Modern finishes throughoutGorgeous countertopsNestled among mature treesStainless steel appliancesStunning updated kitchenSpacious layoutExceptional curb appeal
- 83 days
- 326
- 15
Likely to sell faster than
Zillow last checked:
Listing updated:
Listed by:
EXP Realty LLC
Source: CTMLS,MLS#: 26018373
Facts & features
Interior
Bedrooms & bathrooms
- Bedrooms: 3
- Bathrooms: 2
- Full bathrooms: 2
Rooms
- Room types: Living/Dining Combo, Sun Room, Laundry, Sun
Heating
- Central
Cooling
- Central Air
Appliances
- Laundry: Electric Dryer Hookup, Washer Hookup, Laundry Room
Features
- Beamed Ceilings, High Ceilings, Kitchen Island
- Flooring: Ceramic Tile, Laminate, Luxury Vinyl
- Windows: Storm Window(s), ENERGY STAR Qualified Windows
- Number of fireplaces: 1
- Fireplace features: Living Room, One, Wood Burning
Interior area
- Total structure area: 1,701
- Total interior livable area: 1,701 sqft
Property
Parking
- Total spaces: 1
- Parking features: Garage
- Garage spaces: 1
Features
- Levels: Two
- Stories: 2
- Patio & porch: Patio, Front Porch
- Fencing: Chain Link,Back Yard
Lot
- Features: 0 - .5 Acre
Details
- Additional structures: Shed(s)
- Parcel number: 1470300050000
Construction
Type & style
- Home type: SingleFamily
- Architectural style: Traditional
- Property subtype: Single Family Residence
Materials
- Cement Siding
- Foundation: Crawl Space
- Roof: Metal
Condition
- New construction: No
- Year built: 1975
Utilities & green energy
- Water: Public
- Utilities for property: Coastal Elec Coop
Community & HOA
Community
- Subdivision: LongLeaf
Location
- Region: Walterboro
Financial & listing details
- Price per square foot: $188/sqft
- Tax assessed value: $238,900
- Annual tax amount: $1,194
- Date on market: 6/25/2026
- Listing terms: Cash,Conventional,FHA,VA Loan
Estimated market value
$316,100
$300,000 - $332,000
$1,865/mo
Price history
| Date | Event | Price |
|---|---|---|
| 7/18/2026 | Contingent | $319,000$188/sqft |
Source: eXp Realty #26018373 Report a problem | ||
| 6/25/2026 | Listed for sale | $319,000+33.5%$188/sqft |
Source:  CTMLS #26018373 Report a problem CTMLS #26018373 Report a problem | ||
| 8/6/2025 | Sold | $239,000-11.4%$141/sqft |
Source: CTMLS #25004083 Report a problem | ||
| 6/12/2025 | Price change | $269,900-1.7%$159/sqft |
Source: CTMLS #25004083 Report a problem | ||
| 5/2/2025 | Price change | $274,500-10%$161/sqft |
Source: CTMLS #25004083 Report a problem | ||
| 3/3/2025 | Price change | $305,000-4.5%$179/sqft |
Source: CTMLS #25004083 Report a problem | ||
| 2/16/2025 | Listed for sale | $319,500+177.8%$188/sqft |
Source: CTMLS #25004083 Report a problem | ||
| 7/24/2003 | Sold | $115,000$68/sqft |
Source: Public Record Report a problem | ||
Public tax history
| Year | Property taxes | Tax assessment |
|---|---|---|
| 2025 | $1,194 +20.1% | $238,900 +54.5% |
| 2024 | $994 +1% | $154,600 |
| 2023 | $984 +0.1% | $154,600 |
| 2022 | $983 +18.8% | $154,600 |
| 2021 | $828 -0.6% | $154,600 |
| 2020 | $833 +0.4% | $154,600 +2721.2% |
| 2018 | $830 +4.1% | $5,480 |
| 2017 | $797 | $5,480 +6.4% |
| 2016 | -- | $5,150 |
| 2015 | -- | $5,150 |
| 2014 | -- | $5,150 |
| 2013 | -- | $5,150 |
| 2012 | -- | $5,150 |
| 2011 | -- | $5,150 |
| 2010 | -- | -- |
| 2008 | -- | $4,480 |
| 2007 | -- | $4,480 |
| 2006 | -- | $4,480 |
| 2005 | -- | $4,480 -23.3% |
| 2002 | -- | $5,840 +58.3% |
| 2001 | -- | $3,690 +25.9% |
| 2000 | -- | $2,930 |
Find assessor info on the county website
Monthly payment
Est. payment
Payment breakdown
Explore the cost of this home by adjusting the details. Changes won't be saved.Climate risks
Neighborhood: 29488
Nearby schools
Schools provided by the listing agent
- Elementary: Northside Elementary
- Middle: Colleton
- High: Colleton
Source: CTMLS. This data may not be complete. We recommend contacting the local school district to confirm school assignments for this home.
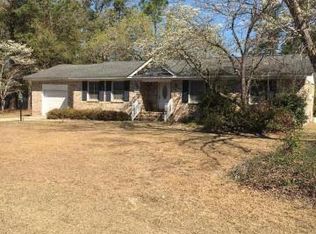
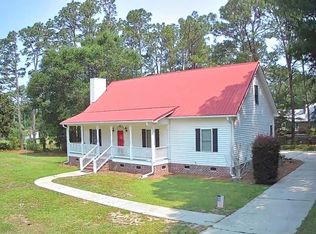
Similar homes
- $326,9003 bd2 ba1.8k sqft115 Woodlawn St, Walterboro, SC 29488For Sale

 MLS ID #26015596, Misty Hughes. CTMLS
 - $295,0003 bd3 ba1.9k sqft306 Peachtree Rd, Walterboro, SC 29488For Sale
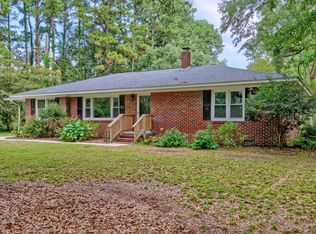 MLS ID #25025742, Jeremiah Brown. CTMLS
 - $285,0003 bd2 ba1.3k sqft102 Dahlia St, Walterboro, SC 29488For Sale
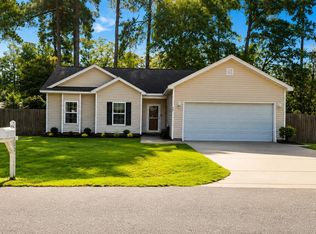 MLS ID #26024795, Terri Cole. CTMLS
 - $329,9003 bd2 ba1.5k sqft168 Willow Ct, Walterboro, SC 29488For Sale
 MLS ID #26023231, Angelia Araneo. CTMLS
 - $270,0004 bd2 ba2.3k sqft171 Parkwood Cir, Walterboro, SC 29488For SaleMLS ID #26002203, Heath Jones. CTMLS
- $319,0003 bd2 ba1.5k sqft81 Clara Ct, Walterboro, SC 29488New ConstructionMLS ID #26025080, Linda Brown. CTMLS
- $248,5003 bd2 ba1.5k sqft36 Breddell Ct, Walterboro, SC 29488For SaleMLS ID #26025031, Robert Mixon. CTMLS
- $298,0004 bd3 ba2.1k sqft204 Gervais St, Walterboro, SC 29488For SaleMLS ID #26008871, Terri Tomedolskey. CTMLS
- $319,0003 bd2 ba1.5k sqft55 Clara Ct, Walterboro, SC 29488New ConstructionMLS ID #26025085, Linda Brown. CTMLS
- $287,5003 bd2 ba1.4k sqft106 Hayne St, Walterboro, SC 29488For SaleMLS ID #25020420, Shannon Guess. CTMLS
- $259,0003 bd1 ba1.1k sqft115 Josie Dr, Walterboro, SC 29488For SaleMLS ID #26024455, Todd Land. CTMLS
- $285,0003 bd2 ba1.4k sqft110 Groves St, Walterboro, SC 29488For SaleMLS ID #24018160, Eric Jerome Campbell. CTMLS
- $319,0003 bd2 ba1.5k sqft33 Clara Ct, Walterboro, SC 29488New ConstructionMLS ID #26025074, Linda Brown. CTMLS
- $348,0003 bd2 ba2.2k sqft326 Locust St, Walterboro, SC 29488For SaleMLS ID #26022478, Kierra Gethers. CTMLS
- $429,0003 bd2 ba1.9k sqft114 Sharon Dr, Walterboro, SC 29488For SaleMLS ID #26025036, Rilee Crosby. CTMLS
- $275,0003 bd2 ba1.6k sqft305 Forest Cir, Walterboro, SC 29488For SaleMLS ID #26019511, Matthew Jenkins. CTMLS
- $285,0003 bd2 ba1.3k sqft156 Willow Ct, Walterboro, SC 29488For SaleMLS ID #26005986, Robin Harrison. CTMLS
- $265,0004 bd1 ba1.3k sqft315 George St, Walterboro, SC 29488For SaleMLS ID #26009635, Deb Armentrout. CTMLS
- $245,4993 bd2 ba1.6k sqft279 Mount Carmel Rd, Walterboro, SC 29488For SaleMLS ID #26015485, Barbara Carelock. CTMLS
- $269,0003 bd2 ba1.6k sqft4983 Mount Carmel Rd, Walterboro, SC 29488For SaleMLS ID #26022822, Chad Mcdowell. CTMLS
