Welcome to 114 Sharon Drive! Conveniently located within the city limits of Walterboro, this well-maintained home offers an easy commute to downtown Walterboro, shopping, local schools, dining, and everyday conveniences, while still providing plenty of space both inside and out. Step inside to find beautiful oak hardwood floors and a comfortable, functional floor plan. The spacious primary suite features separate his-and-her closets, providing excellent storage and convenience. The eat-in kitchen offers granite countertops and an abundance of custom cabinetry throughout, making it both practical and inviting.The den is a wonderful gathering space featuring a gas-burning fireplace and custom built-ins. Whether you're looking for a comfortable home office, a place to display your favoritecollections, or simply a cozy space to relax, this room offers plenty of flexibility. Outside, the property continues to impress. Raised garden beds provide the perfect opportunity for gardening enthusiasts, while the covered raised porch creates a welcoming space to enjoy the outdoors. The sellers are even leaving the stainless-steel sink, adding functionality for gardening, projects, or outdoor use. For those needing serious storage, parking, or workspace, the newly completed custom-built two-story detached three-car carport is a standout feature. The structure provides ample room for vehicles, boats, ATVs, trailers, and more. The second level is accessed by a staircase and offers approximately 442 square feet of additional space with extensive custom shelving, making it ideal for storage, hobbies, a workshop, or additional flex space. Adding even more versatility to the property is a Graceland shed, which previous owners customized to meet their needs. The shed features additional shelving for organized storage as well as a 12' x 8' addition on the rear, providing even more room for equipment, tools, hobbies, gardening supplies, or workshop space. With its combination of comfortable living spaces, custom finishes, abundant storage, outdoor amenities, and exceptional detached structures, 114 Sharon Drive offers a unique opportunity for buyers looking for both convenience and room to spread out. Come see all this Walterboro property has to offer!
Active
Price cut: $5K (10/16)
$419,999
114 Sharon Dr, Walterboro, SC 29488
3beds
1,961sqft
Single Family Residence
Built in 1972
0.46 Acres Lot
$414,500 Zestimate®
$214/sqft
$-- HOA
What's special
Gas-burning fireplaceCustom finishesComfortable functional floor planComfortable living spacesExceptional detached structuresRaised garden bedsAbundance of custom cabinetry
- 50 days
- 267
- 17
Zillow last checked:
Listing updated:
Listed by:
Colleton Realty, LLC
Source: CTMLS,MLS#: 26025036
Facts & features
Interior
Bedrooms & bathrooms
- Bedrooms: 3
- Bathrooms: 2
- Full bathrooms: 2
Rooms
- Room types: Family Room, Eat-In-Kitchen, Family, Formal Living, Foyer, Laundry
Heating
- Forced Air, Natural Gas
Cooling
- Central Air
Appliances
- Laundry: Washer Hookup, Electric Dryer Hookup, Laundry Room
Features
- Ceiling - Smooth, Walk-In Closet(s), Ceiling Fan(s), Eat-in Kitchen, Formal Living, Entrance Foyer
- Flooring: Ceramic Tile, Carpet, Wood
- Number of fireplaces: 1
- Fireplace features: Family Room, Gas Log, Gas, One
Interior area
- Total structure area: 1,961
- Total interior livable area: 1,961 sqft
Property
Parking
- Total spaces: 3
- Parking features: Detached, Carport
- Carport spaces: 3
Features
- Levels: One
- Stories: 1
- Patio & porch: Covered, Front Porch
- Exterior features: Rain Gutters, Lighting
- Fencing: Chain Link
Lot
- Size: 0.46 Acres
- Features: 0 - .5 Acre
Details
- Additional structures: Storage, Workshop, Shed(s)
- Parcel number: 1630200088000
Construction
Type & style
- Home type: SingleFamily
- Architectural style: Traditional
- Property subtype: Single Family Residence
Materials
- Brick Veneer
- Foundation: Crawl Space
- Roof: Architectural
Condition
- New construction: No
- Year built: 1972
Utilities & green energy
- Sewer: Public Sewer
- Water: Public
- Utilities for property: Dominion Energy, City of Walterboro
Community & HOA
Community
- Features: Trash
- Subdivision: Westview
Location
- Region: Walterboro
Financial & listing details
- Price per square foot: $214/sqft
- Tax assessed value: $298,600
- Annual tax amount: $620
- Date on market: 9/4/2026
- Listing terms: Any
Estimated market value
$414,500
$394,000 - $435,000
$2,028/mo
Price history
| Date | Event | Price |
|---|---|---|
| 10/16/2026 | Price change | $419,999-1.2%$214/sqft |
Source:  CTMLS #26025036 Report a problem CTMLS #26025036 Report a problem | ||
| 9/25/2026 | Price change | $424,999-0.9%$217/sqft |
Source: CTMLS #26025036 Report a problem | ||
| 9/4/2026 | Listed for sale | $429,000+50.5%$219/sqft |
Source: CTMLS #26025036 Report a problem | ||
| 4/7/2025 | Sold | $285,000-1.7%$145/sqft |
Source: CTMLS #25004109 Report a problem | ||
| 3/5/2025 | Contingent | $289,900$148/sqft |
Source: CTMLS #25004109 Report a problem | ||
| 2/17/2025 | Listed for sale | $289,900$148/sqft |
Source: CTMLS #25004109 Report a problem | ||
Public tax history
| Year | Property taxes | Tax assessment |
|---|---|---|
| 2025 | $620 +2.3% | $298,600 +161.9% |
| 2024 | $606 +8.8% | $114,000 |
| 2023 | $557 +0.1% | $114,000 |
| 2022 | $556 -3.9% | $114,000 |
| 2021 | $578 -3.7% | $114,000 |
| 2020 | $601 +0.6% | $114,000 +2400% |
| 2018 | $597 +3.2% | $4,560 |
| 2017 | $579 | $4,560 +14.9% |
| 2016 | -- | $3,970 +7.9% |
| 2015 | -- | $3,680 |
| 2014 | -- | $3,680 |
| 2013 | -- | $3,680 |
| 2012 | -- | $3,680 |
| 2011 | -- | $3,680 |
| 2010 | -- | -- |
| 2008 | -- | $3,200 +3.2% |
| 2007 | -- | $3,100 |
| 2006 | -- | $3,100 +6.2% |
| 2005 | -- | $2,920 |
| 2002 | -- | $2,920 |
| 2001 | -- | $2,920 +30.4% |
| 2000 | -- | $2,240 |
Find assessor info on the county website
Monthly payment
Est. payment
Payment breakdown
Explore the cost of this home by adjusting the details. Changes won't be saved.Climate risks
Neighborhood: 29488
Nearby schools
Schools provided by the listing agent
- Elementary: Forest Hills
- Middle: Colleton
- High: Walterboro
Source: CTMLS. This data may not be complete. We recommend contacting the local school district to confirm school assignments for this home.

Similar homes
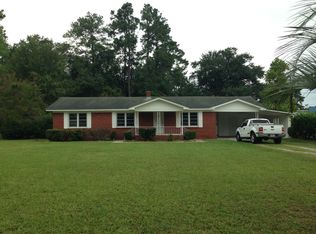
- $379,0003 bd2 ba2.3k sqft201 Silverhill Rd, Walterboro, SC 29488For Sale
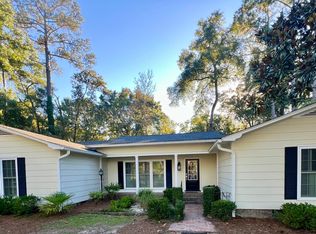
 MLS ID #25032951, Terri Tomedolskey. CTMLS
 - $327,4003 bd2 ba2.1k sqft111 Greenbay St, Walterboro, SC 29488For Sale
 MLS ID #26025021, Leslie Beckham. CTMLS
 - $295,0003 bd3 ba1.9k sqft306 Peachtree Rd, Walterboro, SC 29488For Sale
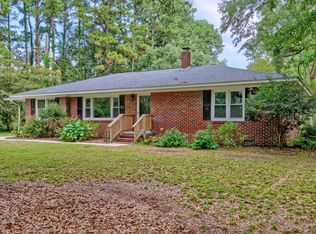 MLS ID #25025742, Jeremiah Brown. CTMLS
 - $449,0003 bd2 ba2.1k sqft800 Hampton St, Walterboro, SC 29488For Sale
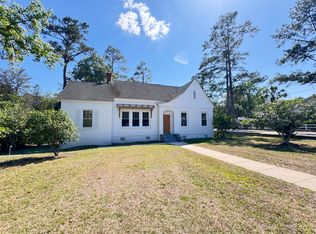 MLS ID #26014624, Shannon Guess. CTMLS
 - $258,9003 bd1 ba1.1k sqft115 Josie Dr, Walterboro, SC 29488For SaleMLS ID #26024455, Todd Land. CTMLS
- $320,8003 bd2 ba1.8k sqft115 Woodlawn St, Walterboro, SC 29488For SaleMLS ID #26015596, Misty Hughes. CTMLS
- $465,0004 bd3 ba2.8k sqft487 Hampton St, Walterboro, SC 29488For SaleMLS ID #25026245, Niki Hunter. CTMLS
- $475,0003 bd2 ba1.6k sqft201 Welles Ln, Walterboro, SC 29488For SaleMLS ID #25031057, Lynnette Duby. CTMLS
- $423,9004 bd3 ba2k sqft164 Longleaf Dr, Walterboro, SC 29488New ConstructionMLS ID #26018403, Tanner Carter. CTMLS
- $279,9993 bd2 ba1.3k sqft102 Dahlia St, Walterboro, SC 29488For SaleMLS ID #26024795, Terri Cole. CTMLS
- $299,9993 bd3 ba2.8k sqft428 Carn St, Walterboro, SC 29488For SaleMLS ID #26022421, Jenn Stevens. CTMLS
- $340,0003 bd2 ba2.2k sqft326 Locust St, Walterboro, SC 29488For SaleMLS ID #26022478, Kierra Gethers. CTMLS
- $224,9993 bd1 ba988 sqft461 Smoak Rd, Walterboro, SC 29488For SaleMLS ID #26029082, Rilee Crosby. CTMLS
- $270,0004 bd2 ba2.3k sqft171 Parkwood Cir, Walterboro, SC 29488For SaleMLS ID #26002203, Heath Jones. CTMLS
- $419,0003 bd3 ba1.9k sqft4598 Cottageville Hwy, Round O, SC 29474For SaleMLS ID #26022448, Shannon Guess. CTMLS
- $275,0003 bd2 ba1.6k sqft305 Forest Cir, Walterboro, SC 29488For SaleMLS ID #26019511, Matthew Jenkins. CTMLS
- $392,0004 bd4 ba2.3k sqft361 Kelly Bay Rd, Walterboro, SC 29488For SaleMLS ID #26011866, Thomas Shoupe. CTMLS
- $589,0004 bd3 ba2.9k sqft485 Longleaf Dr, Walterboro, SC 29488For SaleMLS ID #26012141, Cal Griffin. CTMLS
- $297,9993 bd3 ba1.9k sqft203 Padgett Loop, Walterboro, SC 29488For SaleMLS ID #26026483, Lakenya Yates. CTMLS
