✨ PRICE IMPROVEMENT -- NOW $609,500! ✨379 McClure Lane | Your Cape Cod Dream Home Awaits!Stunning. Spacious. Resort-Inspired.🏡 3,597+/- Sq. Ft.🛏️ 5 Bedrooms🛁 31/2 Bathrooms🌳 0.90 Acre🏊 In-Ground Pool🚗 Detached 4-Car Garage🍽️ Outdoor Kitchen & Grilling Area✨ Two Primary Suites💰 PRICE IMPROVEMENT -- $609,500This isn't simply a house--it's a home designed for living well, entertaining beautifully, and creating lasting memories.The pool is waiting. The porch is calling. And now, the price is even more inviting.📍 379 McClure LaneSchedule your private showing today!Welcome to 379 McClure Lane, an exceptional Cape Cod-style brick home set on a beautifully manicured 0.90-acre lot with approximately 3,597 square feet of thoughtfully designed living space. From its inviting full-length front porch to its spectacular private backyard retreat, this remarkable property blends timeless architectural charm with the comfort, versatility, and amenities today's lifestyle demands. Step inside to a gracious floor plan designed for both everyday living and effortless entertaining. The expansive great room provides a welcoming gathering space, complemented by a separate living room and formal dining room. At the heart of the home, the well-appointed kitchen features stainless-steel appliances, generous cabinetry and countertop space, bar seating, a cozy breakfast nook, and abundant storage. With 5 spacious bedrooms and 3½ baths, this home offers exceptional flexibility--including two private primary suites. Whether you're looking for comfortable multigenerational living, accommodating extended-stay guests, or simply creating a private retreat for family members, this distinctive floor plan delivers. And then there's the backyard--your own private escape. Dive into the sparkling in-ground swimming pool, unwind on the screened back porch, relax beneath the covered patio, or gather around the outdoor kitchen and dedicated grilling area. Designed for memorable summer gatherings and peaceful evenings alike, these outdoor spaces truly extend the living area beyond the walls of the home. The property continues to impress with a detached four-car garage, abundant storage, and thoughtful extras that make moving in even easier. The washer, dryer, stainless-steel kitchen appliances, and second-floor bedroom furniture convey with the sale. The pool is waiting. The porch is calling. And now, the price is even more inviting. 379 McClure Lane Schedule your private showing today!
Active
Price cut: $10K (9/14)
$609,500
379 McClure Ln, Walterboro, SC 29488
5beds
3,597sqft
Single Family Residence
Built in 1985
0.9 Acres Lot
$600,700 Zestimate®
$169/sqft
$-- HOA
What's special
Inviting full-length front porchSpectacular private backyard retreatCape cod-style brick homeTwo private primary suitesSparkling in-ground swimming poolScreened back porchCovered patio
- 101 days
- 218
- 16
Zillow last checked:
Listing updated:
Listed by:
All Country Real Estate, LLC
Source: CTMLS,MLS#: 26019037
Facts & features
Interior
Bedrooms & bathrooms
- Bedrooms: 5
- Bathrooms: 4
- Full bathrooms: 3
- 1/2 bathrooms: 1
Rooms
- Room types: Family Room, Great Room, Media Room, Dining Room, Utility Room, Breakfast Room, Eat-In-Kitchen, Family, Foyer, Great, Laundry, Media, Pantry, Separate Dining, Utility
Heating
- Central, Electric, Heat Pump
Cooling
- Central Air
Appliances
- Laundry: Electric Dryer Hookup, Washer Hookup, Laundry Room
Features
- Beamed Ceilings, Ceiling - Blown, Ceiling - Smooth, High Ceilings, Walk-In Closet(s), Ceiling Fan(s), Eat-in Kitchen, Entrance Foyer, Pantry
- Flooring: Carpet, Ceramic Tile, Wood
- Doors: Storm Door(s)
- Windows: Thermal Windows/Doors, Window Treatments
- Number of fireplaces: 1
- Fireplace features: Dining Room, Living Room, One
Interior area
- Total structure area: 3,597
- Total interior livable area: 3,597 sqft
Property
Parking
- Total spaces: 4
- Parking features: Carport, Garage, Detached, Off Street, Other, Garage Door Opener
- Garage spaces: 2
- Carport spaces: 2
- Covered spaces: 4
Features
- Levels: Two,Multi/Split,Tri-Level
- Stories: 2
- Entry location: Ground Level
- Patio & porch: Deck, Patio, Covered, Front Porch, Screened, Porch
- Exterior features: Lighting, Stoop
- Has private pool: Yes
- Pool features: In Ground
- Fencing: Partial,Privacy,Wood
Lot
- Size: 0.9 Acres
- Dimensions: 295 x 89 x 322 x 196
- Features: .5 - 1 Acre, Cul-De-Sac, Interior Lot
Details
- Additional structures: Shed(s), Storage, Workshop
- Parcel number: 1300000040000
Construction
Type & style
- Home type: SingleFamily
- Architectural style: Cape Cod
- Property subtype: Single Family Residence
Materials
- Brick, Vinyl Siding, Wood Siding
- Foundation: Crawl Space
- Roof: Metal
Condition
- New construction: No
- Year built: 1985
Utilities & green energy
- Sewer: Septic Tank
- Water: Well
- Utilities for property: Coastal Elec Coop
Community & HOA
Community
- Features: Storage
- Security: Security System
- Subdivision: None
Location
- Region: Walterboro
Financial & listing details
- Price per square foot: $169/sqft
- Tax assessed value: $496,400
- Annual tax amount: $10,779
- Date on market: 7/2/2026
- Listing terms: Cash,Conventional,FHA,VA Loan
Estimated market value
$600,700
$571,000 - $631,000
$3,639/mo
Price history
| Date | Event | Price |
|---|---|---|
| 9/14/2026 | Price change | $609,500-1.6%$169/sqft |
Source:  CTMLS #26019037 Report a problem CTMLS #26019037 Report a problem | ||
| 8/10/2026 | Price change | $619,500-1.5%$172/sqft |
Source: CTMLS #26019037 Report a problem | ||
| 7/2/2026 | Listed for sale | $629,055+25.8%$175/sqft |
Source: CTMLS #26019037 Report a problem | ||
| 4/12/2022 | Sold | $500,000+0.4%$139/sqft |
Source: CTMLS #22001078 Report a problem | ||
| 1/24/2022 | Pending sale | $498,000$138/sqft |
Source:  RE/MAX International #22001078 Report a problem RE/MAX International #22001078 Report a problem | ||
| 1/24/2022 | Contingent | $498,000$138/sqft |
Source: CTMLS #22001078 Report a problem | ||
| 1/14/2022 | Listed for sale | $498,000+325.6%$138/sqft |
Source: CTMLS #22001078 Report a problem | ||
| 1/22/2016 | Sold | $117,000-2.4%$33/sqft |
Source: CTMLS #15027943 Report a problem | ||
| 12/15/2015 | Pending sale | $119,900$33/sqft |
Source: Homepath #15027943 Report a problem | ||
| 12/11/2015 | Price change | $119,900-8.8%$33/sqft |
Source: Homepath #15027943 Report a problem | ||
| 12/10/2015 | Listed for sale | $131,500$37/sqft |
Source: Homepath #15027943 Report a problem | ||
| 12/1/2015 | Pending sale | $131,500$37/sqft |
Source: Homepath #15027943 Report a problem | ||
| 11/4/2015 | Listed for sale | $131,500$37/sqft |
Source: Homepath #15027943 Report a problem | ||
| 8/6/2015 | Listing removed | $131,500$37/sqft |
Source: Homepath #15014024 Report a problem | ||
| 6/13/2015 | Pending sale | $131,500$37/sqft |
Source: Homepath #15014024 Report a problem | ||
| 5/28/2015 | Listed for sale | $131,500+5160%$37/sqft |
Source: Homepath #15014024 Report a problem | ||
| 12/23/2014 | Sold | $2,500-98.8%$1/sqft |
Source: Public Record Report a problem | ||
| 4/25/2014 | Listed for sale | $215,000-1.8%$60/sqft |
Source: Coldwell Banker Todd Land Agency #1410797 Report a problem | ||
| 8/20/2013 | Listing removed | $219,000$61/sqft |
Source: Blocker and White Choice Properties #1214507 Report a problem | ||
| 8/3/2013 | Listed for sale | $219,000-15.7%$61/sqft |
Source: Blocker and White Choice Properties #1214507 Report a problem | ||
| 7/19/2012 | Listing removed | $259,900$72/sqft |
Source: Military For Sale by Owner #18820 Report a problem | ||
| 6/22/2012 | Listed for sale | $259,900$72/sqft |
Source: Military For Sale by Owner #18820 Report a problem | ||
Public tax history
| Year | Property taxes | Tax assessment |
|---|---|---|
| 2025 | $10,779 +4.7% | $496,400 |
| 2024 | $10,294 +0.1% | $496,400 |
| 2023 | $10,284 +296% | $496,400 |
| 2022 | $2,597 +267.6% | $496,400 +303.6% |
| 2021 | $707 -0.6% | $123,000 |
| 2020 | $711 -37.8% | $123,000 +2400% |
| 2018 | $1,142 +3.8% | $4,920 |
| 2017 | $1,100 | $4,920 -58.2% |
| 2016 | -- | $11,760 |
| 2015 | -- | $11,760 |
| 2014 | -- | $11,760 |
| 2013 | -- | $11,760 -14.5% |
| 2012 | -- | $13,750 +49.9% |
| 2011 | -- | $9,170 |
| 2010 | -- | -- |
| 2008 | -- | $11,960 |
| 2007 | -- | $11,960 |
| 2006 | -- | $11,960 +81.2% |
| 2000 | -- | $6,600 |
Find assessor info on the county website
Monthly payment
Est. payment
Payment breakdown
Explore the cost of this home by adjusting the details. Changes won't be saved.Climate risks
Neighborhood: 29488
Nearby schools
Schools provided by the listing agent
- Elementary: Forest Hills
- Middle: Colleton
- High: Colleton
Source: CTMLS. This data may not be complete. We recommend contacting the local school district to confirm school assignments for this home.
Similar homes
- $590,0004 bd3 ba2.9k sqft485 Longleaf Dr, Walterboro, SC 29488For Sale
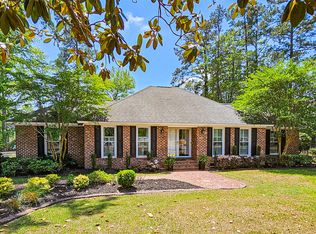
 MLS ID #26012141, Cal Griffin. CTMLS
 - $595,0003 bd4 ba3.3k sqft255 Longleaf Dr, Walterboro, SC 29488For Sale
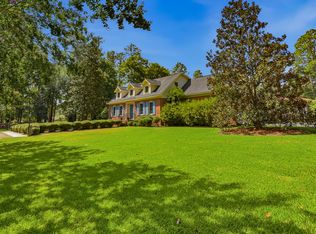 MLS ID #26020891, Robin Harrison. CTMLS
 - $599,0007 bd6 ba4.2k sqft458 Hampton St, Walterboro, SC 29488For Sale
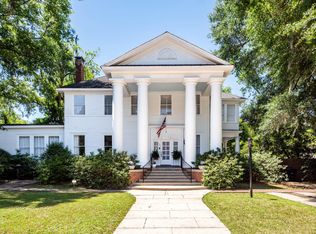 MLS ID #26025848, Ellen Leigh Murray. CTMLS
 - $734,0005 bd4 ba4.6k sqft195 Sandy Springs Cir, Walterboro, SC 29488For Sale
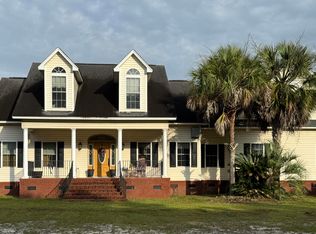 MLS ID #25025094, Terri Tomedolskey. CTMLS
 - $595,0004 bd4 ba2.8k sqft151 Sweetbriar Ln, Walterboro, SC 29488New ConstructionMLS ID #26026236, Jeffrey Moll. CTMLS
- $699,5005 bd6 ba4.5k sqft121 Wintergreen Rd, Walterboro, SC 29488For SaleMLS ID #26005652, Kelly Rozier. CTMLS
- $499,0004 bd3 ba3.1k sqft201 Overhill Rd, Walterboro, SC 29488For SaleMLS ID #26024936, Cal Griffin. CTMLS
- $869,0004 bd5 ba4.1k sqft220 Sandy Springs Cir, Walterboro, SC 29488For SaleMLS ID #26024394, Terri Tomedolskey. CTMLS
- $585,0004 bd2 ba2.1k sqft6068 Charleston Hwy, Walterboro, SC 29488For SaleMLS ID #26011960, Misty Hughes. CTMLS
- $700,0004 bd4 ba4k sqft133 Wintergreen Rd, Walterboro, SC 29488For SaleMLS ID #26004677, Karena Sturgis. CTMLS
- $600,0005 bd4 ba2.7k sqft278 Happy Haven Ln, Walterboro, SC 29488New ConstructionMLS ID #26015139, Jason Husted. CTMLS
- $748,9004 bd4 ba3.7k sqft580 Possum Corner Rd, Walterboro, SC 29488For SaleMLS ID #26025526, Cassy Hardy. CTMLS
- $415,0005 bd4 ba3.8k sqft303 Spring Rd, Walterboro, SC 29488For SaleMLS ID #26020681, Steve Haycox. CTMLS
- $675,0003 bd3 ba2.3k sqft117 Fishburne St, Walterboro, SC 29488For SaleMLS ID #26015912, Jay Costa. CTMLS
- $545,9003 bd2 ba2k sqft9166 Jefferies Hwy, Walterboro, SC 29488For SaleMLS ID #26017200, Tabatha Toth. CTMLS
- $449,0004 bd3 ba4k sqft127 Meadowlake Dr, Walterboro, SC 29488For SaleMLS ID #26004813, Shannon Guess. CTMLS
- $399,0004 bd4 ba2.3k sqft361 Kelly Bay Rd, Walterboro, SC 29488For SaleMLS ID #26011866, Thomas Shoupe. CTMLS
- $359,0004 bd3 ba3k sqft200 N Lemacks St, Walterboro, SC 29488For SaleMLS ID #26015376, Terri Tomedolskey. CTMLS
- $449,0003 bd2 ba2.1k sqft800 Hampton St, Walterboro, SC 29488For SaleMLS ID #26014624, Shannon Guess. CTMLS
- $424,9993 bd2 ba1.9k sqft114 Sharon Dr, Walterboro, SC 29488For SaleMLS ID #26025036, Rilee Crosby. CTMLS
