Short Term Owner Financing will be Considered! Welcome to a home designed for both everyday comfort and unforgettable gatherings. From the inviting curb appeal to the spacious interior this impressive over 4500 sqft home offers the perfect blend of warmth and functionality. At the heart of the home is a chef's dream kitchen featuring abundant cabinetry, generous counter space and wonderful appliances.Every bedroom enjoys access to a bathroom plus two half baths for convenience. There is a bedroom with private bath on the main floor, providing comfort and privacy for family members and guests alike.The spacious great room offers a warm and inviting atmosphere, perfectly positioned just off the kitchen for everyday living and entertaining. Beautiful hardwood floors flow adding great character. The beautifully framed gas fire place is a classic focal point that anchors the room and provides cozy ambiance during the cooler months. The primary suite upstairs is a true retreat, offering space to unwind and recharge. The stunning primary bath feels spa-inspired with dual vanities, a soaking tub, and an oversized tiled shower that elevates daily living. The huge walk around closet is everyone's dream! Flexible spaces throughout the home offer endless possibilities - create a home gym, office, playroom, or additional living area to fit your needs. A spacious three-car garage adds practicality with room for vehicles, storage, or hobbies. Step outside to your fully fenced private backyard oasis that is over an acre that features lovely landscaping, a beautiful in ground pool with hot tub, and patio area, which is perfect for summer gatherings and quiet evenings at home. Most of the pool furniture will convey. The home also features a fully encapsulated crawlspace and termite bond. Come see this home in person to appreciate all it has to offer. Priced well below appraisal.
Active
$685,000
121 Wintergreen Rd, Walterboro, SC 29488
5beds
4,534sqft
Single Family Residence
Built in 2001
1.2 Acres Lot
$668,200 Zestimate®
$151/sqft
$-- HOA
What's special
Beautifully framed gas fireplaceSpacious great roomSpacious three-car garageGenerous counter spaceSpacious interiorBeautiful hardwood floorsInviting curb appeal
- 6 days
- 228
- 11
Likely to sell faster than
Zillow last checked:
Listing updated:
Listed by:
Brand Name Real Estate
Source: CTMLS,MLS#: 26030063
Facts & features
Interior
Bedrooms & bathrooms
- Bedrooms: 5
- Bathrooms: 6
- Full bathrooms: 4
- 1/2 bathrooms: 2
Rooms
- Room types: Bonus Room, Family Room, Office, Sun Room, Bonus, Eat-In-Kitchen, Family, Formal Living, Foyer, Laundry, Sun
Heating
- Forced Air
Cooling
- Central Air
Appliances
- Laundry: Washer Hookup, Electric Dryer Hookup, Laundry Room
Features
- High Ceilings, Kitchen Island, Ceiling - Smooth, Tray Ceiling(s), Walk-In Closet(s), Wet Bar, Central Vacuum, Eat-in Kitchen, Formal Living, Entrance Foyer
- Flooring: Ceramic Tile, Carpet, Wood, Luxury Vinyl
- Number of fireplaces: 1
- Fireplace features: Family Room, Gas Log, One
Interior area
- Total structure area: 4,534
- Total interior livable area: 4,534 sqft
Video & virtual tour
Property
Parking
- Total spaces: 3
- Parking features: Attached, Garage, Garage Door Opener
- Attached garage spaces: 3
Features
- Levels: Two
- Stories: 2
- Patio & porch: Patio
- Exterior features: Rain Gutters, Lawn Irrigation, Lawn Well, Lighting
- Has private pool: Yes
- Pool features: In Ground
- Fencing: Perimeter,Wood
Lot
- Size: 1.2 Acres
- Features: Level, 1 - 2 Acres
Details
- Parcel number: 1470800083000
Construction
Type & style
- Home type: SingleFamily
- Architectural style: Traditional
- Property subtype: Single Family Residence
Materials
- Brick Veneer, Vinyl Siding
- Foundation: Crawl Space
- Roof: Architectural
Condition
- New construction: No
- Year built: 2001
Utilities & green energy
- Sewer: Septic Tank
- Water: Public
Community & HOA
Community
- Subdivision: Silverhill
Location
- Region: Walterboro
Financial & listing details
- Price per square foot: $151/sqft
- Tax assessed value: $640,000
- Annual tax amount: $5,992
- Date on market: 11/6/2026
- Listing terms: Cash,Conventional,FHA,Owner Will Carry,USDA Loan,VA Loan
Estimated market value
$668,200
$635,000 - $702,000
$4,765/mo
Price history
| Date | Event | Price |
|---|---|---|
| 11/6/2026 | Listed for sale | $685,000$151/sqft |
Source:  CTMLS #26030063 Report a problem | ||
| 11/5/2026 | Listing removed | $685,000$151/sqft |
Source: CTMLS #26005652 Report a problem | ||
| 10/22/2026 | Price change | $685,000-2%$151/sqft |
Source: CTMLS #26005652 Report a problem | ||
| 10/12/2026 | Price change | $699,2500%$154/sqft |
Source: CTMLS #26005652 Report a problem | ||
| 7/2/2026 | Price change | $699,500-5.5%$154/sqft |
Source: CTMLS #26005652 Report a problem | ||
| 6/22/2026 | Price change | $740,000-1.1%$163/sqft |
Source: CTMLS #26005652 Report a problem | ||
| 4/24/2026 | Price change | $748,500-0.1%$165/sqft |
Source: CTMLS #26005652 Report a problem | ||
| 2/28/2026 | Listed for sale | $749,000+14.4%$165/sqft |
Source: CTMLS #26005652 Report a problem | ||
| 8/16/2024 | Sold | $655,000-2.1%$144/sqft |
Source: CTMLS #24015258 Report a problem | ||
| 7/12/2024 | Contingent | $669,000$148/sqft |
Source: CTMLS #24015258 Report a problem | ||
| 6/17/2024 | Listed for sale | $669,000+149.6%$148/sqft |
Source: CTMLS #24015258 Report a problem | ||
| 1/17/2020 | Sold | $268,000+3.1%$59/sqft |
Source:  Lowcountry Regional MLS #163933 Report a problem | ||
| 10/23/2019 | Pending sale | $260,000$57/sqft |
Source: Flamelilly Real Estate Group #163933 Report a problem | ||
| 10/12/2019 | Listed for sale | $260,000+13.5%$57/sqft |
Source: Flamelilly Real Estate Group #163933 Report a problem | ||
| 5/31/2018 | Pending sale | $229,000$51/sqft |
Source: Flamelilly Real Estate Group #163933 Report a problem | ||
| 5/21/2018 | Price change | $229,000-8%$51/sqft |
Source: Flamelilly Real Estate Group #163933 Report a problem | ||
| 4/17/2018 | Price change | $249,000-15.6%$55/sqft |
Source: Flamelilly Real Estate Group #163933 Report a problem | ||
| 1/25/2018 | Price change | $295,000-3.3%$65/sqft |
Source: Flamelilly Realestate Group #163933 Report a problem | ||
| 11/16/2017 | Price change | $305,000-3.2%$67/sqft |
Source: Flamelilly Realestate Group #163933 Report a problem | ||
| 10/4/2017 | Price change | $315,000-6%$69/sqft |
Source: Flamelilly Realestate Group #163933 Report a problem | ||
| 8/28/2017 | Price change | $335,000+3.1%$74/sqft |
Source: Flamelilly Realestate Group #163933 Report a problem | ||
| 8/4/2017 | Pending sale | $325,000$72/sqft |
Source: Flamelilly Realestate Group #163933 Report a problem | ||
| 6/23/2017 | Listed for sale | $325,000$72/sqft |
Source: Flamelilly Realestate Group #163933 Report a problem | ||
| 7/18/2016 | Listing removed | $325,000$72/sqft |
Source: Flamelilly Realestate Group #148555 Report a problem | ||
| 11/13/2014 | Listed for sale | $325,000$72/sqft |
Source: Vicky M Schrimpf #289289994 Report a problem | ||
| 8/21/2014 | Listing removed | $325,000$72/sqft |
Source: Coldwell Banker United, Realtors #1403274 Report a problem | ||
Public tax history
| Year | Property taxes | Tax assessment |
|---|---|---|
| 2025 | $5,992 +89.4% | $640,000 +86.3% |
| 2024 | $3,163 +12.3% | $343,500 +9% |
| 2023 | $2,815 +0.1% | $315,000 |
| 2022 | $2,814 +0.5% | $315,000 |
| 2021 | $2,800 -58.3% | $315,000 -3.1% |
| 2020 | $6,718 +173% | $325,000 +2400% |
| 2018 | $2,461 +3.4% | $13,000 |
| 2017 | $2,379 | $13,000 |
| 2016 | -- | $13,000 |
| 2015 | -- | $13,000 |
| 2014 | -- | $13,000 |
| 2013 | -- | $13,000 -11.6% |
| 2012 | -- | $14,700 |
| 2011 | -- | $14,700 |
| 2010 | -- | -- |
| 2008 | -- | $12,780 |
| 2007 | -- | $12,780 |
| 2006 | -- | $12,780 |
| 2005 | -- | $12,780 |
| 2002 | -- | $12,780 +868.2% |
| 2000 | -- | $1,320 |
Find assessor info on the county website
Monthly payment
Est. payment
Payment breakdown
Explore the cost of this home by adjusting the details. Changes won't be saved.Climate risks
Neighborhood: 29488
Nearby schools
Schools provided by the listing agent
- Elementary: Northside Elementary
- Middle: Colleton
- High: Colleton
Source: CTMLS. This data may not be complete. We recommend contacting the local school district to confirm school assignments for this home.
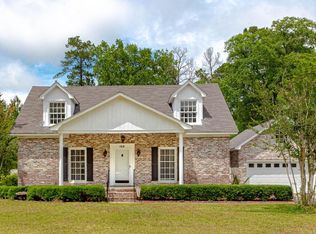
- $310,2004 bd4 ba2.6k sqft123 Wintergreen Rd, Walterboro, SC 29488Off Market
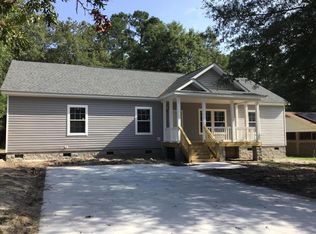
- $284,5003 bd2 ba1.8k sqft123 Wintergreen Rd #17, Walterboro, SC 29488Off Market
- $318,8003 bd2 ba2k sqft120 Wintergreen Rd, Walterboro, SC 29488Off Market
- $263,8003 bd2 ba1.7k sqft125 Wintergreen Rd, Walterboro, SC 29488Off Market
Similar homes
- $700,0004 bd4 ba4k sqft133 Wintergreen Rd, Walterboro, SC 29488For Sale
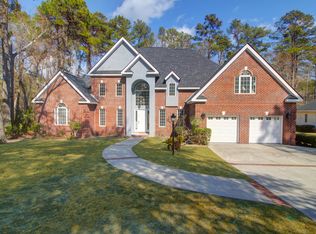
 MLS ID #26004677, Karena Sturgis. CTMLS
- $595,0003 bd4 ba3.3k sqft255 Longleaf Dr, Walterboro, SC 29488For Sale
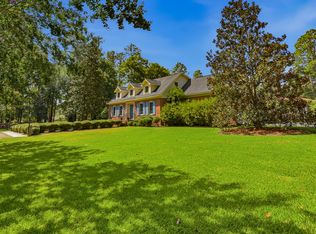 MLS ID #26020891, Robin Harrison. CTMLS
- $589,0004 bd3 ba2.9k sqft485 Longleaf Dr, Walterboro, SC 29488For Sale
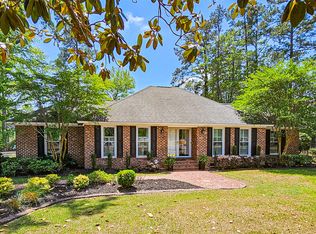 MLS ID #26012141, Cal Griffin. CTMLS
- $990,0004 bd4 ba6k sqft2257 Mount Carmel Rd, Walterboro, SC 29488For Sale
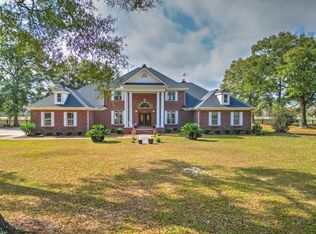 MLS ID #26030337, Michelle Dopson. CTMLS
- $734,0005 bd4 ba4.6k sqft195 Sandy Springs Cir, Walterboro, SC 29488For SaleMLS ID #25025094, Terri Tomedolskey. CTMLS
- $748,9004 bd4 ba3.7k sqft580 Possum Corner Rd, Walterboro, SC 29488For SaleMLS ID #26025526, Cassy Hardy. CTMLS
- $550,0004 bd3 ba5.2k sqft129 Brookwood Ct, Walterboro, SC 29488For SaleMLS ID #26029728, Robert Mixon. CTMLS
- $599,0007 bd6 ba4.2k sqft458 Hampton St, Walterboro, SC 29488For SaleMLS ID #26025848, Ellen Leigh Murray. CTMLS
- $619,5003 bd3 ba2.3k sqft117 Fishburne St, Walterboro, SC 29488For SaleMLS ID #26015912, Jay Costa. CTMLS
- $569,5005 bd4 ba3.5k sqft379 McClure Ln, Walterboro, SC 29488For SaleMLS ID #26019037, Shannon Guess. CTMLS
- $350,0003 bd3 ba2.3k sqft292 Chamblee Rd, Walterboro, SC 29488For SaleMLS ID #26029621, Terri Cole. CTMLS
- $415,0005 bd4 ba3.8k sqft303 Spring Rd, Walterboro, SC 29488For SaleMLS ID #26020681, Steve Haycox. CTMLS
- $395,0004 bd2 ba2.4k sqft124 Savage St, Walterboro, SC 29488For SaleMLS ID #26029964, Uncle Miles Crosby. CTMLS
- $499,0004 bd3 ba3.1k sqft201 Overhill Rd, Walterboro, SC 29488For SaleMLS ID #26024936, Cal Griffin. CTMLS
- $600,0005 bd4 ba2.7k sqft278 Happy Haven Ln, Walterboro, SC 29488For SaleMLS ID #26015139, Jason Husted. CTMLS
- $465,0004 bd3 ba2.8k sqft487 Hampton St, Walterboro, SC 29488For SaleMLS ID #25026245, Niki Hunter. CTMLS
- $359,0004 bd3 ba3k sqft200 N Lemacks St, Walterboro, SC 29488For SaleMLS ID #26015376, Terri Tomedolskey. CTMLS
- $429,0007 bd6 ba5.5k sqft303 Warren St, Walterboro, SC 29488For SaleMLS ID #25023436, Shannon Guess. CTMLS
- $685,0004 bd3 ba2.5k sqft243 Barister Ln, Cottageville, SC 29435For SaleMLS ID #26023171, Trey Bessent. CTMLS
- $539,0004 bd4 ba2.8k sqft151 Sweetbriar Ln, Walterboro, SC 29488New ConstructionMLS ID #26026236, Jeffrey Moll. CTMLS
