Welcome to this beautifully maintained home situated on 1.97 +/- acres in the desirable and well-established Longleaf Subdivision with no HOA fees. Offering an impressive 3,354 square feet of living space, this spacious residence features 3 bedrooms, 2 full bathrooms, and 2 half bathrooms. The floor plan includes a formal living room, dining room, eat-in kitchen, family room, heated and cooled finished room over the garage, and a two-car garage. The family room overlooks the in-ground swimming pool and offers direct access to the pool and covered patio, creating the perfect setting for outdoor entertaining, relaxing, and enjoying the private backyard. For added peace of mind, the home is equipped with a Generac whole-home generator, providing reliable power during inclement weather.The exterior of the property is equally impressive, featuring mature landscaping, a brick walkway leading to the pool area, a concrete driveway, covered parking pad, and additional parking space in front of the home. An outbuilding provides ample storage for lawn equipment, recreational vehicles, tools, and more. Conveniently located just minutes from historic downtown Walterboro, you will enjoy easy access to shopping, restaurants, schools, medical facilities, and local parks. Charleston and Summerville are approximately 45 minutes away, making this an ideal location for those seeking small town living with convenient access to larger metropolitan areas. Don't miss this opportunity to own a well-cared-for property that offers space, comfort, privacy and convenience in a desirable neighborhood. Buyer and buyer's agent are to verify any and all information deemed important.
Active
$595,000
255 Longleaf Dr, Walterboro, SC 29488
3beds
3,354sqft
Single Family Residence
Built in 1968
1.97 Acres Lot
$574,500 Zestimate®
$177/sqft
$-- HOA
What's special
Two-car garageFamily roomEat-in kitchenCovered parking padMature landscapingDining roomOutbuilding provides ample storage
- 74 days
- 351
- 15
Zillow last checked:
Listing updated:
Listed by:
Culpepper Realty LLC
Source: CTMLS,MLS#: 26020891
Facts & features
Interior
Bedrooms & bathrooms
- Bedrooms: 3
- Bathrooms: 4
- Full bathrooms: 2
- 1/2 bathrooms: 2
Rooms
- Room types: Family Room, Dining Room, Eat-In-Kitchen, Family, Formal Living, Frog Attached, Separate Dining
Heating
- Central
Cooling
- Central Air
Features
- Ceiling - Blown, Ceiling - Smooth, Ceiling Fan(s), Eat-in Kitchen, Formal Living, Frog Attached
- Flooring: Carpet, Ceramic Tile, Wood
- Has fireplace: Yes
- Fireplace features: Family Room
Interior area
- Total structure area: 3,354
- Total interior livable area: 3,354 sqft
Property
Parking
- Total spaces: 2
- Parking features: Garage
- Garage spaces: 2
Features
- Levels: Two
- Stories: 2
- Patio & porch: Covered
- Has private pool: Yes
- Pool features: In Ground
- Fencing: Back Yard,Wood
Lot
- Size: 1.97 Acres
- Features: 1 - 2 Acres
Details
- Parcel number: 1470700022000
Construction
Type & style
- Home type: SingleFamily
- Architectural style: Traditional
- Property subtype: Single Family Residence
Materials
- Brick Veneer, Vinyl Siding
- Foundation: Crawl Space
- Roof: Asphalt
Condition
- New construction: No
- Year built: 1968
Utilities & green energy
- Sewer: Septic Tank
- Water: Public
- Utilities for property: City of Walterboro, Coastal Elec Coop
Community & HOA
Community
- Subdivision: LongLeaf
Location
- Region: Walterboro
Financial & listing details
- Price per square foot: $177/sqft
- Tax assessed value: $303,500
- Annual tax amount: $2,886
- Date on market: 7/22/2026
- Listing terms: Any,Cash,Conventional,FHA,VA Loan
Estimated market value
$574,500
$546,000 - $603,000
$3,676/mo
Price history
| Date | Event | Price |
|---|---|---|
| 7/22/2026 | Listed for sale | $595,000+283.9%$177/sqft |
Source:  CTMLS #26020891 Report a problem CTMLS #26020891 Report a problem | ||
| 3/31/1997 | Sold | $155,000$46/sqft |
Source: Agent Provided Report a problem | ||
Public tax history
| Year | Property taxes | Tax assessment |
|---|---|---|
| 2025 | $2,886 +5.9% | $303,500 |
| 2024 | $2,725 +0.4% | $303,500 |
| 2023 | $2,715 +0.1% | $303,500 |
| 2022 | $2,714 +0.5% | $303,500 |
| 2021 | $2,701 -0.6% | $303,500 |
| 2020 | $2,718 +0.4% | $303,500 +2400% |
| 2018 | $2,708 +3.4% | $12,140 |
| 2017 | $2,619 | $12,140 +17.1% |
| 2016 | -- | $10,370 |
| 2015 | -- | $10,370 |
| 2014 | -- | $10,370 |
| 2013 | -- | $10,370 |
| 2012 | -- | $10,370 |
| 2011 | -- | $10,370 |
| 2010 | -- | -- |
| 2000 | -- | $6,400 |
Find assessor info on the county website
Monthly payment
Est. payment
Payment breakdown
Explore the cost of this home by adjusting the details. Changes won't be saved.Climate risks
Neighborhood: 29488
Nearby schools
Schools provided by the listing agent
- Elementary: Forest Hills
- Middle: Colleton
- High: Colleton
Source: CTMLS. This data may not be complete. We recommend contacting the local school district to confirm school assignments for this home.
Similar homes
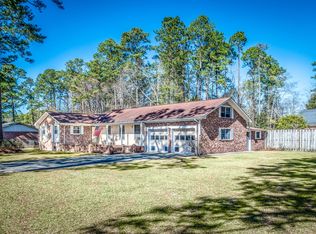
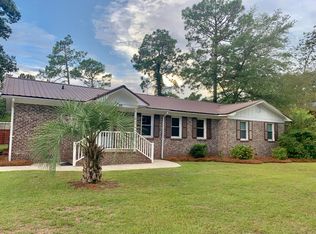
- $590,0004 bd3 ba2.9k sqft485 Longleaf Dr, Walterboro, SC 29488For Sale
 MLS ID #26012141, Cal Griffin. CTMLS
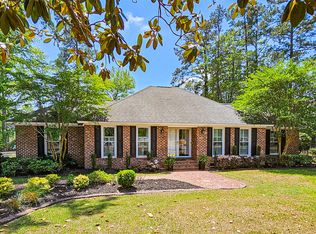
 - $699,5005 bd6 ba4.5k sqft121 Wintergreen Rd, Walterboro, SC 29488For Sale
 MLS ID #26005652, Kelly Rozier. CTMLS
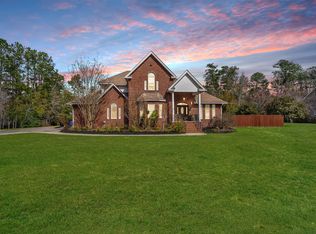
 - $609,5005 bd4 ba3.5k sqft379 McClure Ln, Walterboro, SC 29488For Sale
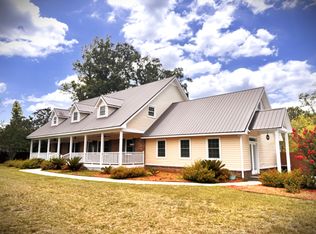 MLS ID #26019037, Shannon Guess. CTMLS
 - $700,0004 bd4 ba4k sqft133 Wintergreen Rd, Walterboro, SC 29488For Sale
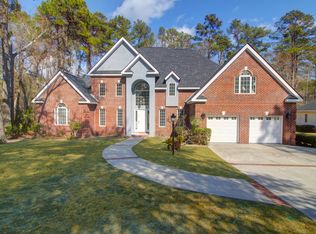 MLS ID #26004677, Karena Sturgis. CTMLS
 - $499,0004 bd3 ba3.1k sqft201 Overhill Rd, Walterboro, SC 29488For SaleMLS ID #26024936, Cal Griffin. CTMLS
- $675,0003 bd3 ba2.3k sqft117 Fishburne St, Walterboro, SC 29488For SaleMLS ID #26015912, Jay Costa. CTMLS
- $595,0004 bd4 ba2.8k sqft151 Sweetbriar Ln, Walterboro, SC 29488New ConstructionMLS ID #26026236, Jeffrey Moll. CTMLS
- $585,0004 bd2 ba2.1k sqft6068 Charleston Hwy, Walterboro, SC 29488For SaleMLS ID #26011960, Misty Hughes. CTMLS
- $748,9004 bd4 ba3.7k sqft580 Possum Corner Rd, Walterboro, SC 29488For SaleMLS ID #26025526, Cassy Hardy. CTMLS
- $545,9003 bd2 ba2k sqft9166 Jefferies Hwy, Walterboro, SC 29488For SaleMLS ID #26017200, Tabatha Toth. CTMLS
- $299,9993 bd3 ba2.8k sqft428 Carn St, Walterboro, SC 29488For SaleMLS ID #26022421, Jenn Stevens. CTMLS
- $424,9993 bd2 ba1.9k sqft114 Sharon Dr, Walterboro, SC 29488For SaleMLS ID #26025036, Rilee Crosby. CTMLS
- $415,0005 bd4 ba3.8k sqft303 Spring Rd, Walterboro, SC 29488For SaleMLS ID #26020681, Steve Haycox. CTMLS
- $327,4003 bd2 ba2.1k sqft111 Greenbay St, Walterboro, SC 29488For SaleMLS ID #26025021, Leslie Beckham. CTMLS
- $465,0004 bd3 ba2.8k sqft487 Hampton St, Walterboro, SC 29488For SaleMLS ID #25026245, Niki Hunter. CTMLS
- $869,0004 bd5 ba4.1k sqft220 Sandy Springs Cir, Walterboro, SC 29488For SaleMLS ID #26024394, Terri Tomedolskey. CTMLS
- $300,0004 bd3 ba3k sqft702 Sidneys Rd, Walterboro, SC 29488For SaleMLS ID #26025472, Eric Jerome Campbell. CTMLS
- $359,0004 bd3 ba3k sqft200 N Lemacks St, Walterboro, SC 29488For SaleMLS ID #26015376, Terri Tomedolskey. CTMLS
- $423,9004 bd3 ba2k sqft164 Longleaf Dr, Walterboro, SC 29488New ConstructionMLS ID #26018403, Tanner Carter. CTMLS
