PRICE REDUCED! Quiet country living! This 2900 (+/-) 3 bedroom, 3 bathroom ranch style home sits on 10.89 acres in the rural community of Cummings, SC (Hampton County), about an hour from the coast! Multiple outbuildings including a detached apartment/man cave, enclosed sheds, open sheds, dog kennel with electricity and water. The detached apartment/man cave features an open living space with kitchen and bathroom, and a pool table that conveys with the property. The 10.89 acres features a nice cleared lot and enough open space for storage, a swimming pool, a garden, etc. This property is a corner lot with frontage on 2 paved roads.
For sale
$529,000
11025 Old Salkehatchie Hwy, Varnville, SC 29944
3beds
2,900sqft
Single Family Residence
Built in ----
10.89 Acres Lot
$510,400 Zestimate®
$182/sqft
$-- HOA
What's special
Multiple outbuildingsNice cleared lotEnclosed shedsOpen sheds
- 205 days
- 157
- 2
Zillow last checked:
Listing updated:
Listed by:
Mary Crapse 803-942-3824,
WISE BATTEN REAL ESTATE LLC
Source: My State MLS,MLS#: 11651618
Facts & features
Interior
Bedrooms & bathrooms
- Bedrooms: 3
- Bathrooms: 3
- Full bathrooms: 3
Rooms
- Room types: Breakfast Room, Den, Dining Room, En Suite, First Floor Bathroom, First Floor Master Bedroom, Kitchen, Laundry Room, Living Room, Master Bedroom, Walk-in Closet
Kitchen
- Features: Laminate Counters
Basement
- Area: 0
Heating
- Electric, Heat Pump
Cooling
- Central
Appliances
- Included: Dishwasher, Refrigerator, Oven
Features
- Flooring: Hardwood, Carpet, Linoleum
- Has basement: No
- Has fireplace: No
Interior area
- Total structure area: 2,900
- Total interior livable area: 2,900 sqft
- Finished area above ground: 2,900
Property
Parking
- Total spaces: 4
- Parking features: Driveway, Attached
- Garage spaces: 4
- Has carport: Yes
- Has uncovered spaces: Yes
Features
- Stories: 1
- Exterior features: Outdoor Shower
Lot
- Size: 10.89 Acres
- Features: Corner, Equestrian Property, Trees
Details
- Additional structures: Shed(s), Carport, General Outbuilding, Guest House
- Parcel number: 1700000018
- Lease amount: $0
Construction
Type & style
- Home type: SingleFamily
- Architectural style: Ranch
- Property subtype: Single Family Residence
Materials
- Frame, Vinyl Siding
- Roof: Metal
Condition
- New construction: No
- Year built: 0
Utilities & green energy
- Electric: Amps(0)
- Sewer: Private Septic
- Water: Well
Community & HOA
HOA
- Has HOA: No
Location
- Region: Varnville
Financial & listing details
- Price per square foot: $182/sqft
- Tax assessed value: $164,475
- Annual tax amount: $1,680
- Date on market: 2/9/2026
- Date available: 01/08/2026
- Listing agreement: Exclusive
Estimated market value
$510,400
$485,000 - $536,000
$2,326/mo
Price history
| Date | Event | Price |
|---|---|---|
| 4/7/2026 | Price change | $529,000-3.6%$182/sqft |
Source: My State MLS #11651618 Report a problem | ||
| 2/9/2026 | Listed for sale | $549,000$189/sqft |
Source: My State MLS #11651618 Report a problem | ||
Public tax history
| Year | Property taxes | Tax assessment |
|---|---|---|
| 2025 | $3,266 +3% | $5,880 |
| 2024 | $3,171 +2.1% | $5,880 |
| 2023 | $3,107 | $5,880 |
| 2022 | -- | $5,880 |
| 2021 | -- | $5,880 +1.4% |
| 2020 | -- | $5,800 |
| 2019 | -- | $5,800 |
| 2018 | $1,449 | $5,800 |
| 2017 | $1,449 | $5,800 |
| 2016 | $1,449 | $5,800 |
| 2015 | -- | $5,800 -7.9% |
| 2014 | -- | $6,300 +0.6% |
| 2013 | -- | $6,260 |
| 2011 | -- | -- |
| 2010 | -- | -- |
Find assessor info on the county website
Monthly payment
Est. payment
Payment breakdown
Explore the cost of this home by adjusting the details. Changes won't be saved.Climate risks
Neighborhood: 29944
Nearby schools
Schools provided by the listing agent
- District: Hampton County
Source: My State MLS. This data may not be complete. We recommend contacting the local school district to confirm school assignments for this home.
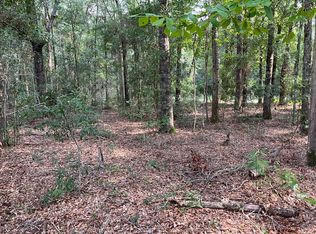
- $50,0004 acres3887 Old Salkehatchie Hwy, Early Branch, SC 29916Lot/Land
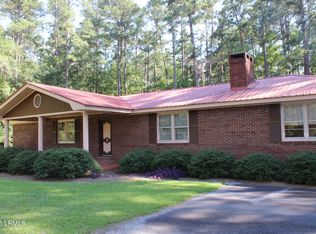
- $268,100-- bd1 ba2.2k sqft13110 Old Salkehatchie Hwy, Varnville, SC 29944Off Market
- $510,900-- bd-- ba-- sqft375 Gilbert Rd, Varnville, SC 29944Off Market
- $178,100-- bd-- ba2.3k sqft15417 Old Salkehatchie Hwy, Varnville, SC 29944Off Market
Similar homes
- $449,0003 bd2 ba1.7k sqft3222 Charleston Highway, Varnville, SC 29944For Sale
 MLS ID #197449, Ron Griner, Grein & Co. Real Estate. Lowcountry Regional MLS
 - $399,9993 bd2 ba2.7k sqft383 W Carolina Avenue, Varnville, SC 29944For Sale
 MLS ID #197638, Nathaniel A. Shaffer, Ware Real Estate Group, LLC. Lowcountry Regional MLS
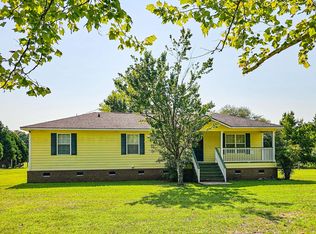
 - $299,0003 bd2 ba1.9k sqft6054 Yemassee Highway, Varnville, SC 29944For Sale
 MLS ID #197177, Lee P. Ellis, Ellis Realty & Insurance Agenc. Lowcountry Regional MLS
 - $550,0003 bd2 ba1.4k sqft164 Haymakers Ln, Walterboro, SC 29488For Sale
 MLS ID #26021793, Cal Griffin. CTMLS
 - $475,0003 bd2 ba1.6k sqft201 Welles Ln, Walterboro, SC 29488For SaleMLS ID #25031057, Lynnette Duby. CTMLS
- $497,5004 bd3 ba4k sqft127 Meadowlake Dr, Walterboro, SC 29488For SaleMLS ID #26004813, Shannon Guess. CTMLS
- $299,0003 bd2 ba1.6k sqft15063 Sniders Hwy, Islandton, SC 29929For SaleMLS ID #26015989, Shannon Guess. CTMLS
- $590,0004 bd3 ba2.9k sqft485 Longleaf Dr, Walterboro, SC 29488For SaleMLS ID #26012141, Cal Griffin. CTMLS
- $595,0003 bd4 ba3.3k sqft255 Longleaf Dr, Walterboro, SC 29488For SaleMLS ID #26020891, Robin Harrison. CTMLS
- $463,9203 bd2 ba2.1k sqft800 Hampton St, Walterboro, SC 29488For SaleMLS ID #26014624, Shannon Guess. CTMLS
- $285,0003 bd2 ba2.2k sqft110 Joey St, Hampton, SC 29924For SaleMLS ID #25029697, Billy Shuman. CTMLS
- $335,0005 bd3 ba2.9k sqft203 Helen Street, Hampton, SC 29924For Sale
 MLS ID #100593628, Constance Small, Keller Williams Realty Augusta Partners. Hive MLS
 - $519,9994 bd3 ba2.4k sqft182 Longleaf Dr, Walterboro, SC 29488For SaleMLS ID #26000023, Terri Cole. CTMLS
- $619,5005 bd4 ba3.5k sqft379 McClure Ln, Walterboro, SC 29488For SaleMLS ID #26019037, Shannon Guess. CTMLS
