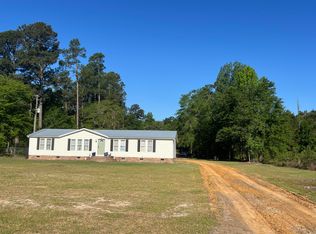
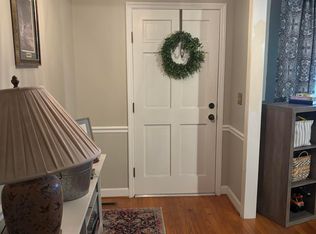
Welcome to this beautifully updated traditional ranch-style home, a classic single-story design known for its low-pitched roof, open-concept floor plan, and seamless connection to outdoor living spaces. With all living areas conveniently located on one level, this home offers easy accessibility and comfortable everyday living. Step inside to discover over 1,640 square feet of refreshed living space featuring new windows, a new sliding glass door, an updated kitchen, and a new appliance package. Large picture windows and the sliding glass door fill the home with natural light while creating a welcoming connection to the backyard. The spacious primary suite is designed for relaxation, offering a walk-in closet, dual vanity sinks, a spa-inspired walk-in shower.Two additional generously sized bedrooms provide ample space for family or guests, while the bonus room offers endless possibilities as a home office, study, media room, den, or playroom--you decide. The open layout creates an airy, inviting atmosphere that is perfect for entertaining and everyday living. With no stairs to navigate, this home is ideal for those seeking aging-in-place convenience, as well as families with young children. Move-in ready and thoughtfully updated, this ranch-style home combines timeless appeal with modern comfort.
Active
$299,000
15063 Sniders Hwy, Islandton, SC 29929
3beds
1,640sqft
Single Family Residence
Built in 1984
1 Acres Lot
$284,900 Zestimate®
$182/sqft
$-- HOA
What's special
Updated kitchenNew windowsLow-pitched roofNew sliding glass doorNew appliance packageOpen-concept floor planLarge picture windows
- 50 days |
- 206 |
- 6 |
Zillow last checked:
Listing updated:
Listed by:
All Country Real Estate, LLC
Source: CTMLS,MLS#: 26015989
Facts & features
Interior
Bedrooms & bathrooms
- Bedrooms: 3
- Bathrooms: 2
- Full bathrooms: 2
Rooms
- Room types: Bonus Room, Living/Dining Combo, Media Room, Bonus, Laundry, Media, Study
Heating
- Central, Electric, Heat Pump
Cooling
- Central Air
Appliances
- Laundry: Electric Dryer Hookup, Laundry Room
Features
- Ceiling - Blown, Ceiling - Smooth, High Ceilings, Walk-In Closet(s), Ceiling Fan(s)
- Flooring: Luxury Vinyl, Vinyl
- Windows: ENERGY STAR Qualified Windows
- Has fireplace: No
Interior area
- Total structure area: 1,640
- Total interior livable area: 1,640 sqft
Property
Parking
- Parking features: Attached, Off Street
Features
- Levels: One
- Stories: 1
- Entry location: Ground Level
- Patio & porch: Porch
- Exterior features: Stoop
Lot
- Size: 1 Acres
- Dimensions: 210 x 210 x 210 x 210
- Features: .5 - 1 Acre, 1 - 2 Acres, Interior Lot
Details
- Parcel number: 1560000052000
- Special conditions: Short Sale
Construction
Type & style
- Home type: SingleFamily
- Architectural style: Ranch,Traditional
- Property subtype: Single Family Residence
Materials
- Asbestos, Brick
- Foundation: Crawl Space, Slab
- Roof: Architectural
Condition
- New construction: No
- Year built: 1984
Utilities & green energy
- Sewer: Septic Tank
- Water: Well
- Utilities for property: Coastal Elec Coop
Community & HOA
Community
- Subdivision: None
Location
- Region: Islandton
Financial & listing details
- Price per square foot: $182/sqft
- Tax assessed value: $38,700
- Annual tax amount: $880
- Date on market: 6/2/2026
- Listing terms: Cash,Conventional,FHA,VA Loan
Estimated market value
$284,900
$271,000 - $299,000
$1,657/mo
Price history
| Date | Event | Price |
|---|---|---|
| 6/2/2026 | Listed for sale | $299,000+1096%$182/sqft |
Source:  CTMLS #26015989 Report a problem CTMLS #26015989 Report a problem | ||
| 5/29/2025 | Sold | $25,000$15/sqft |
Source: Public Record Report a problem | ||
Public tax history
| Year | Property taxes | Tax assessment |
|---|---|---|
| 2024 | $880 +1.1% | $38,700 |
| 2023 | $870 +0.3% | $38,700 |
| 2022 | $868 +0.6% | $38,700 |
| 2021 | $863 -0.3% | $38,700 |
| 2020 | $865 +1053.7% | $38,700 +2396.8% |
| 2018 | $75 +15.4% | $1,550 +0.1% |
| 2017 | $65 | $1,548 -0.1% |
| 2016 | -- | $1,550 |
| 2015 | -- | $1,550 |
| 2014 | -- | $1,550 |
| 2013 | -- | $1,550 |
| 2012 | -- | $1,550 |
| 2011 | -- | $1,550 |
| 2010 | -- | -- |
| 2000 | -- | $1,370 |
Find assessor info on the county website
Monthly payment
Est. payment
Payment breakdown
Explore the cost of this home by adjusting the details. Changes won't be saved.Climate risks
Neighborhood: 29929
Nearby schools
GreatSchools rating
- 3/10Bells Elementary SchoolGrades: PK-5Distance: 6.8 mi
- 2/10Colleton County MiddleGrades: 6-8Distance: 17.2 mi
- 2/10Colleton County High SchoolGrades: 9-12Distance: 16.4 mi
Schools provided by the listing agent
- Elementary: Bells Elementary
- Middle: Colleton
- High: Colleton
Source: CTMLS. This data may not be complete. We recommend contacting the local school district to confirm school assignments for this home.
- $214,1004 bd2 ba2.3k sqft15115 Sniders Hwy, Islandton, SC 29929Off Market
- $220,6004 bd2 ba1.8k sqft15100 Sniders Hwy, Islandton, SC 29929Off Market
- $24,3003 bd1 ba731 sqft15143 Sniders Hwy, Islandton, SC 29929Off Market
- $47,900-- bd1 ba2.1k sqft15153 Sniders Hwy, Islandton, SC 29929Off Market
- $46,5003 bd1 ba1.5k sqft15163 Sniders Hwy, Islandton, SC 29929Off Market
- $49,1003 bd1 ba1.3k sqft15179 Sniders Hwy, Islandton, SC 29929Off Market
- $85,0003 bd2 ba1.9k sqft15178 Sniders Hwy, Islandton, SC 29929Off Market
- $295,2003 bd1 ba1.9k sqft15213 Sniders Hwy, Islandton, SC 29929Off Market
A local agent can set up tours, give advice and negotiate with sellers.
A local lender can help you make sure your offer is ready when you are.
Similar homes
- $299,0004 bd2 ba1.7k sqft364 Pond Town Rd, Hampton, SC 29924For Sale

 MLS ID #26015382, Jonathan Clackum. CTMLS
 - $298,0003 bd2 ba1.7k sqft586 Scuffletown Rd, Ruffin, SC 29475For Sale
 MLS ID #26013145, Terri Tomedolskey. CTMLS
 - $259,9003 bd2 ba1.8k sqft155 Partridge Lane, Varnville, SC 29944For Sale
 MLS ID #197406, Robin A Corley, eXp Realty LLC. Lowcountry Regional MLS
 - $260,0003 bd2 ba1.6k sqft1244 Charleston Hwy, Hampton, SC 29924For Sale
 MLS ID #100929, Cody Davis. REALSTACK
 - $332,0003 bd2 ba1.8k sqft115 Woodlawn St, Walterboro, SC 29488For SaleMLS ID #26015596, Misty Hughes. CTMLS
- $239,9003 bd2 ba1.2k sqft310 Varn St, Walterboro, SC 29488For SaleMLS ID #26020850, Bill Olson. CTMLS
- $287,5003 bd2 ba1.4k sqft106 Hayne St, Walterboro, SC 29488For SaleMLS ID #25020420, Shannon Guess. CTMLS
- $289,0003 bd2 ba2.2k sqft110 Joey St, Hampton, SC 29924For SaleMLS ID #25029697, Billy Shuman. CTMLS
- $309,0004 bd3 ba2.1k sqft204 Gervais St, Walterboro, SC 29488For SaleMLS ID #26008871, Terri Tomedolskey. CTMLS
- $325,0004 bd2 ba1.9k sqft304 Greenbay St, Walterboro, SC 29488For SaleMLS ID #26004406, Sara White. CTMLS
- $295,0003 bd2 ba1.4k sqft110 Groves St, Walterboro, SC 29488For SaleMLS ID #24018160, Eric Jerome Campbell. CTMLS
- $285,0003 bd2 ba1.9k sqft141 Wintergreen Rd, Walterboro, SC 29488For SaleMLS ID #24030895, Robert Mixon. CTMLS
- $239,9993 bd2 ba1.6k sqft208 George St, Walterboro, SC 29488For SaleMLS ID #26020631, Rilee Crosby. CTMLS
- $294,5003 bd2 ba1.6k sqft512 Carn St, Walterboro, SC 29488For SaleMLS ID #26005801, Vicky Schrimpf. CTMLS
- $270,0004 bd2 ba2.3k sqft171 Parkwood Cir, Walterboro, SC 29488For SaleMLS ID #26002203, Heath Jones. CTMLS
- $275,0003 bd2 ba2.2k sqft710 Gadsden Loop, Walterboro, SC 29488For SaleMLS ID #25015056, Shannon Guess. CTMLS
- $323,5004 bd2 ba2.2k sqft261 Field Creek Rd, Ruffin, SC 29475For SaleMLS ID #26005145, Shannon Guess. CTMLS
- $249,0004 bd2 ba1.7k sqft210 Grayson St, Walterboro, SC 29488For SaleMLS ID #26017559, Shannon Guess. CTMLS
- $283,5004 bd3 ba1.8k sqft64 Tin Cup Ln, Walterboro, SC 29488For SaleMLS ID #509862, Sabriya Scott. REsides, Inc.
- $299,9993 bd2 ba1.3k sqft7 Center Point Dr, Yemassee, SC 29945For SaleMLS ID #26007582, Tripp Hamilton. CTMLS
