MUST SEE!! Spacious 2,279 SqFt home in the Kinard subdivision of Hampton, SC. Just minutes from downtown Hampton and central to shopping and restaurants on 278. Property boasts a full acre lot, formal living and dining rooms - and a large den off of the kitchen. Broad windows drench the living spaces with natural light and double doors provide access to the patio and backyard. Kitchen features a breakfast nook, wrap around counter and unique painted-brick wall. Updated gas range and appliances meet modern standards. Primary suite includes walk-in shower and ample closet space. Within the backyard, you will find a she-shed and he-shed with plenty of storage and room for hobbies and handiwork. Covered carport is attached to the home with double storage rooms.
Active
Price cut: $4K (8/13)
$285,000
110 Joey St, Hampton, SC 29924
3beds
2,279sqft
Single Family Residence
Built in 1958
1 Acres Lot
$278,000 Zestimate®
$125/sqft
$-- HOA
What's special
- 312 days
- 258
- 13
Zillow last checked:
Listing updated:
Listed by:
Coastal Point Real Estate
Source: CTMLS,MLS#: 25029697
Facts & features
Interior
Bedrooms & bathrooms
- Bedrooms: 3
- Bathrooms: 2
- Full bathrooms: 2
Rooms
- Room types: Family Room, Dining Room, Utility Room, Eat-In-Kitchen, Family, Formal Living, Laundry, Separate Dining, Utility
Appliances
- Laundry: Laundry Room
Features
- Ceiling Fan(s), Eat-in Kitchen, Formal Living
- Has fireplace: No
Interior area
- Total structure area: 2,279
- Total interior livable area: 2,279 sqft
Property
Parking
- Total spaces: 2
- Parking features: Carport
- Carport spaces: 2
Features
- Levels: One
- Stories: 1
- Patio & porch: Patio
- Fencing: Chain Link,Back Yard
Lot
- Size: 1 Acres
- Features: 1 - 2 Acres
Details
- Additional structures: Shed(s), Storage, Workshop
- Parcel number: 1010605001
Construction
Type & style
- Home type: SingleFamily
- Architectural style: Ranch
- Property subtype: Single Family Residence
Materials
- Brick Veneer
- Foundation: Crawl Space
- Roof: Metal
Condition
- New construction: No
- Year built: 1958
Utilities & green energy
- Sewer: Public Sewer
- Water: Public
Community & HOA
Community
- Subdivision: None
Location
- Region: Hampton
Financial & listing details
- Price per square foot: $125/sqft
- Tax assessed value: $84,700
- Annual tax amount: $2,134
- Date on market: 11/5/2025
- Listing terms: Cash,Conventional
Estimated market value
$278,000
$264,000 - $292,000
$1,694/mo
Price history
| Date | Event | Price |
|---|---|---|
| 8/13/2026 | Price change | $285,000-1.4%$125/sqft |
Source:  CTMLS #25029697 Report a problem CTMLS #25029697 Report a problem | ||
| 7/3/2026 | Price change | $289,000-1.5%$127/sqft |
Source: CTMLS #25029697 Report a problem | ||
| 4/28/2026 | Price change | $293,500-0.3%$129/sqft |
Source: CTMLS #25029697 Report a problem | ||
| 2/14/2026 | Price change | $294,500+0.2%$129/sqft |
Source:  Lowcountry Regional MLS #193278 Report a problem Lowcountry Regional MLS #193278 Report a problem | ||
| 12/8/2025 | Price change | $294,000-0.3%$129/sqft |
Source: CTMLS #25029697 Report a problem | ||
| 11/5/2025 | Listed for sale | $295,000-7.5%$129/sqft |
Source: Lowcountry Regional MLS #193278 Report a problem | ||
| 11/1/2025 | Listing removed | $319,000$140/sqft |
Source: Lowcountry Regional MLS #190518 Report a problem | ||
| 7/3/2025 | Price change | $319,000-3.3%$140/sqft |
Source: Lowcountry Regional MLS #190518 Report a problem | ||
| 5/13/2025 | Listed for sale | $329,900+339.9%$145/sqft |
Source: Lowcountry Regional MLS #190518 Report a problem | ||
| 12/4/2018 | Sold | $75,000+78.6%$33/sqft |
Source: Public Record Report a problem | ||
| 9/1/2014 | Sold | $42,000$18/sqft |
Source: CTMLS #1221657 Report a problem | ||
Public tax history
| Year | Property taxes | Tax assessment |
|---|---|---|
| 2025 | $2,134 +2.4% | $3,390 |
| 2024 | $2,083 +1.6% | $3,390 |
| 2023 | $2,051 | $3,390 |
| 2022 | -- | $3,390 |
| 2021 | -- | $3,390 +1.8% |
| 2020 | -- | $3,330 -33.4% |
| 2019 | -- | $5,000 |
| 2018 | $833 | $5,000 +22.5% |
| 2017 | $833 | $4,080 |
| 2016 | $833 | $4,080 +22.5% |
| 2015 | -- | $3,330 +4.1% |
| 2014 | -- | $3,200 -33.2% |
| 2013 | -- | $4,790 |
| 2011 | -- | -- |
| 2010 | -- | -- |
| 2008 | -- | -- |
Find assessor info on the county website
Monthly payment
Est. payment
Payment breakdown
Explore the cost of this home by adjusting the details. Changes won't be saved.Climate risks
Neighborhood: 29924
Nearby schools
Schools provided by the listing agent
- Elementary: Hampton Elementary
- High: Wade Hampton
Source: CTMLS. This data may not be complete. We recommend contacting the local school district to confirm school assignments for this home.

Similar homes
- $264,5003 bd2 ba1.9k sqft609 Ashley Drive, Hampton, SC 29924For Sale
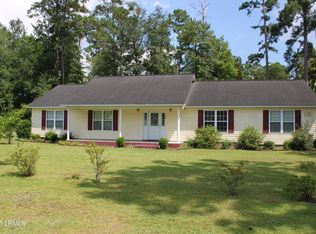 MLS ID #191742, Lee P. Ellis, Ellis Realty & Insurance Agenc. Lowcountry Regional MLS
 - $295,0003 bd2 ba1.8k sqft411 Willard Street, Hampton, SC 29924For Sale
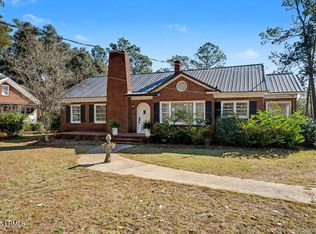 MLS ID #193547, Phillip Scallate, NorthGroup Real Estate LLC. Lowcountry Regional MLS
 - $247,5003 bd2 ba1.6k sqft605 W Pulaski Dr, Hampton, SC 29924For Sale

 MLS ID #26021534, Amanda Stuard. CTMLS
 - $260,0003 bd2 ba1.6k sqft1244 Charleston Hwy, Hampton, SC 29924For Sale
 MLS ID #100929, Cody Davis. REALSTACK
 - $335,0005 bd3 ba2.9k sqft203 Helen Street, Hampton, SC 29924For Sale
 MLS ID #100593628, Constance Small, Keller Williams Realty Augusta Partners. Hive MLS
 - $192,9003 bd2 ba1.8k sqft104 Saluda St, Hampton, SC 29924For SaleMLS ID #26011266, Kristina Bolling Owen. CTMLS
- $292,0003 bd2 ba1.6k sqft15063 Sniders Hwy, Islandton, SC 29929For SaleMLS ID #26015989, Shannon Guess. CTMLS
- $215,0003 bd1 ba1.3k sqft686 W Pine St, Varnville, SC 29944For SaleMLS ID #26001583, Katie Clackum. CTMLS
- $215,0003 bd2 ba1.3k sqft476 N Railroad Ave, Brunson, SC 29911For SaleMLS ID #26021442, Chris Rosier. CTMLS
