Beautiful brick home located in the town of Varnville. Three bedrooms make for ample space for a family. The front room or bonus room are versatile and can be used for dining and/or entertaining. There is an attached 2-car carport and an additional detached 2-car carport. A metal utility shed also conveys with this property. Large lot with great potential. Near all the amenities that Hampton and Varnville have to offer.
Active
$215,000
686 W Pine St, Varnville, SC 29944
3beds
1,346sqft
Single Family Residence
Built in 1959
0.37 Acres Lot
$207,300 Zestimate®
$160/sqft
$-- HOA
What's special
- 277 days
- 68
- 4
Zillow last checked:
Listing updated:
Listed by:
1st Response Realty
Source: CTMLS,MLS#: 26001583
Facts & features
Interior
Bedrooms & bathrooms
- Bedrooms: 3
- Bathrooms: 1
- Full bathrooms: 1
Rooms
- Room types: Eat-In-Kitchen, Laundry
Heating
- Central, Natural Gas
Cooling
- Central Air
Appliances
- Laundry: Laundry Room
Features
- Eat-in Kitchen
- Has fireplace: No
Interior area
- Total structure area: 1,346
- Total interior livable area: 1,346 sqft
Property
Parking
- Total spaces: 2
- Parking features: Carport, Attached
- Carport spaces: 2
Features
- Levels: One
- Stories: 1
Lot
- Size: 0.37 Acres
- Features: 0 - .5 Acre
Details
- Additional structures: Shed(s)
Construction
Type & style
- Home type: SingleFamily
- Architectural style: Ranch
- Property subtype: Single Family Residence
Materials
- Brick
- Foundation: Crawl Space
- Roof: Asphalt
Condition
- New construction: No
- Year built: 1959
Utilities & green energy
- Sewer: Public Sewer
- Water: Public
Community & HOA
Community
- Subdivision: None
Location
- Region: Varnville
Financial & listing details
- Price per square foot: $160/sqft
- Date on market: 1/17/2026
- Listing terms: Cash,Conventional,FHA,USDA Loan,VA Loan
Estimated market value
$207,300
$197,000 - $218,000
$1,246/mo
Price history
| Date | Event | Price |
|---|---|---|
| 1/17/2026 | Listed for sale | $215,000-4.4%$160/sqft |
Source:  CTMLS #26001583 Report a problem CTMLS #26001583 Report a problem | ||
| 11/23/2025 | Listing removed | $225,000$167/sqft |
Source: CTMLS #25014188 Report a problem | ||
| 5/22/2025 | Listed for sale | $225,000$167/sqft |
Source: CTMLS #25014188 Report a problem | ||
Public tax history
Tax history is unavailable.
Monthly payment
Est. payment
Payment breakdown
Explore the cost of this home by adjusting the details. Changes won't be saved.Climate risks
Neighborhood: 29944
Nearby schools
Schools provided by the listing agent
- Elementary: Varnville Elementary
- High: Hampton County High
Source: CTMLS. This data may not be complete. We recommend contacting the local school district to confirm school assignments for this home.
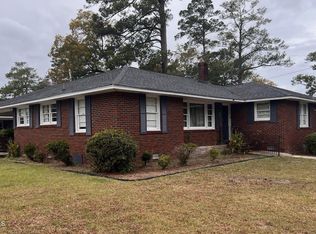
Similar homes
- $189,0003 bd2 ba1.5k sqft187 Airport Road, Varnville, SC 29944For Sale
 MLS ID #194751, Amanda Beach, eXp Realty LLC. Lowcountry Regional MLS
 - $208,9003 bd2 ba1.3k sqft3980 Walterboro Highway, Varnville, SC 29944For Sale
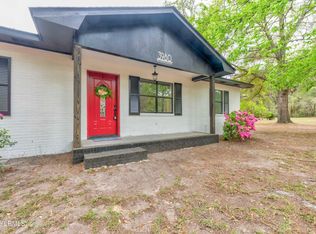 MLS ID #195506, Yessica Fortes, eXp Realty LLC. Lowcountry Regional MLS
 - $210,0003 bd3 ba1.6k sqft801 Elm Street E, Hampton, SC 29924For Sale
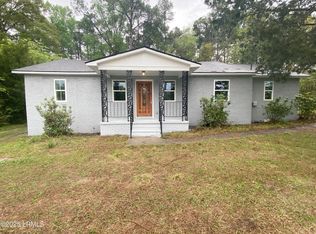 MLS ID #198050, Adunier Padron, Mi Casa Real Estate, LLC. Lowcountry Regional MLS
 - $189,0003 bd1 ba1.2k sqft15 Altman Road, Hampton, SC 29924For Sale
 MLS ID #197661, Nakia Walker, Opendoor Brokerage LLC. Lowcountry Regional MLS
 - $199,9993 bd2 ba1.3k sqft476 N Railroad Ave, Brunson, SC 29911For Sale
 MLS ID #26021442, Chris Rosier. CTMLS
 - $219,0003 bd1 ba1.7k sqft4233 Mount Nebo Rd, Lodge, SC 29082For SaleMLS ID #26001779, Shannon Guess. CTMLS
- $145,0003 bd1 ba1k sqft401 Ellis St, Hampton, SC 29924For SaleMLS ID #26019616, Katie Clackum. CTMLS
