3-Bed Home with Shop & Garage Welcome home. This charming 3-bedroom, 2-bathroom residence offers the perfect balance of cozy interior living and an expansive backyard space situated on 1.51+/- acres.
Comfortable Interior Living
The heart of the home features a functional and inviting floor plan, perfect for daily life or hosting friends.
- Three well-appointed rooms with ample natural light.
- Two full bathrooms designed for efficiency and style.
- Rear screened-in porch.
- Separate Mud room and Laundry rooms.
- Beautiful wood flooring throughout Dining room, Living room, and Bedrooms.
Outbuildings
For many, the real magic happens behind the house. This property is a dream for those who need extra square footage for storage or trade:
- The Detached Garage: A sprawling 31x26 two-car garage offers plenty of room for vehicles, a boat, or home gym.
- The Workshop: Beyond the garage sits a dedicated 30x20 workshop. This secondary structure is a blank canvas for a woodworking shop, or the ultimate "man cave" or "she-shed."
Outdoor Potential
Situated on a generous lot, the backyard offers plenty of green space between the home and the outbuildings, providing a sense of privacy and separation between work and play with plenty of room to add any additional features one may want.
For sale
$260,000
1244 Charleston Hwy, Hampton, SC 29924
3beds
1,626sqft
Single Family Residence
Built in 1956
1.51 Acres Lot
$251,000 Zestimate®
$160/sqft
$-- HOA
What's special
Detached garageRear screened-in porch
- 127 days
- 135
- 7
Zillow last checked:
Listed by:
Cody Davis,
True South Properties 803-942-2394
Source: REALSTACK,MLS#: 100929
Facts & features
Interior
Bedrooms & bathrooms
- Bedrooms: 3
- Bathrooms: 2
- Full bathrooms: 2
Heating
- Other, Electric
Cooling
- Other
Features
- Flooring: Hardwood
- Has basement: No
Interior area
- Total structure area: 1,626
- Total interior livable area: 1,626 sqft
Video & virtual tour
Property
Lot
- Size: 1.51 Acres
Details
- Parcel number: 1190000030
Construction
Type & style
- Home type: SingleFamily
- Architectural style: Ranch Rambler
- Property subtype: Single Family Residence
Materials
- Other
- Roof: Metal
Condition
- Year built: 1956
Community & HOA
Location
- Region: Hampton
Financial & listing details
- Price per square foot: $160/sqft
- Tax assessed value: $66,900
- Annual tax amount: $1,489
- Date on market: 6/17/2026
- Lease term: Contact For Details
- Electric utility on property: Yes
Estimated market value
$251,000
$238,000 - $264,000
$1,460/mo
Price history
| Date | Event | Price |
|---|---|---|
| 6/17/2026 | Listed for sale | $260,000$160/sqft |
Source: REALSTACK #100929 Report a problem | ||
| 6/6/2026 | Listing removed | $260,000$160/sqft |
Source: My State MLS #11674394 Report a problem | ||
| 4/28/2026 | Price change | $260,000-5.5%$160/sqft |
Source: My State MLS #11674394 Report a problem | ||
| 3/16/2026 | Listed for sale | $275,000+161.9%$169/sqft |
Source: My State MLS #11674394 Report a problem | ||
| 11/27/2018 | Sold | $105,000+47.9%$65/sqft |
Source: Public Record Report a problem | ||
| 9/28/2018 | Sold | $71,000-13.4%$44/sqft |
Source:  CTMLS #17032256 Report a problem CTMLS #17032256 Report a problem | ||
| 8/22/2018 | Pending sale | $82,000$50/sqft |
Source: Coldwell Banker Todd Land Agency #17032256 Report a problem | ||
| 7/31/2018 | Listed for sale | $82,000$50/sqft |
Source: Coldwell Banker Todd Land Agency #17032256 Report a problem | ||
| 7/16/2018 | Pending sale | $82,000$50/sqft |
Source: Coldwell Banker Todd Land Agency #17032256 Report a problem | ||
| 7/16/2018 | Listed for sale | $82,000$50/sqft |
Source: Coldwell Banker Todd Land Agency #17032256 Report a problem | ||
Public tax history
| Year | Property taxes | Tax assessment |
|---|---|---|
| 2025 | $1,489 +3% | $2,680 |
| 2024 | $1,445 +2.1% | $2,680 |
| 2023 | $1,416 | $2,680 |
| 2022 | -- | $2,680 |
| 2021 | -- | $2,680 |
| 2020 | -- | $2,680 |
| 2019 | -- | $2,680 -33.2% |
| 2018 | $669 | $4,010 |
| 2017 | $669 | $4,010 |
| 2016 | $669 | $4,010 |
| 2015 | -- | $4,010 -5.4% |
| 2014 | -- | $4,240 |
| 2013 | -- | $4,240 |
Find assessor info on the county website
Monthly payment
Est. payment
Payment breakdown
Explore the cost of this home by adjusting the details. Changes won't be saved.Climate risks
Neighborhood: 29924
Similar homes
- $245,0004 bd3 ba1.8k sqft402 Mcdill Lane, Hampton, SC 29924For Sale
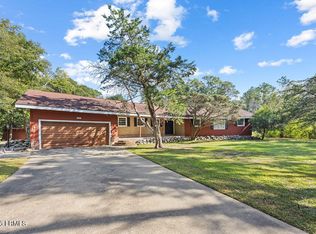 MLS ID #197681, Devin Montalvo, The Cox Team Brokered by eXp. Lowcountry Regional MLS
 - $284,0003 bd2 ba2.2k sqft110 Joey St, Hampton, SC 29924For Sale

 MLS ID #25029697, Billy Shuman. CTMLS
 - $259,5003 bd2 ba1.9k sqft609 Ashley Drive, Hampton, SC 29924For Sale
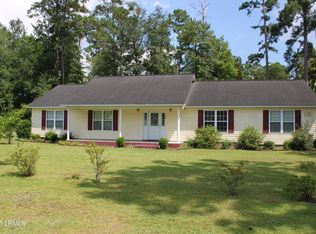 MLS ID #191742, Lee P. Ellis, Ellis Realty & Insurance Agenc. Lowcountry Regional MLS
 - $189,0003 bd1 ba1.2k sqft15 Altman Road, Hampton, SC 29924For Sale
 MLS ID #197661, Nakia Walker, Opendoor Brokerage LLC. Lowcountry Regional MLS
 - $215,0003 bd1 ba1.3k sqft686 W Pine St, Varnville, SC 29944For SaleMLS ID #26001583, Katie Clackum. CTMLS
- $292,0003 bd2 ba1.6k sqft15063 Sniders Hwy, Islandton, SC 29929For SaleMLS ID #26015989, Shannon Guess. CTMLS
- $199,9993 bd2 ba1.3k sqft476 N Railroad Ave, Brunson, SC 29911For SaleMLS ID #26021442, Chris Rosier. CTMLS
- $145,0003 bd1 ba1k sqft401 Ellis St, Hampton, SC 29924For SaleMLS ID #26019616, Katie Clackum. CTMLS
- $249,9004 bd2 ba1.9k sqft2 Evangeli St, Yemassee, SC 29945For SaleMLS ID #23018719, Billy Shuman. CTMLS
