Stately home renovated blending modern comforts and historic character. This property includes two folio numbers on over an acre of total land in the center of town. With 5 bedrooms and 3 bathrooms that include frameless shower enclosures, the scale of this home provides endless options. Primary bedroom combines an ensuite bathroom and spacious closet. Features such as original wood floors throughout, custom moldings and 6 fireplaces are just part of the charm. The stunning chef's kitchen includes: premium granite counter tops and backsplash, twin refrigerators, twin dishwashers and two separate farm style porcelain sinks. Three out of the five bedrooms feature King sized beds. The home's backyard is fenced in for privacy. Two new HVAC units (with warranty) have been installed.
Active
Price increase: $50K (8/3)
$599,000
291 Edward St, Branchville, SC 29432
4beds
2,697sqft
Single Family Residence
Built in 1920
1.1 Acres Lot
$577,500 Zestimate®
$222/sqft
$-- HOA
What's special
Twin refrigeratorsTwin dishwashersOriginal wood floors throughoutCustom moldingsFrameless shower enclosures
- 78 days
- 245
- 17
Zillow last checked:
Listing updated:
Listed by:
homecoin.com 888-400-2513
Source: CTMLS,MLS#: 26021271
Facts & features
Interior
Bedrooms & bathrooms
- Bedrooms: 4
- Bathrooms: 3
- Full bathrooms: 3
Rooms
- Room types: Family Room, Office, Utility Room, Eat-In-Kitchen, Family, Formal Living, Laundry, Utility
Heating
- Electric
Cooling
- Central Air
Appliances
- Laundry: Laundry Room
Features
- High Ceilings, Walk-In Closet(s), Eat-in Kitchen, Formal Living
- Flooring: Wood
- Windows: Thermal Windows/Doors
- Has fireplace: Yes
- Fireplace features: Dining Room, Family Room, Living Room, Three +
Interior area
- Total structure area: 2,697
- Total interior livable area: 2,697 sqft
Property
Parking
- Total spaces: 1
- Parking features: Carport, Attached, Other
- Carport spaces: 1
Features
- Levels: Two
- Stories: 2
- Patio & porch: Patio, Front Porch
- Exterior features: Balcony, Lawn Irrigation, Lighting
- Fencing: Privacy,Wood
Lot
- Size: 1.1 Acres
- Features: 1 - 2 Acres
Construction
Type & style
- Home type: SingleFamily
- Architectural style: Colonial
- Property subtype: Single Family Residence
Materials
- Wood Siding
- Foundation: Crawl Space
- Roof: Asphalt
Condition
- New construction: No
- Year built: 1920
Utilities & green energy
- Sewer: Public Sewer
- Utilities for property: Dominion Energy
Community & HOA
Community
- Subdivision: The Orchard
Location
- Region: Branchville
Financial & listing details
- Price per square foot: $222/sqft
- Date on market: 7/25/2026
- Listing terms: Cash,Conventional
Estimated market value
$577,500
$549,000 - $606,000
$2,132/mo
Price history
| Date | Event | Price |
|---|---|---|
| 8/3/2026 | Price change | $599,000+9.1%$222/sqft |
Source:  CTMLS #26021271 Report a problem CTMLS #26021271 Report a problem | ||
| 7/25/2026 | Listed for sale | $549,000+16.8%$204/sqft |
Source: CTMLS #26021271 Report a problem | ||
| 10/3/2024 | Listing removed | $2,250$1/sqft |
Source: Consolidated MLS #592478 Report a problem | ||
| 9/8/2024 | Price change | $2,250+2.3%$1/sqft |
Source: Consolidated MLS #592478 Report a problem | ||
| 9/8/2024 | Listing removed | -- |
Source: Owner Report a problem | ||
| 8/31/2024 | Listed for rent | $2,200$1/sqft |
Source: Consolidated MLS #592478 Report a problem | ||
| 8/14/2024 | Price change | $469,900+0.2%$174/sqft |
Source: CTMLS #24020533 Report a problem | ||
| 7/31/2024 | Listed for sale | $469,000+26.8%$174/sqft |
Source: Owner Report a problem | ||
| 1/13/2024 | Listing removed | $369,900$137/sqft |
Source:  Palmetto MLS #44950 Report a problem Palmetto MLS #44950 Report a problem | ||
| 8/21/2023 | Price change | $369,900+5.7%$137/sqft |
Source: Palmetto MLS #44950 Report a problem | ||
| 7/29/2023 | Price change | $349,900-5.2%$130/sqft |
Source: Palmetto MLS #44950 Report a problem | ||
| 7/13/2023 | Listed for sale | $369,000+5.7%$137/sqft |
Source: Palmetto MLS #44950 Report a problem | ||
| 4/15/2023 | Listing removed | -- |
Source: Palmetto MLS #44950 Report a problem | ||
| 4/6/2023 | Price change | $349,000-5.4%$129/sqft |
Source: Palmetto MLS #44950 Report a problem | ||
| 4/3/2023 | Listed for sale | $369,000$137/sqft |
Source: Palmetto MLS #44950 Report a problem | ||
| 3/3/2023 | Pending sale | $369,000$137/sqft |
Source: Palmetto MLS #44950 Report a problem | ||
| 2/10/2023 | Listed for sale | $369,000$137/sqft |
Source: Palmetto MLS #44950 Report a problem | ||
| 2/10/2023 | Pending sale | $369,000$137/sqft |
Source: Palmetto MLS #44950 Report a problem | ||
| 2/3/2023 | Price change | $369,000-7.7%$137/sqft |
Source: Palmetto MLS #44950 Report a problem | ||
| 1/20/2023 | Price change | $399,900-14.7%$148/sqft |
Source: Palmetto MLS #44950 Report a problem | ||
| 1/13/2023 | Price change | $469,000-6%$174/sqft |
Source: Palmetto MLS #44950 Report a problem | ||
| 12/25/2022 | Listed for sale | $499,000+168.4%$185/sqft |
Source: Owner Report a problem | ||
| 4/23/2022 | Pending sale | $185,900$69/sqft |
Source: Palmetto MLS #44427 Report a problem | ||
| 4/20/2022 | Listed for sale | $185,900$69/sqft |
Source: Palmetto MLS #44427 Report a problem | ||
Public tax history
Tax history is unavailable.
Monthly payment
Est. payment
Payment breakdown
Explore the cost of this home by adjusting the details. Changes won't be saved.Climate risks
Neighborhood: 29432
Nearby schools
Schools provided by the listing agent
- Elementary: Lockett Elementary
- Middle: Branchville
- High: Branchville High School
Source: CTMLS. This data may not be complete. We recommend contacting the local school district to confirm school assignments for this home.
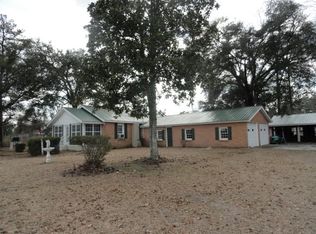
Similar homes
- $399,9993 bd3 ba2.2k sqft7697 Freedom Rd, Branchville, SC 29432For Sale
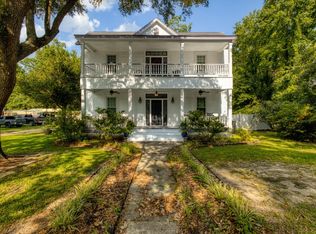 MLS ID #225324, Tiffany Covey, Real Broker LLC. Aiken MLS
 - $399,9005 bd3 ba3.8k sqft5307 Edisto River Rd, Branchville, SC 29432For Sale
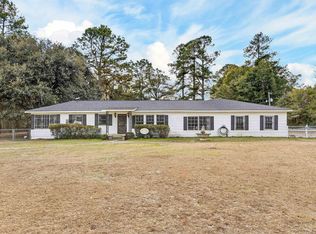 MLS ID #632069, Linda Fischer. Consolidated MLS
 - $619,0005 bd4 ba3.4k sqft219 Rigby St, Reevesville, SC 29471For Sale
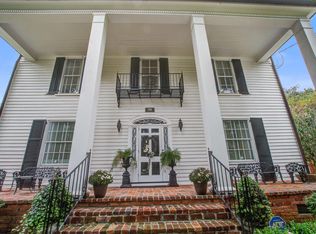 MLS ID #632141, Lindsey Moore. Consolidated MLS
 - $495,0003 bd2 ba1.7k sqft386 Rigby Rd, Bowman, SC 29018For Sale
 MLS ID #26027349, Tommy Richards. CTMLS
 - $640,0004 bd4 ba3.2k sqft2899 Wire Rd, Saint George, SC 29477For SaleMLS ID #26021369, Loren Bethea. CTMLS
- $685,0004 bd3 ba3.8k sqft142 Cloverleaf Dr, Saint George, SC 29477For SaleMLS ID #26020503, Jennifer Kluenie. CTMLS
- $489,9003 bd3 ba2.7k sqft101 Fairway Ct, Saint George, SC 29477For SaleMLS ID #26026880, Roddy Matthews. CTMLS
- $499,5004 bd3 ba3.2k sqft220 Club Acres Blvd, Orangeburg, SC 29118For SaleMLS ID #26011668, Linda Fischer. CTMLS
- $530,0004 bd4 ba2.6k sqft117 Weathers St, Saint George, SC 29477For SaleMLS ID #26018696, Boyd Owens. CTMLS
- $588,0004 bd3 ba1.8k sqft65 Music Ln, Smoaks, SC 29481For SaleMLS ID #26020948, Bela Amato. CTMLS
- $450,0004 bd3 ba2.8k sqft127 Dickinson St, Bamberg, SC 29003For SaleMLS ID #26025082, Elizabeth Baker. CTMLS
- $549,0003 bd3 ba1.5k sqft151 Grannys Ln, Saint George, SC 29477For SaleMLS ID #26025231, Benjamin Jordan. CTMLS
- $430,0004 bd5 ba3.2k sqft270 Mason Dr, Orangeburg, SC 29118For SaleMLS ID #26025984, Ashby O'cain. CTMLS
- $675,0003 bd3 ba2.6k sqft175 Haven Ln, Cordova, SC 29039For SaleMLS ID #26020595, Michael Galka. CTMLS
- $795,0004 bd5 ba3k sqft346 Duncan Chapel Rd, Harleyville, SC 29448For SaleMLS ID #26013900, Gabe Jolly. CTMLS
- $540,0004 bd3 ba2.3k sqft2869 Turkey Cut Rd, Smoaks, SC 29481For SaleMLS ID #25028476, Cal Griffin. CTMLS
