Country Home perfect for Homesteading! 4.8 Fenced acres for Livestock or Pets, An Irrigated Garden Shade House, Multiple Out Buildings for Storage, Gazebos, and Workshops! Eat in Kitchen, Living and Dining Rooms, 5 Spacious Bedrooms/ 3 Full Baths and Huge Family Room with Built ins and Fireplace. Step out of the Primary Suite and Soak in your Private Hot Tub under the Gazebo on Rear Deck. Multiple flex Space is like having Two Homes in One! 3 Car Carport/ Covered Patio Disclaimer: CMLS has not reviewed and, therefore, does not endorse vendors who may appear in listings.
For sale
Price cut: $17.6K (9/18)
$399,900
5307 Edisto River Rd, Branchville, SC 29432
5beds
3,876sqft
Single Family Residence
Built in 1978
4.8 Acres Lot
$390,100 Zestimate®
$103/sqft
$-- HOA
What's special
Irrigated garden shade houseMultiple outbuildings for storageCovered patioLiving and dining rooms
- 161 days
- 529
- 41
Zillow last checked:
Listing updated:
Listed by:
Linda Fischer,
TruHome Realty
Source: Consolidated MLS,MLS#: 632069
Facts & features
Interior
Bedrooms & bathrooms
- Bedrooms: 5
- Bathrooms: 3
- Full bathrooms: 3
- Main level bathrooms: 3
Primary bedroom
- Level: Main
Heating
- Central
Cooling
- Central Air
Features
- Basement: Crawl Space
- Number of fireplaces: 1
Interior area
- Total structure area: 3,876
- Total interior livable area: 3,876 sqft
Property
Parking
- Total spaces: 3
- Parking features: Attached Carport
- Garage spaces: 3
- Carport spaces: 3
Features
- Stories: 1
- Patio & porch: Deck
- Fencing: Rear Only-Chain Link
Lot
- Size: 4.8 Acres
Details
- Additional structures: Barn(s), Shed(s), Workshop
- Parcel number: 01370000005
Construction
Type & style
- Home type: SingleFamily
- Architectural style: Ranch
- Property subtype: Single Family Residence
Materials
- Vinyl, Wood
- Foundation: Slab
Condition
- New construction: No
- Year built: 1978
Utilities & green energy
- Sewer: Septic Tank
- Water: Well
- Utilities for property: Electricity Connected
Community & HOA
Community
- Subdivision: NONE
HOA
- Has HOA: No
Location
- Region: Branchville
Financial & listing details
- Price per square foot: $103/sqft
- Tax assessed value: $164,900
- Annual tax amount: $4,154
- Date on market: 4/20/2026
- Listing agreement: Exclusive Right To Sell
- Road surface type: Paved
Estimated market value
$390,100
$371,000 - $410,000
Not available
Price history
| Date | Event | Price |
|---|---|---|
| 9/18/2026 | Price change | $399,900-4.2%$103/sqft |
Source:  Consolidated MLS #632069 Report a problem Consolidated MLS #632069 Report a problem | ||
| 9/2/2026 | Price change | $417,500-2.8%$108/sqft |
Source: Consolidated MLS #632069 Report a problem | ||
| 8/4/2026 | Price change | $429,500-2.3%$111/sqft |
Source: Consolidated MLS #632069 Report a problem | ||
| 6/21/2026 | Price change | $439,500-2.9%$113/sqft |
Source: Consolidated MLS #632069 Report a problem | ||
| 2/19/2026 | Listed for sale | $452,500+81.1%$117/sqft |
Source:  CTMLS #26004791 Report a problem CTMLS #26004791 Report a problem | ||
| 2/14/2022 | Listing removed | -- |
Source:  Aiken MLS #118236 Report a problem Aiken MLS #118236 Report a problem | ||
| 8/20/2021 | Contingent | $249,900$64/sqft |
Source: Aiken MLS #118236 Report a problem | ||
| 8/13/2021 | Listed for sale | $249,900$64/sqft |
Source: Aiken MLS #118236 Report a problem | ||
Public tax history
| Year | Property taxes | Tax assessment |
|---|---|---|
| 2025 | $4,154 +0.8% | $6,600 +0.3% |
| 2024 | $4,119 +14.4% | $6,580 +15% |
| 2023 | $3,600 -0.9% | $5,720 |
| 2022 | $3,634 | $5,720 |
| 2021 | -- | -- |
| 2020 | -- | -- |
| 2019 | $70 | -- |
| 2018 | $70 -83.7% | $3,820 |
| 2017 | $430 | $3,820 +17.5% |
| 2016 | $430 -99.5% | $3,250 |
| 2015 | $81,200 | $3,250 |
| 2011 | -- | $3,250 |
| 2010 | -- | $3,250 |
Find assessor info on the county website
Monthly payment
Est. payment
Payment breakdown
Explore the cost of this home by adjusting the details. Changes won't be saved.Climate risks
Neighborhood: 29432
Nearby schools
Schools provided by the listing agent
- Elementary: Richard Carroll - Campus A
- Middle: Bamberg-Ehrhardt
- High: Bamberg-Ehrhardt
- District: Bamberg One
Source: Consolidated MLS. This data may not be complete. We recommend contacting the local school district to confirm school assignments for this home.
Similar homes
- $399,9993 bd3 ba2.2k sqft7697 Freedom Rd, Branchville, SC 29432For Sale
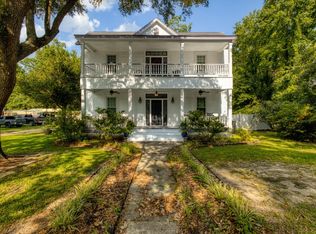 MLS ID #225324, Tiffany Covey, Real Broker LLC. Aiken MLS
 - $385,0003 bd2 ba2.2k sqft1373 Bridge St, Branchville, SC 29432For Sale
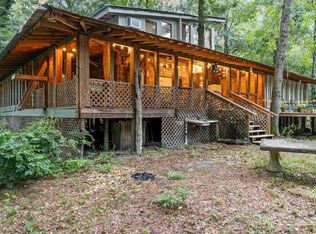
 MLS ID #26017370, George Corley. CTMLS
 - $599,0004 bd3 ba2.6k sqft291 Edward St, Branchville, SC 29432For Sale
 MLS ID #26021271, Jonathan Minerick. CTMLS
 - $375,0005 bd3 ba3.4k sqft3022 Cordova Rd, Cordova, SC 29039For Sale
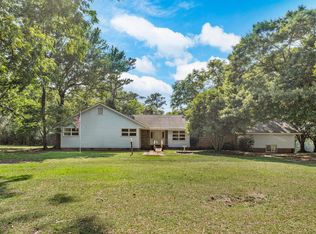 MLS ID #26019829, Ashby O'cain. CTMLS
 - $450,0004 bd3 ba2.8k sqft127 Dickinson St, Bamberg, SC 29003For SaleMLS ID #26025082, Elizabeth Baker. CTMLS
- $396,0002 bd3 ba2k sqft106 Church St, Reevesville, SC 29471For SaleMLS ID #24025424, Neal Walsh. CTMLS
- $430,0003 bd3 ba1.9k sqft210 Carolina Ave, Saint George, SC 29477For SaleMLS ID #26021145, Georgia Goodwin. CTMLS
- $389,0003 bd2 ba2k sqft132 Avalon Ct, Cope, SC 29038For SaleMLS ID #26011228, Tana Shuler. CTMLS
- $425,0005 bd3 ba4.5k sqft401 Johnston St, Saint George, SC 29477For SaleMLS ID #26013034, Neal Walsh. CTMLS
- $375,0003 bd1 ba3k sqft500 N Parler Ave, Saint George, SC 29477For SaleMLS ID #26019244, Troy Phillips. CTMLS
- $330,0003 bd2 ba3.2k sqft5464 Carolina Hwy, Denmark, SC 29042For SaleMLS ID #26020510, Robert Mixon. CTMLS
- $335,0003 bd2 ba2.5k sqft423 Rigby St, Reevesville, SC 29471For SaleMLS ID #26025110, Chris Rosier. CTMLS
- $345,0005 bd3 ba2.1k sqft4474 Ruffin Rd, Ruffin, SC 29475For SaleMLS ID #26017795, Heath Jones. CTMLS
- $299,9004 bd3 ba2.2k sqft421 River Dr, Rowesville, SC 29133For SaleMLS ID #26008913, Sherri Sauls. CTMLS
- $259,0003 bd2 ba2k sqft24917 Lowcountry Hwy, Ruffin, SC 29475For SaleMLS ID #26015804, Cal Griffin. CTMLS
- $350,0004 bd2 ba2.5k sqft210 Quaker Rd, Saint George, SC 29477For SaleMLS ID #26001839, Brady Crook. CTMLS
