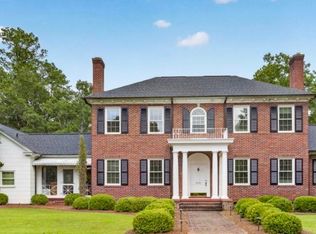
Welcome to this charming property nestled on a spacious, private lot in a desirable area of Bamberg. Mature oak trees and established landscaping create a serene, park-like setting that offers both beauty and privacy, while friendly neighbors add to the welcoming feel of the neighborhood. The home has been thoughtfully updated with a new roof, HVAC system, and a Generac generator for reliable backup power. A gas water heater is also in place. Inside, you’ll find generous living space and tons of storage throughout. One of the standout features is the impressive outbuilding, with four bay doors and two camper hookups. It’s ideal for vehicles, equipment, hobbies, or additional storage and offers excellent versatility for the next owner. There is an additional temperature controlled space in the garage, and a tall access space to conveniently get under the house when necessary. This is a rare opportunity to own a well-equipped home with substantial outdoor space, modern mechanical updates, and exceptional outbuilding capacity in a quiet, desirable Bamberg location approximately an hour and a half to the coast and an hour to the Aiken/Augusta area. Schedule your private showing today.
For sale
$550,000
204 Pine St, Bamberg, SC 29003
5beds
3,300sqft
Single Family Residence, Residential
Built in ----
1.7 Acres Lot
$534,100 Zestimate®
$167/sqft
$-- HOA
What's special
Generous living spaceSpacious private lotSerene park-like settingMature oak treesSubstantial outdoor spaceEstablished landscapingTons of storage throughout
- 64 days
- 243
- 12
Zillow last checked:
Listing updated:
Listed by:
Dustin McCully 803-664-1314,
Expert Real Estate Team
Source: Greater Greenville AOR,MLS#: 1599329
Facts & features
Interior
Bedrooms & bathrooms
- Bedrooms: 5
- Bathrooms: 4
- Full bathrooms: 3
- 1/2 bathrooms: 1
- Main level bathrooms: 3
- Main level bedrooms: 5
Rooms
- Room types: Bonus Room/Rec Room
Primary bedroom
- Area: 238
- Dimensions: 14 x 17
Bedroom 2
- Area: 130
- Dimensions: 10 x 13
Bedroom 3
- Area: 130
- Dimensions: 10 x 13
Bedroom 4
- Area: 120
- Dimensions: 12 x 10
Bedroom 5
- Area: 143
- Dimensions: 11 x 13
Primary bathroom
- Features: Walk-In Closet(s)
Dining room
- Area: 144
- Dimensions: 12 x 12
Family room
- Area: 651
- Dimensions: 21 x 31
Kitchen
- Area: 176
- Dimensions: 16 x 11
Living room
- Area: 651
- Dimensions: 21 x 31
Office
- Area: 506
- Dimensions: 22 x 23
Den
- Area: 506
- Dimensions: 22 x 23
Heating
- Forced Air
Cooling
- Central Air
Appliances
- Included: Other, Gas Water Heater
- Laundry: Walk-in
Features
- Other
- Flooring: Vinyl
- Basement: Partially Finished
- Attic: Storage
- Number of fireplaces: 1
- Fireplace features: Wood Burning
Interior area
- Total interior livable area: 3,300 sqft
Property
Parking
- Total spaces: 3
- Parking features: Attached, Paved
- Attached garage spaces: 3
- Has uncovered spaces: Yes
Features
- Levels: One
- Stories: 1
- Exterior features: Other
Lot
- Size: 1.7 Acres
- Dimensions: 1.7
- Features: 1 - 2 Acres
- Topography: Level
Details
- Parcel number: 00870503002
Construction
Type & style
- Home type: SingleFamily
- Architectural style: Traditional
- Property subtype: Single Family Residence, Residential
Materials
- Brick Veneer
- Foundation: Crawl Space
- Roof: Composition
Utilities & green energy
- Sewer: Public Sewer
- Water: Public
Community & HOA
Community
- Features: Other
- Subdivision: None
HOA
- Has HOA: No
- Services included: Other/See Remarks
Location
- Region: Bamberg
Financial & listing details
- Price per square foot: $167/sqft
- Tax assessed value: $181,300
- Annual tax amount: $2,027
- Date on market: 7/31/2026
Estimated market value
$534,100
$507,000 - $561,000
$2,967/mo
Price history
| Date | Event | Price |
|---|---|---|
| 7/31/2026 | Listed for sale | $550,000$167/sqft |
Source:  Greater Greenville AOR #1599329 Report a problem Greater Greenville AOR #1599329 Report a problem | ||
Public tax history
| Year | Property taxes | Tax assessment |
|---|---|---|
| 2025 | $2,027 -0.1% | $7,250 |
| 2024 | $2,029 -60.1% | $7,250 +3.3% |
| 2023 | $5,082 +0.5% | $7,020 +1.3% |
| 2022 | $5,058 -0.7% | $6,930 |
| 2021 | $5,096 | $6,930 |
| 2020 | -- | $6,930 |
| 2019 | $1,900 | $6,930 |
| 2018 | $1,900 +8.4% | $6,930 |
| 2017 | $1,752 | $6,930 |
| 2016 | $1,752 -99% | $6,930 |
| 2015 | $173,200 | $6,930 +0.1% |
| 2011 | -- | $6,920 |
| 2010 | -- | $6,920 |
Find assessor info on the county website
Monthly payment
Est. payment
Payment breakdown
Explore the cost of this home by adjusting the details. Changes won't be saved.Climate risks
Neighborhood: 29003
Similar homes
- $450,0004 bd3 ba2.8k sqft127 Dickinson St, Bamberg, SC 29003For Sale
 MLS ID #26025082, Elizabeth Baker. CTMLS
 - $336,0004 bd3 ba3k sqft105 River Birch Rd, Bamberg, SC 29003For Sale
 MLS ID #1599082, Dustin McCully, Expert Real Estate Team. Greater Greenville AOR
 - $295,0003 bd3 ba2.7k sqft700 Highland Cir, Bamberg, SC 29003For Sale
 MLS ID #638336, Heather Ulmer. Consolidated MLS
 - $585,0005 bd5 ba4.1k sqft2418 Broughton St, Orangeburg, SC 29115For Sale
 MLS ID #640308, Linda Fischer. Consolidated MLS
 - $599,0004 bd3 ba2.6k sqft291 Edward St, Branchville, SC 29432For SaleMLS ID #26021271, Jonathan Minerick. CTMLS
- $499,5004 bd3 ba3.2k sqft220 Club Acres Blvd, Orangeburg, SC 29118For SaleMLS ID #26011668, Linda Fischer. CTMLS
- $295,0003 bd3 ba2k sqft3497 Main Hwy, Bamberg, SC 29003For SaleMLS ID #26001886, Nancy Foster. CTMLS
- $540,0004 bd3 ba2.3k sqft2869 Turkey Cut Rd, Smoaks, SC 29481For SaleMLS ID #25028476, Cal Griffin. CTMLS
- $430,0004 bd5 ba3.2k sqft270 Mason Dr, Orangeburg, SC 29118For SaleMLS ID #26025984, Ashby O'cain. CTMLS
- $375,0005 bd3 ba3.4k sqft3022 Cordova Rd, Cordova, SC 29039For SaleMLS ID #26019829, Ashby O'cain. CTMLS
- $650,0005 bd4 ba3.1k sqft3175 Landing Way, Orangeburg, SC 29118For SaleMLS ID #26023073, Linda Fischer. CTMLS
- $330,0003 bd2 ba3.2k sqft5464 Carolina Hwy, Denmark, SC 29042For SaleMLS ID #26020510, Robert Mixon. CTMLS
- $399,5005 bd4 ba3k sqft2467 Griffith Dr, Orangeburg, SC 29118For SaleMLS ID #25020706, Carol Riley. CTMLS
