This Stately Gem Seamlessly Blends Classic Elegance with Modern Comfort. Built in the 1940s, this Impeccably Maintained Home Shows in Like New Condition.Columns Flank the Circular Drive which Leads to Stately Columns Framing the Entrance, setting the tone for the Style and Grandeur that awaits Inside. Nestled on over 2 acres of Meticulously Landscaped Lawn, features a Modern Kitchen with High End Appliances, Formal Living and Dining, 5 Bedrooms, 4 Full Baths, Gazebo perfect for outdoor relaxation, Spacious 2 car garage, with ½ Bath, attached carport/covered patio, Basement, & Large Workshop with Roll up Doors for your creative projects. Every detail of this Home has been thoughtfully preserved and enhanced to include a New Roof, Newer Windows, Generac Generator, Irrigation Well and More! Disclaimer: CMLS has not reviewed and, therefore, does not endorse vendors who may appear in listings.
For sale
$585,000
2418 Broughton St, Orangeburg, SC 29115
5beds
4,174sqft
Single Family Residence
Built in 1940
2.23 Acres Lot
$563,300 Zestimate®
$140/sqft
$-- HOA
What's special
New roofNewer windowsFormal living and diningCircular drive
- 79 days
- 420
- 59
Zillow last checked:
Listing updated:
Listed by:
Linda Fischer,
TruHome Realty
Source: Consolidated MLS,MLS#: 640308
Facts & features
Interior
Bedrooms & bathrooms
- Bedrooms: 5
- Bathrooms: 5
- Full bathrooms: 4
- 1/2 bathrooms: 1
- Partial bathrooms: 1
- Main level bathrooms: 2
Primary bedroom
- Level: Second
Bedroom 2
- Level: Second
Bedroom 3
- Level: Second
Bedroom 4
- Level: Second
Heating
- Central
Cooling
- Central Air
Features
- Basement: Crawl Space
- Number of fireplaces: 1
Interior area
- Total structure area: 4,174
- Total interior livable area: 4,174 sqft
Property
Parking
- Total spaces: 2
- Parking features: Garage - Attached
- Attached garage spaces: 2
Features
- Stories: 2
Lot
- Size: 2.23 Acres
Details
- Parcel number: 01520710001.000
Construction
Type & style
- Home type: SingleFamily
- Architectural style: Traditional
- Property subtype: Single Family Residence
Materials
- Brick-All Sides-AbvFound
Condition
- New construction: No
- Year built: 1940
Utilities & green energy
- Sewer: Public Sewer
- Water: Public, Well
- Utilities for property: Electricity Connected
Community & HOA
Community
- Subdivision: NONE
HOA
- Has HOA: No
Location
- Region: Orangeburg
Financial & listing details
- Price per square foot: $140/sqft
- Tax assessed value: $371,500
- Annual tax amount: $3,650
- Date on market: 8/7/2026
- Listing agreement: Exclusive Right To Sell
- Road surface type: Paved
Estimated market value
$563,300
$535,000 - $591,000
$3,144/mo
Price history
| Date | Event | Price |
|---|---|---|
| 8/7/2026 | Listed for sale | $585,000+10536.4%$140/sqft |
Source:  Consolidated MLS #640308 Report a problem | ||
| 4/7/2000 | Sold | $5,500$1/sqft |
Source: Public Record Report a problem | ||
Public tax history
| Year | Property taxes | Tax assessment |
|---|---|---|
| 2024 | $3,650 +14.5% | $371,500 +14.9% |
| 2023 | $3,186 +7.4% | $323,210 |
| 2022 | $2,968 +0.7% | $323,210 |
| 2021 | $2,946 +1.5% | $323,210 |
| 2020 | $2,903 +59.4% | -- |
| 2019 | $1,821 -2.5% | $12,928 +8.5% |
| 2018 | $1,867 | $11,916 |
| 2017 | $1,867 | $11,916 |
| 2016 | -- | $11,916 |
| 2015 | $1,415 | $11,916 0% |
| 2014 | -- | $11,917 +12.6% |
| 2013 | -- | $10,580 |
| 2012 | -- | -- |
| 2011 | -- | -- |
| 2010 | -- | -- |
| 2009 | -- | -- |
| 2007 | -- | $228,400 |
| 2006 | -- | $228,400 |
| 2005 | -- | $228,400 -7% |
| 2004 | -- | $245,600 |
| 2003 | -- | $245,600 +21.1% |
| 2002 | -- | $202,800 |
| 2001 | -- | $202,800 +0% |
| 2000 | -- | $202,700 |
Find assessor info on the county website
Monthly payment
Est. payment
Payment breakdown
Explore the cost of this home by adjusting the details. Changes won't be saved.Climate risks
Neighborhood: 29115
Nearby schools
Schools provided by the listing agent
- Elementary: Sheridan
- Middle: William J Clark
- High: Orangeburg-Wilkinson
- District: Orangeburg Five
Source: Consolidated MLS. This data may not be complete. We recommend contacting the local school district to confirm school assignments for this home.

Similar homes
- $555,0004 bd5 ba4.6k sqft255 Mason Dr, Orangeburg, SC 29118For Sale
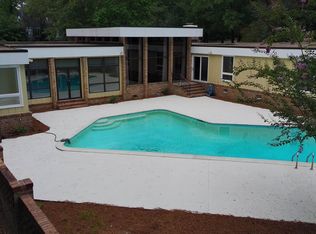 MLS ID #640135, Todd A Jacobs. Consolidated MLS
- $499,5004 bd3 ba3.2k sqft220 Club Acres Blvd, Orangeburg, SC 29118For Sale
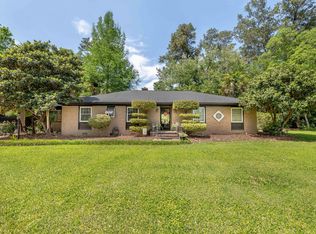
 MLS ID #26011668, Linda Fischer. CTMLS
- $585,0004 bd4 ba3.7k sqft217 Waterford Pkwy, Orangeburg, SC 29118For Sale
 MLS ID #644905, Alifiya Dossaji. Consolidated MLS
- $430,0004 bd5 ba3.2k sqft270 Mason Dr, Orangeburg, SC 29118For Sale
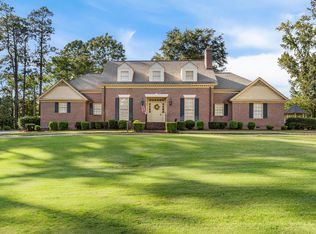 MLS ID #26025984, Ashby O'cain. CTMLS
- $299,5005 bd5 ba3.9k sqft1848 Broughton St, Orangeburg, SC 29115For SaleMLS ID #25008314, Brooke Jennings. CTMLS
- $650,0005 bd4 ba3.1k sqft3175 Landing Way, Orangeburg, SC 29118For SaleMLS ID #26023073, Linda Fischer. CTMLS
- $530,0007 bd6 ba5.1k sqft3027 Wexford Dr, Orangeburg, SC 29118For SaleMLS ID #26022518, Tina Goddard. CTMLS
- $450,0005 bd4 ba2.9k sqft1083 Roquemore Dr, Orangeburg, SC 29115For SaleMLS ID #26028740, Julie Goewey. CTMLS
- $399,5005 bd4 ba3k sqft2467 Griffith Dr, Orangeburg, SC 29118For SaleMLS ID #25020706, Carol Riley. CTMLS
- $732,0005 bd6 ba5.5k sqft1176 Moore Rd, Orangeburg, SC 29118For SaleMLS ID #25027428, Scott Liipfert. CTMLS
- $359,0003 bd3 ba2.3k sqft172 Bozard Rd, Orangeburg, SC 29115For SaleMLS ID #26028717, Ashby O'cain. CTMLS
- $400,0008 bd9 ba4.5k sqft155 Lovell St, Orangeburg, SC 29115For SaleMLS ID #26011783, Sean Adegbola. CTMLS
- $309,0003 bd4 ba2.4k sqft260 Perryclear St, Orangeburg, SC 29115For SaleMLS ID #26011440, Rene Williams. CTMLS
- $305,9954 bd3 ba2.1k sqft252 Club Acres Blvd, Orangeburg, SC 29118For SaleMLS ID #26011196, Steven Koleno. CTMLS
