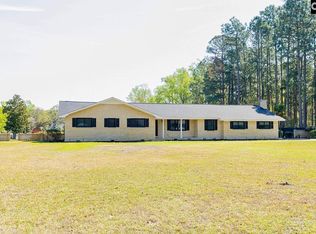
Welcome to this beautifully maintained home located in the desirable Country Club Plantation Subdivision. This property offers timeless character and modern updates, featuring stunning brick flooring, Home Comfort fully functional wood stove, heart pine floors, and soaring ceilings throughout.The home is thoughtfully equipped with a Generac generator, central vacuum system (updated in 2020), and a KitchenAid downdraft stove and oven (updated in 2020), providing both comfort and convenience. Upstairs, the HVAC system has been recently updated with a new heat pump that includes a 10-year warranty for added peace of mind. Step outside to enjoy a fully fenced backyard, perfect for relaxing or entertaining, along with a spacious workshop ideal for hobbies, storage, or outdoor projects. With its blend of charm, functionality, and recent upgrades, this move-in ready home is ready to welcome its new owners. Disclaimer: CMLS has not reviewed and, therefore, does not endorse vendors who may appear in listings.
For sale
$559,000
1126 Pruitt Dr, Orangeburg, SC 29118
4beds
3,846sqft
:
Get pre-qualified$3,382/mo
Single Family Residence
Built in 1990
0.97 Acres Lot
$538,100 Zestimate®
$145/sqft
$-- HOA
What's special
Heart pine floorsStunning brick flooringGenerac generatorSoaring ceilings throughoutFully fenced backyard
- 123 days |
- 192 |
- 8 |
Zillow last checked:
Listing updated:
Listed by:
Miranda Mole,
TruHome Realty
Source: Consolidated MLS,MLS#: 629773
Facts & features
Interior
Bedrooms & bathrooms
- Bedrooms: 4
- Bathrooms: 5
- Full bathrooms: 3
- 1/2 bathrooms: 2
- Partial bathrooms: 2
- Main level bathrooms: 3
Primary bedroom
- Features: Bath-Private, Tub-Shower, High Ceilings, Ceiling Fan(s), Closet-Private, Floors-Hardwood
- Level: Main
Bedroom 2
- Features: Bath-Private, Ceiling Fan(s), Closet-Private, Floors-Hardwood
- Level: Main
Bedroom 3
- Features: Bath-Private, Ceilings-Box
- Level: Second
Bedroom 4
- Features: Bath-Shared, Ceiling Fan(s), Closet-Private, Floors-Hardwood
- Level: Second
Dining room
- Features: Floors-Hardwood, High Ceilings
- Level: Main
Kitchen
- Features: Floors-Hardwood, Kitchen Island, Pantry, Cabinets-Stained, Counter Tops - Other
- Level: Main
Living room
- Features: Floors-Hardwood, High Ceilings, Ceilings-High (over 9 Ft), Ceilings-Box
- Level: Main
Heating
- Central
Cooling
- Central Air
Appliances
- Included: Built-In Range, Dishwasher, Disposal
- Laundry: In Garage
Features
- Ceiling Fan(s)
- Flooring: Hardwood
- Basement: Crawl Space
- Attic: Attic Access
- Number of fireplaces: 2
- Fireplace features: Masonry, Gas Log-Natural
Interior area
- Total structure area: 3,846
- Total interior livable area: 3,846 sqft
Property
Parking
- Total spaces: 2
- Parking features: Garage - Attached
- Attached garage spaces: 2
Features
- Stories: 2
- Exterior features: Landscape Lighting, Gutters - Full
- Fencing: Rear Only-Chain Link
Lot
- Size: 0.97 Acres
Details
- Additional structures: Shed(s)
- Parcel number: 01422003001000
Construction
Type & style
- Home type: SingleFamily
- Architectural style: Traditional
- Property subtype: Single Family Residence
Materials
- Vinyl
Condition
- New construction: No
- Year built: 1990
Utilities & green energy
- Sewer: Septic Tank
- Water: Public
- Utilities for property: Electricity Connected
Community & HOA
Community
- Subdivision: NONE
HOA
- Has HOA: No
Location
- Region: Orangeburg
Financial & listing details
- Price per square foot: $145/sqft
- Tax assessed value: $429,400
- Annual tax amount: $3,304
- Date on market: 3/24/2026
- Listing agreement: Exclusive Right To Sell
- Road surface type: Paved
Estimated market value
$538,100
$511,000 - $565,000
$3,502/mo
Price history
| Date | Event | Price |
|---|---|---|
| 3/24/2026 | Listed for sale | $559,000+30%$145/sqft |
Source:  Consolidated MLS #629773 Report a problem Consolidated MLS #629773 Report a problem | ||
| 12/22/2022 | Sold | $430,000+1.2%$112/sqft |
Source: Public Record Report a problem | ||
| 11/19/2022 | Pending sale | $425,000$111/sqft |
Source:  Palmetto MLS #44694 Report a problem Palmetto MLS #44694 Report a problem | ||
| 9/26/2022 | Price change | $425,000-22.1%$111/sqft |
Source: Palmetto MLS #44694 Report a problem | ||
| 8/11/2022 | Listed for sale | $545,900+52.3%$142/sqft |
Source: Palmetto MLS #44694 Report a problem | ||
| 4/23/2020 | Listing removed | $358,500$93/sqft |
Source: Keller Williams Palmetto #42282 Report a problem | ||
| 7/19/2019 | Listed for sale | $358,500+5.6%$93/sqft |
Source: Keller Williams Palmetto #476095 Report a problem | ||
| 1/24/2010 | Listing removed | $339,500$88/sqft |
Source: The Moore Group #33760 Report a problem | ||
| 10/3/2009 | Listed for sale | $339,500+47.6%$88/sqft |
Source: CENTURY 21 The Moore Group #33760 Report a problem | ||
| 9/20/2002 | Sold | $230,000$60/sqft |
Source: Public Record Report a problem | ||
Public tax history
| Year | Property taxes | Tax assessment |
|---|---|---|
| 2024 | $3,304 | $429,400 +0% |
| 2023 | -- | $429,360 +60.6% |
| 2022 | $1,495 +1.2% | $267,360 |
| 2021 | $1,477 +2.4% | $267,360 |
| 2020 | $1,442 -19.2% | -- |
| 2019 | $1,785 +9.1% | $10,694 +2.5% |
| 2018 | $1,635 | $10,430 |
| 2017 | $1,635 | $10,430 |
| 2016 | -- | $10,430 |
| 2015 | $1,490 | $10,430 |
| 2014 | -- | $10,430 +9.4% |
| 2013 | -- | $9,534 |
| 2012 | -- | -- |
| 2011 | -- | -- |
| 2010 | -- | -- |
| 2009 | -- | -- |
| 2007 | -- | $241,700 |
| 2006 | -- | $241,700 |
| 2005 | -- | $241,700 |
| 2004 | -- | $241,700 |
| 2003 | -- | $241,700 +38.7% |
| 2002 | -- | $174,300 |
| 2001 | -- | $174,300 |
| 2000 | -- | $174,300 |
Find assessor info on the county website
Monthly payment
Est. payment
Payment breakdown
Explore the cost of this home by adjusting the details. Changes won't be saved.Climate risks
Neighborhood: 29118
Nearby schools
GreatSchools rating
- 4/10Sheridan ElementaryGrades: PK-5Distance: 1.6 mi
- 4/10William J. Clark Middle SchoolGrades: 6-8Distance: 2.3 mi
- 1/10Orangeburg Wilkinson High SchoolGrades: 9-12Distance: 4 mi
Schools provided by the listing agent
- Elementary: Sheridan
- Middle: William J Clark
- High: Orangeburg-Wilkinson
- District: Orangeburg Five
Source: Consolidated MLS. This data may not be complete. We recommend contacting the local school district to confirm school assignments for this home.
- $317,1004 bd3 ba2.9k sqft1148 Pruitt Dr, Orangeburg, SC 29118Off Market
- $354,8005 bd4 ba3.5k sqft1117 Ruple Dr, Orangeburg, SC 29118Off Market
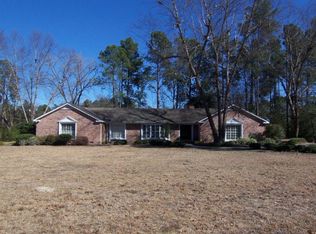
- $301,4003 bd3 ba2.7k sqft1567 Tolly Ganly Cir, Orangeburg, SC 29118Off Market
- $285,0004 bd2 ba2.1k sqft1135 Ruple Dr, Orangeburg, SC 29118Sold
- $309,6004 bd3 ba2.9k sqft1140 Pruitt Dr, Orangeburg, SC 29118Off Market
- $298,7004 bd2 ba2.7k sqft1555 Tolly Ganly Cir, Orangeburg, SC 29118Off Market
- $295,2003 bd2 ba2.1k sqft1152 Pruitt Dr, Orangeburg, SC 29118Off Market
- $252,1004 bd3 ba2.1k sqft1152 Pruitt Dr NW, Orangeburg, SC 29118Off Market
A local agent can set up tours, give advice and negotiate with sellers.
A local lender can help you make sure your offer is ready when you are.
Similar homes
- $569,0004 bd4 ba3.9k sqft138 Governors Creek Dr, Orangeburg, SC 29118For Sale
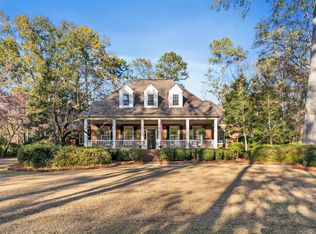
 MLS ID #26001434, Ashby O'cain. CTMLS
 - $605,0004 bd4 ba4.2k sqft1272 Lee Blvd NW, Orangeburg, SC 29118For Sale
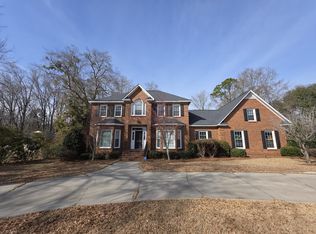 MLS ID #26000041, Roddy Matthews. CTMLS
 - $574,9005 bd5 ba5.3k sqft1560 Lee Blvd, Orangeburg, SC 29118For Sale
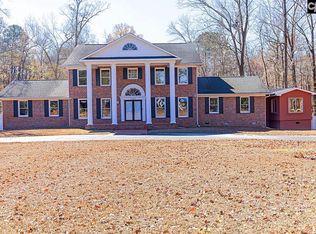 MLS ID #627381, Latrina Holmes. Consolidated MLS
 - $425,0004 bd3 ba2.9k sqft1165 Pruitt Dr, Orangeburg, SC 29118For Sale
 MLS ID #630550, Latrina Holmes. Consolidated MLS
 - $499,5004 bd3 ba3.2k sqft220 Club Acres Blvd, Orangeburg, SC 29118For SaleMLS ID #26011668, Linda Fischer. CTMLS
- $477,3334 bd3 ba3.3k sqft3011 Landing Way, Orangeburg, SC 29118For SaleMLS ID #637401, Terri Horton. Consolidated MLS
- $575,0005 bd7 ba4.9k sqft555 Willington Dr, Orangeburg, SC 29118For SaleMLS ID #625001, Linda Fischer. Consolidated MLS
- $649,9005 bd4 ba4.1k sqft1133 Putter Path Rd, Orangeburg, SC 29118For SaleMLS ID #26019641, Jon Hovermale. CTMLS
- $463,0005 bd4 ba3.4k sqft3270 Winchester Ln, Orangeburg, SC 29118For SaleMLS ID #610611, Miranda Mole. Consolidated MLS
- $499,9004 bd5 ba2.9k sqft495 Majority Rd, Orangeburg, SC 29118For SaleMLS ID #636954, Jerry L Knightner. Consolidated MLS
- $399,5005 bd4 ba3k sqft2467 Griffith Dr, Orangeburg, SC 29118For SaleMLS ID #25020706, Carol Riley. CTMLS
- $419,0004 bd5 ba2.4k sqft2926 Wexford Dr, Orangeburg, SC 29118For SaleMLS ID #26014187, Demier Richardson-sanders. CTMLS
- $359,0005 bd4 ba3.7k sqft3283 North Rd, Orangeburg, SC 29118For SaleMLS ID #26011438, George Corley. CTMLS
- $339,5003 bd2 ba2.3k sqft1251 Huntington Dr, Orangeburg, SC 29118For SaleMLS ID #26018268, Carol Riley. CTMLS
- $399,0004 bd4 ba2.4k sqft2133 Griffith Dr, Orangeburg, SC 29118For SaleMLS ID #25011411, Ashby O'cain. CTMLS
- $449,5003 bd3 ba2.5k sqft3197 Dibble St, Orangeburg, SC 29118For SaleMLS ID #26008241, Carol Riley. CTMLS
- $559,0004 bd3 ba2.3k sqft180 Rivers Turn Rd, Orangeburg, SC 29115For SaleMLS ID #26001681, Ashby O'cain. CTMLS
- $309,9994 bd3 ba2.2k sqft2069 Hydrick Ave, Orangeburg, SC 29118For SaleMLS ID #638215, Ashley Fulmer. Consolidated MLS
- $819,5005 bd4 ba3.6k sqft110 Governors Creek Dr, Orangeburg, SC 29118For SaleMLS ID #25015081, Ashby O'cain. CTMLS
- $469,9005 bd4 ba2.4k sqft271 Sago Palm Dr, Orangeburg, SC 29118For SaleMLS ID #26017163, Sandy Daniels. CTMLS
