Located on the 9th fairway of the prestigious Orangeburg Country Club, this stunning 5-bedroom home offers the perfect blend of space, style, and location. With a large open floor plan designed for both everyday living and entertaining, you'll enjoy generous living areas, warm fireplaces, and abundant natural light throughout.One bedroom is conveniently located downstairs, ideal for guests or a private office. Four bedrooms with walk-in closets and two baths upstairs. The home features a covered back porch and a brick patio overlooking the course--perfect for relaxing or hosting gatherings. A spacious double attached garage provides ample room for parking and storage, with additional built-in storage option. Many updates throughout.Don't miss your chance to own this rare gem.
Active
$399,500
2467 Griffith Dr, Orangeburg, SC 29118
5beds
3,078sqft
Single Family Residence
Built in 1968
1.15 Acres Lot
$-- Zestimate®
$130/sqft
$-- HOA
What's special
Warm fireplacesLarge open floor planCovered back porchAbundant natural light
- 443 days
- 572
- 70
Zillow last checked:
Listing updated:
Listed by:
The Moore Group - A Division of the Litchfield Company
Source: CTMLS,MLS#: 25020706
Facts & features
Interior
Bedrooms & bathrooms
- Bedrooms: 5
- Bathrooms: 4
- Full bathrooms: 3
- 1/2 bathrooms: 1
Rooms
- Room types: Family Room, Dining Room, Eat-In-Kitchen, Family, Formal Living, Foyer, Laundry, Separate Dining
Heating
- Electric, Heat Pump, Natural Gas
Cooling
- Central Air
Appliances
- Laundry: Electric Dryer Hookup, Washer Hookup, Laundry Room
Features
- Ceiling - Smooth, Walk-In Closet(s), Eat-in Kitchen, Formal Living, Entrance Foyer
- Flooring: Ceramic Tile, Wood
- Doors: Some Thermal Door(s)
- Windows: Some Thermal Wnd/Doors
- Has fireplace: Yes
- Fireplace features: Dining Room, Family Room, Living Room
Interior area
- Total structure area: 3,078
- Total interior livable area: 3,078 sqft
Property
Parking
- Total spaces: 2
- Parking features: Garage, Attached, Garage Door Opener
- Attached garage spaces: 2
Features
- Levels: Two
- Stories: 2
- Patio & porch: Patio, Front Porch
- Exterior features: Lawn Irrigation, Lawn Well
Lot
- Size: 1.15 Acres
- Features: 1 - 2 Acres, Level, On Golf Course
Details
- Additional structures: Storage
- Parcel number: 01511710002
Construction
Type & style
- Home type: SingleFamily
- Architectural style: Traditional
- Property subtype: Single Family Residence
Materials
- Vinyl Siding
- Foundation: Crawl Space
- Roof: Architectural
Condition
- New construction: No
- Year built: 1968
Utilities & green energy
- Sewer: Septic Tank
- Water: Public
- Utilities for property: Dept of Public Util
Community & HOA
Community
- Subdivision: Plantation
Location
- Region: Orangeburg
Financial & listing details
- Price per square foot: $130/sqft
- Tax assessed value: $280,600
- Annual tax amount: $1,965
- Date on market: 7/28/2025
- Listing terms: Cash,Conventional,FHA,VA Loan
Estimated market value
Not available
Estimated sales range
Not available
Not available
Price history
| Date | Event | Price |
|---|---|---|
| 1/6/2026 | Price change | $399,500-14.9%$130/sqft |
Source:  CTMLS #25020706 Report a problem CTMLS #25020706 Report a problem | ||
| 7/28/2025 | Listed for sale | $469,500+71.4%$153/sqft |
Source: CTMLS #25020706 Report a problem | ||
| 10/14/2016 | Listing removed | $273,900$89/sqft |
Source: CENTURY 21 The Moore Group #39517 Report a problem | ||
| 4/29/2016 | Listed for sale | $273,900+9.6%$89/sqft |
Source: CENTURY 21 The Moore Group #39517 Report a problem | ||
| 10/29/2008 | Sold | $250,000-18%$81/sqft |
Source: Public Record Report a problem | ||
| 5/23/2008 | Listing removed | $304,900$99/sqft |
Source: ERA #31638 Report a problem | ||
| 3/12/2008 | Price change | $304,900-3.2%$99/sqft |
Source: ERA #31638 Report a problem | ||
| 11/12/2007 | Listed for sale | $314,900+35.4%$102/sqft |
Source: ERA #31638 Report a problem | ||
| 9/27/2004 | Sold | $232,500+31%$76/sqft |
Source: Public Record Report a problem | ||
| 10/25/2000 | Sold | $177,500$58/sqft |
Source: Public Record Report a problem | ||
Public tax history
| Year | Property taxes | Tax assessment |
|---|---|---|
| 2024 | $1,965 +25% | $280,600 +26.2% |
| 2023 | $1,572 +2.9% | $222,320 |
| 2022 | $1,527 +1.2% | $222,320 |
| 2021 | $1,510 +2.4% | $222,320 |
| 2020 | $1,474 -0.6% | -- |
| 2019 | $1,483 +11% | $8,893 +4.4% |
| 2018 | $1,336 | $8,521 |
| 2017 | $1,336 | $8,521 |
| 2016 | -- | $8,521 |
| 2015 | $1,217 | $8,521 |
| 2014 | -- | $8,521 +2.5% |
| 2013 | -- | $8,317 |
| 2012 | -- | -- |
| 2011 | -- | -- |
| 2010 | -- | -- |
| 2009 | -- | -- |
| 2007 | -- | $182,900 |
| 2006 | -- | $182,900 |
| 2005 | -- | $182,900 |
| 2004 | -- | $182,900 |
| 2003 | -- | $182,900 +27.7% |
| 2002 | -- | $143,200 |
| 2001 | -- | $143,200 |
| 2000 | -- | $143,200 |
Find assessor info on the county website
Monthly payment
Est. payment
Payment breakdown
Explore the cost of this home by adjusting the details. Changes won't be saved.Climate risks
Neighborhood: 29118
Nearby schools
Schools provided by the listing agent
- Elementary: Sheridan Elementary School
- Middle: William J. Clark Middle
- High: Orangeburg-Wilkinson High School
Source: CTMLS. This data may not be complete. We recommend contacting the local school district to confirm school assignments for this home.

Similar homes
- $430,0004 bd5 ba3.2k sqft270 Mason Dr, Orangeburg, SC 29118For Sale
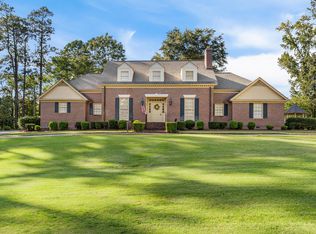
 MLS ID #26025984, Ashby O'cain. CTMLS
 - $379,5003 bd2 ba2.5k sqft1420 Tolly Ganly Cir, Orangeburg, SC 29118For Sale
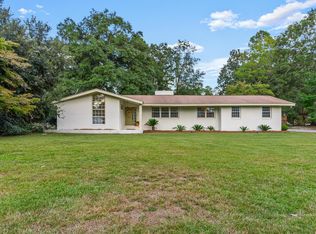 MLS ID #26025338, Brooke Jennings. CTMLS
 - $399,5003 bd3 ba2.5k sqft3197 Dibble St, Orangeburg, SC 29118For Sale
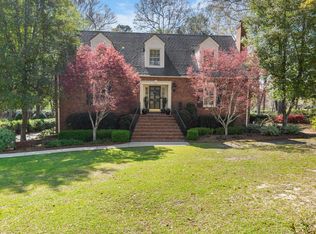 MLS ID #26008241, Carol Riley. CTMLS
 - $395,0004 bd5 ba2.4k sqft2926 Wexford Dr, Orangeburg, SC 29118For Sale
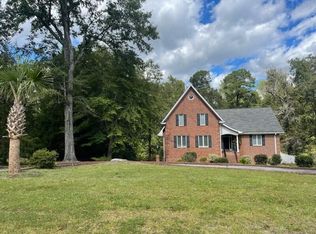 MLS ID #26014187, Demier Richardson-sanders. CTMLS
 - $499,5004 bd3 ba3.2k sqft220 Club Acres Blvd, Orangeburg, SC 29118For SaleMLS ID #26011668, Linda Fischer. CTMLS
- $339,5003 bd2 ba2.3k sqft1251 Huntington Dr, Orangeburg, SC 29118For SaleMLS ID #26018268, Carol Riley. CTMLS
- $360,0003 bd2 ba1.9k sqft2090 Colony Dr, Orangeburg, SC 29115For SaleMLS ID #26027769, Heather Ulmer. CTMLS
- $235,0003 bd2 ba1.8k sqft820 Barrington Dr, Orangeburg, SC 29118For SaleMLS ID #26027700, Ashby O'cain. CTMLS
- $305,9954 bd3 ba2.1k sqft252 Club Acres Blvd, Orangeburg, SC 29118For SaleMLS ID #26011196, Steven Koleno. CTMLS
- $375,0005 bd3 ba3.4k sqft3022 Cordova Rd, Cordova, SC 29039For SaleMLS ID #26019829, Ashby O'cain. CTMLS
- $459,9005 bd4 ba2.4k sqft271 Sago Palm Dr, Orangeburg, SC 29118For SaleMLS ID #26017163, Sandy Daniels. CTMLS
