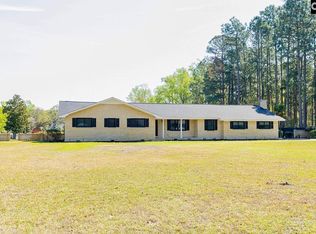
Located in the desirable Huntington neighborhood of Orangeburg, this beautifully maintained all-brick home offers 5 bedrooms and 3.5 baths, all on one level with the exception of a spacious FROG (Finished Room Over Garage) perfect as a guest suite, home office, or bonus space. With over 3,400 square feet, this home features a functional, open layout ideal for comfortable living and entertaining. Step outside to your private backyard retreat with a refinished gunite pool (2018), perfect for relaxing or hosting summer gatherings. Additional highlights include a two-car garage, generous bedroom sizes, and plenty of natural light throughout. A rare find in a sought-after neighborhood. Schedule your showing today! Disclaimer: CMLS has not reviewed and, therefore, does not endorse vendors who may appear in listings.
For sale
$463,000
3270 Winchester Ln, Orangeburg, SC 29118
5beds
3,425sqft
:
Get pre-qualified$2,805/mo
Single Family Residence
Built in 1989
0.9 Acres Lot
$449,000 Zestimate®
$135/sqft
$4/mo HOA
What's special
Two-car garageRefinished gunite poolGenerous bedroom sizesAll-brick homeFunctional open layoutPrivate backyard retreatPlenty of natural light
- 417 days |
- 380 |
- 22 |
Zillow last checked:
Listing updated:
Listed by:
Miranda Mole,
TruHome Realty
Source: Consolidated MLS,MLS#: 610611
Facts & features
Interior
Bedrooms & bathrooms
- Bedrooms: 5
- Bathrooms: 4
- Full bathrooms: 3
- 1/2 bathrooms: 1
- Partial bathrooms: 1
- Main level bathrooms: 3
Primary bedroom
- Features: Bath-Private, Walk-In Closet(s), Ceiling Fan(s), Closet-Private
- Level: Main
Bedroom 2
- Features: Bath-Shared, Tub-Shower, Ceiling Fan(s), Closet-Private
- Level: Main
Bedroom 3
- Features: Bath-Shared, Tub-Shower, Ceiling Fan(s), Closet-Private
- Level: Main
Bedroom 4
- Features: Bath-Shared, Tub-Shower, Ceiling Fan(s), Closet-Private
- Level: Main
Bedroom 5
- Features: Bath-Private, Ceiling Fan(s), Closet-Private
- Level: Second
Dining room
- Features: Floors-Hardwood, Molding
- Level: Main
Kitchen
- Features: Counter Tops-Solid Surfac, Cabinets-Stained, Floors-Tile
- Level: Main
Living room
- Features: Molding, Ceiling Fan
- Level: Main
Heating
- Central
Cooling
- Central Air
Appliances
- Laundry: Heated Space, Utility Room, Main Level
Features
- Flooring: Hardwood, Tile, Carpet
- Basement: Crawl Space
- Number of fireplaces: 1
Interior area
- Total structure area: 3,425
- Total interior livable area: 3,425 sqft
Property
Parking
- Total spaces: 2
- Parking features: Garage - Attached
- Attached garage spaces: 2
Features
- Stories: 1.5
- Pool features: Inground-Gunite
Lot
- Size: 0.9 Acres
- Features: Corner Lot
Details
- Parcel number: 9003148
Construction
Type & style
- Home type: SingleFamily
- Architectural style: Traditional
- Property subtype: Single Family Residence
Materials
- Brick-All Sides-AbvFound
Condition
- New construction: No
- Year built: 1989
Utilities & green energy
- Sewer: Septic Tank
- Water: Public
- Utilities for property: Electricity Connected
Community & HOA
Community
- Subdivision: NONE
HOA
- Has HOA: Yes
- HOA fee: $50 annually
Location
- Region: Orangeburg
Financial & listing details
- Price per square foot: $135/sqft
- Date on market: 6/10/2025
- Listing agreement: Exclusive Right To Sell
- Road surface type: Paved
Estimated market value
$449,000
$427,000 - $471,000
$3,053/mo
Price history
| Date | Event | Price |
|---|---|---|
| 7/16/2026 | Listed for sale | $463,000$135/sqft |
Source:  Consolidated MLS #610611 Report a problem Consolidated MLS #610611 Report a problem | ||
| 7/14/2026 | Contingent | $463,000$135/sqft |
Source: Consolidated MLS #610611 Report a problem | ||
| 6/26/2026 | Listed for sale | $463,000$135/sqft |
Source: Consolidated MLS #610611 Report a problem | ||
| 5/23/2026 | Pending sale | $463,000$135/sqft |
Source: Consolidated MLS #610611 Report a problem | ||
| 4/30/2026 | Price change | $463,000-6.8%$135/sqft |
Source: Consolidated MLS #610611 Report a problem | ||
| 6/10/2025 | Listed for sale | $497,000$145/sqft |
Source: Consolidated MLS #610611 Report a problem | ||
Public tax history
Tax history is unavailable.
Monthly payment
Est. payment
Payment breakdown
Explore the cost of this home by adjusting the details. Changes won't be saved.Climate risks
Neighborhood: 29118
Nearby schools
GreatSchools rating
- 4/10Sheridan ElementaryGrades: PK-5Distance: 2.4 mi
- 4/10William J. Clark Middle SchoolGrades: 6-8Distance: 3.2 mi
- 1/10Orangeburg Wilkinson High SchoolGrades: 9-12Distance: 4.8 mi
Schools provided by the listing agent
- Elementary: Sheridan
- Middle: William J Clark
- High: Orangeburg-Wilkinson
- District: Orangeburg Five
Source: Consolidated MLS. This data may not be complete. We recommend contacting the local school district to confirm school assignments for this home.
- $434,4005 bd3 ba2.8k sqft3373 Foxfire Ln, Orangeburg, SC 29118Off Market
- $352,1003 bd2 ba2.4k sqft3268 Winchester Ln, Orangeburg, SC 29118Off Market
- $492,9003 bd4 ba3.2k sqft3409 Foxfire Ln, Orangeburg, SC 29118Off Market

- $334,4004 bd2 ba2.1k sqft3271 Winchester Ln, Orangeburg, SC 29118Off Market
- $365,0004 bd3 ba3k sqft3321 Foxfire Ln, Orangeburg, SC 29118Off Market
- $402,1003 bd3 ba2.5k sqft3384 Foxfire Ln, Orangeburg, SC 29118Off Market
- $345,3003 bd2 ba2.8k sqft3362 Foxfire Ln, Orangeburg, SC 29118Off Market
- $336,6003 bd4 ba2.5k sqft3256 Winchester Ln, Orangeburg, SC 29118Off Market
A local agent can set up tours, give advice and negotiate with sellers.
A local lender can help you make sure your offer is ready when you are.
Similar homes
- $450,0004 bd3 ba3.3k sqft3011 Landing Way, Orangeburg, SC 29118For Sale
 MLS ID #637401, Terri Horton. Consolidated MLS
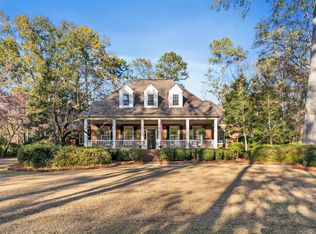
 - $425,0004 bd3 ba2.9k sqft1165 Pruitt Dr, Orangeburg, SC 29118For Sale
 MLS ID #630550, Latrina Holmes. Consolidated MLS
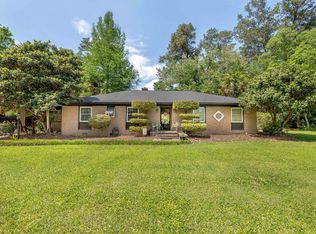
 - $569,0004 bd4 ba3.9k sqft138 Governors Creek Dr, Orangeburg, SC 29118For Sale
 MLS ID #26001434, Ashby O'cain. CTMLS
 - $499,5004 bd3 ba3.2k sqft220 Club Acres Blvd, Orangeburg, SC 29118For Sale
 MLS ID #26011668, Linda Fischer. CTMLS
 - $399,5005 bd4 ba3k sqft2467 Griffith Dr, Orangeburg, SC 29118For SaleMLS ID #25020706, Carol Riley. CTMLS
- $419,0004 bd5 ba2.4k sqft2926 Wexford Dr, Orangeburg, SC 29118For SaleMLS ID #26014187, Demier Richardson-sanders. CTMLS
- $269,9004 bd3 ba2.2k sqft592 Medway Dr, Orangeburg, SC 29118For SaleMLS ID #635055, Renee Carr. Consolidated MLS
- $--4 bd2 ba1.8k sqft373 Plantation Dr, Orangeburg, SC 29118AuctionAuction.com 2
- $559,0004 bd5 ba3.8k sqft1126 Pruitt Dr, Orangeburg, SC 29118For SaleMLS ID #629773, Miranda Mole. Consolidated MLS
- $339,5003 bd2 ba2.3k sqft1251 Huntington Dr, Orangeburg, SC 29118For SaleMLS ID #26018268, Carol Riley. CTMLS
- $469,9005 bd4 ba2.4k sqft271 Sago Palm Dr, Orangeburg, SC 29118For SaleMLS ID #26017163, Sandy Daniels. CTMLS
- $550,0005 bd7 ba4.9k sqft555 Willington Dr, Orangeburg, SC 29118For SaleMLS ID #625001, Linda Fischer. Consolidated MLS
- $499,9004 bd5 ba2.9k sqft495 Majority Rd, Orangeburg, SC 29118For SaleMLS ID #636954, Jerry L Knightner. Consolidated MLS
- $359,0005 bd4 ba3.7k sqft3283 North Rd, Orangeburg, SC 29118For SaleMLS ID #26011438, George Corley. CTMLS
- $399,0004 bd4 ba2.4k sqft2133 Griffith Dr, Orangeburg, SC 29118For SaleMLS ID #25011411, Ashby O'cain. CTMLS
- $399,5003 bd3 ba2.5k sqft3197 Dibble St, Orangeburg, SC 29118For SaleMLS ID #26008241, Carol Riley. CTMLS
- $649,9005 bd4 ba4.1k sqft1133 Putter Path Rd, Orangeburg, SC 29118For SaleMLS ID #26019641, Jon Hovermale. CTMLS
- $360,0004 bd4 ba2.7k sqft126 Towhee Cir, Orangeburg, SC 29118For SaleMLS ID #26018649, Mary Beth Wichlei. CTMLS
- $279,5003 bd3 ba1.8k sqft761 Partridge Rd, Orangeburg, SC 29118For SaleMLS ID #26020998, Carol Riley. CTMLS
- $335,0003 bd3 ba2.1k sqft3150 Landing Way, Orangeburg, SC 29118For SaleMLS ID #635434, Miranda Mole. Consolidated MLS
