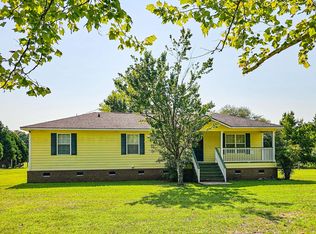
Welcome to 65 Music Lane, an exceptional opportunity to own a beautifully crafted single-story Craftsman home situated on a breathtaking 11-acre private estate. Built just two years ago, this 4-bedroom, 2.5-bath residence perfectly blends refined modern finishes with the tranquility of rural living, offering an extraordinary lifestyle without sacrificing convenience. A long private driveway welcomes you to this secluded estate, creating a peaceful arrival that sets the tone for the privacy and serenity found throughout the property. The inviting covered front porch, complete with a charming porch swing, provides the perfect place to enjoy quiet mornings, breathtaking sunsets, and the beauty of the surrounding landscape. Inside, you'll discover an expansive open-concept floor planFor both everyday comfort and elegant entertaining. Sunlight pours through oversized windows, highlighting the luxury vinyl plank flooring and creating bright, welcoming living spaces that flow effortlessly from one room to the next. The kitchen is truly the centerpiece of the home, showcasing custom white cabinetry, beautiful granite countertops, stainless steel appliances, an oversized island, and generous prep space. Whether preparing family dinners or hosting holiday celebrations, this thoughtfully designed space combines style, functionality, and warmth. Adjacent dining and living areas create an inviting atmosphere where family and friends naturally gather. The owner's suite is a peaceful sanctuary featuring vaulted ceilings, generous proportions, and scenic views of the surrounding property. The luxurious ensuite bath offers dual granite vanities, a soaking tub, a separate walk-in shower, and a spacious walk-in closet, creating a spa-like escape within your own home. Three additional bedrooms provide versatility for family members, overnight guests, remote work, or hobby rooms. A well-appointed secondary bath with dual sinks, an oversized laundry room with exterior access, and a conveniently located powder room enhance the home's practical design. Beyond the back door, the property continues to impress. A spacious concrete patio overlooks the expansive backyard, creating the ideal setting for outdoor dining, entertaining, or simply relaxing in complete privacy. Raised garden beds are already in place, while the surrounding acreage provides endless opportunities for recreation, gardening, horseback riding, hunting, walking trails, or simply enjoying the peaceful countryside. What makes this estate especially unique is the incredible flexibility it offers for the future. The property includes additional wells and septic systems already on site, making it an ideal opportunity for those dreaming of a private family compound, guest cottages, multigenerational living, workshops, barns, or additional homes. With two separate entrances, access throughout the property is convenient while adding tremendous value and development potential. Whether your vision includes bringing horses, recreational vehicles, boats, campers, or creating your own private retreat, you'll appreciate the freedom that comes with owning acreage without HOA restrictions. Here, there is space to expand, room to breathe, and the opportunity to build a legacy that can be enjoyed for generations. Properties of this caliber are increasingly difficult to find, a nearly new Craftsman home positioned on 11 secluded acres, offering existing infrastructure for future expansion, remarkable privacy, and a location that provides easy access to I-95 while remaining surrounded by nature. 65 Music Lane is more than a home; it's an invitation to slow down, spread out, and create the lifestyle you've always imagined. Welcome to your own private estate in the heart of the Lowcountry. Added Peace of Mind: This new home comes with a 2-10 Home Warranty.
Active
Price cut: $7K (8/26)
$588,000
65 Music Ln, Smoaks, SC 29481
4beds
1,834sqft
Single Family Residence
Built in 2024
10.82 Acres Lot
$572,300 Zestimate®
$321/sqft
$-- HOA
What's special
Two separate entrancesCharming porch swingInviting covered front porchRaised garden bedsGenerous prep spaceCustom white cabinetryConveniently located powder room
- 82 days
- 433
- 58
Zillow last checked:
Listing updated:
Listed by:
RE/MAX Cornerstone Realty
Source: CTMLS,MLS#: 26020948
Facts & features
Interior
Bedrooms & bathrooms
- Bedrooms: 4
- Bathrooms: 3
- Full bathrooms: 2
- 1/2 bathrooms: 1
Rooms
- Room types: Eat-In-Kitchen, Formal Living, Foyer, Laundry
Heating
- Electric, Central
Cooling
- Central Air
Appliances
- Laundry: Washer Hookup, Laundry Room
Features
- High Ceilings, Ceiling - Cathedral/Vaulted, Garden Tub/Shower, Kitchen Island, Ceiling - Smooth, Walk-In Closet(s), Ceiling Fan(s), Eat-in Kitchen, Formal Living, Entrance Foyer
- Flooring: Luxury Vinyl
- Has fireplace: No
Interior area
- Total structure area: 1,834
- Total interior livable area: 1,834 sqft
Video & virtual tour
Property
Parking
- Parking features: Off Street
Features
- Levels: One
- Stories: 1
- Patio & porch: Patio, Front Porch
- Exterior features: Rain Gutters
Lot
- Size: 10.82 Acres
- Features: Level, Wooded
Details
- Parcel number: 0400000013000
Construction
Type & style
- Home type: SingleFamily
- Architectural style: Craftsman,Ranch,Traditional
- Property subtype: Single Family Residence
Materials
- Vinyl Siding
- Foundation: Slab
- Roof: Architectural
Condition
- New construction: No
- Year built: 2024
Utilities & green energy
- Sewer: Septic Tank
- Water: Well
Community & HOA
Community
- Subdivision: None
Location
- Region: Smoaks
Financial & listing details
- Price per square foot: $321/sqft
- Tax assessed value: $435,800
- Annual tax amount: $28
- Date on market: 7/22/2026
- Listing terms: Cash,Conventional,Federal Land Bank,FHA,USDA Loan,VA Loan
Estimated market value
$572,300
$544,000 - $601,000
$2,364/mo
Price history
| Date | Event | Price |
|---|---|---|
| 8/26/2026 | Price change | $588,000-1.2%$321/sqft |
Source:  CTMLS #26020948 Report a problem CTMLS #26020948 Report a problem | ||
| 7/22/2026 | Listed for sale | $595,000+440.9%$324/sqft |
Source: CTMLS #26020948 Report a problem | ||
| 7/22/2022 | Sold | $110,000$60/sqft |
Source: CTMLS #22016900 Report a problem | ||
| 7/17/2022 | Listed for sale | $110,000$60/sqft |
Source: Carolina One Real Estate #22016878 Report a problem | ||
| 7/17/2022 | Pending sale | $110,000$60/sqft |
Source: Carolina One Real Estate #22016900 Report a problem | ||
| 6/27/2022 | Contingent | $110,000$60/sqft |
Source: CTMLS #22016900 Report a problem | ||
| 6/24/2022 | Listed for sale | $110,000$60/sqft |
Source: CTMLS #22016878 Report a problem | ||
Public tax history
| Year | Property taxes | Tax assessment |
|---|---|---|
| 2025 | $28 +4.9% | $357,900 +1081.2% |
| 2024 | $27 -90.2% | $30,300 |
| 2023 | $272 +53.2% | $30,300 |
| 2022 | $178 -3.4% | $30,300 +169.8% |
| 2021 | $184 -0.4% | $11,230 |
| 2020 | $185 +0.4% | $11,230 +2395.6% |
| 2018 | $184 | $450 +25% |
| 2017 | -- | $360 |
| 2016 | -- | $360 |
| 2015 | -- | $360 |
| 2014 | -- | $360 -10% |
| 2000 | -- | $400 |
Find assessor info on the county website
Monthly payment
Est. payment
Payment breakdown
Explore the cost of this home by adjusting the details. Changes won't be saved.Climate risks
Neighborhood: 29481
Nearby schools
Schools provided by the listing agent
- Elementary: Bells Elementary
- Middle: Colleton
- High: Colleton
Source: CTMLS. This data may not be complete. We recommend contacting the local school district to confirm school assignments for this home.
Similar homes
- $545,9003 bd2 ba2k sqft9166 Jefferies Hwy, Walterboro, SC 29488For Sale

 MLS ID #26017200, Tabatha Toth. CTMLS
 - $550,0003 bd2 ba1.4k sqft164 Haymakers Ln, Walterboro, SC 29488For Sale
 MLS ID #26021793, Cal Griffin. CTMLS
 - $625,0003 bd2 ba1.4k sqft470 Weans Rd, Walterboro, SC 29488For Sale By Owner

- $585,0004 bd2 ba2.1k sqft6068 Charleston Hwy, Walterboro, SC 29488For Sale
 MLS ID #26011960, Misty Hughes. CTMLS
 - $599,0004 bd3 ba2.6k sqft291 Edward St, Branchville, SC 29432For SaleMLS ID #26021271, Jonathan Minerick. CTMLS
- $549,0003 bd3 ba1.5k sqft151 Grannys Ln, Saint George, SC 29477For SaleMLS ID #26025231, Benjamin Jordan. CTMLS
- $495,0003 bd2 ba1.7k sqft386 Rigby Rd, Bowman, SC 29018For SaleMLS ID #26027349, Tommy Richards. CTMLS
- $600,0005 bd4 ba2.7k sqft278 Happy Haven Ln, Walterboro, SC 29488New ConstructionMLS ID #26015139, Jason Husted. CTMLS
- $540,0004 bd3 ba2.3k sqft2869 Turkey Cut Rd, Smoaks, SC 29481For SaleMLS ID #25028476, Cal Griffin. CTMLS
- $475,0003 bd2 ba1.6k sqft201 Welles Ln, Walterboro, SC 29488For SaleMLS ID #25031057, Lynnette Duby. CTMLS
- $524,9004 bd2 ba2.5k sqft10842 Jefferies Hwy, Walterboro, SC 29488For SaleMLS ID #26015784, Angelia Araneo. CTMLS
- $489,9003 bd3 ba2.7k sqft101 Fairway Ct, Saint George, SC 29477For SaleMLS ID #26026880, Roddy Matthews. CTMLS
- $409,0003 bd2 ba2k sqft8249 Jefferies Hwy, Walterboro, SC 29488For SaleMLS ID #26021687, Vanessa Weaver. CTMLS
- $399,0004 bd4 ba2.3k sqft361 Kelly Bay Rd, Walterboro, SC 29488For SaleMLS ID #26011866, Thomas Shoupe. CTMLS
- $675,0003 bd3 ba2.3k sqft117 Fishburne St, Walterboro, SC 29488For SaleMLS ID #26015912, Jay Costa. CTMLS
- $530,0004 bd4 ba2.6k sqft117 Weathers St, Saint George, SC 29477For SaleMLS ID #26018696, Boyd Owens. CTMLS
- $345,0005 bd3 ba2.1k sqft4474 Ruffin Rd, Ruffin, SC 29475For SaleMLS ID #26017795, Heath Jones. CTMLS
- $744,9003 bd3 ba2.5k sqft0 Bethel Cemetery Rd, Reevesville, SC 29471New ConstructionMLS ID #26025575, Patrick Morris. CTMLS
