Bring your vision to this classic 3BR 2BA brick ranch that's ready for its next chapter. Inside, you'll find a spacious breakfast nook, a formal living room, and a separate formal dining room, providing plenty of space for everyday living and entertaining. Located with quick access to I-95 & I-26, this property is ideal for commuters, and is located within town limits providing easy access to local amenities. This home is a great opportunity for investors, flippers, or buyers to build equity in a desirable location. While the home needs updating and repairs, it offers solid construction, strong bones, and a functional floor plan that's well worth the investment. Home is being sold as is but with a little TLC, this home can truly shine.
Active
$265,000
400 Minus St, Saint George, SC 29477
3beds
1,872sqft
Single Family Residence
Built in 1964
0.44 Acres Lot
$259,000 Zestimate®
$142/sqft
$-- HOA
What's special
Separate formal dining roomSpacious breakfast nookFunctional floor plan
- 53 days
- 468
- 10
Zillow last checked:
Listing updated:
Listed by:
JPAR Magnolia Group
Source: CTMLS,MLS#: 26021821
Facts & features
Interior
Bedrooms & bathrooms
- Bedrooms: 3
- Bathrooms: 2
- Full bathrooms: 2
Rooms
- Room types: Utility Room, Breakfast Room, Formal Living, Laundry, Utility
Heating
- Electric, Heat Pump
Cooling
- Central Air
Appliances
- Laundry: Laundry Room
Features
- Kitchen Island, Formal Living
- Has fireplace: No
Interior area
- Total structure area: 1,872
- Total interior livable area: 1,872 sqft
Property
Parking
- Total spaces: 2
- Parking features: Garage
- Garage spaces: 2
Features
- Levels: One
- Stories: 1
- Entry location: Ground Level
Lot
- Size: 0.44 Acres
- Features: 0 - .5 Acre
Details
- Additional structures: Workshop
- Parcel number: 0450607006000
- Special conditions: Handy Man Special
Construction
Type & style
- Home type: SingleFamily
- Architectural style: Ranch
- Property subtype: Single Family Residence
Materials
- Brick
- Foundation: Crawl Space
- Roof: Architectural
Condition
- New construction: No
- Year built: 1964
Utilities & green energy
- Sewer: Public Sewer
- Water: Public
- Utilities for property: Dominion Energy
Community & HOA
Community
- Subdivision: None
Location
- Region: Saint George
Financial & listing details
- Price per square foot: $142/sqft
- Tax assessed value: $251,368
- Annual tax amount: $1,134
- Date on market: 7/31/2026
- Listing terms: Cash,Conventional
Estimated market value
$259,000
$246,000 - $272,000
$2,478/mo
Price history
| Date | Event | Price |
|---|---|---|
| 7/31/2026 | Listed for sale | $265,000+56%$142/sqft |
Source:  CTMLS #26021821 Report a problem CTMLS #26021821 Report a problem | ||
| 4/13/2011 | Listing removed | $169,900$91/sqft |
Source: Dorchester Real Estate Services #2911571 Report a problem | ||
| 3/20/2010 | Price change | $169,900-10.1%$91/sqft |
Source: Dorchester Real Estate Services #2911571 Report a problem | ||
| 9/22/2009 | Price change | $189,000-5%$101/sqft |
Source: Lake Marion Realty #2911571 Report a problem | ||
| 5/18/2009 | Listed for sale | $199,000$106/sqft |
Source: Lake Marion Realty #2911571 Report a problem | ||
Public tax history
| Year | Property taxes | Tax assessment |
|---|---|---|
| 2025 | $1,134 +10% | $10,054 |
| 2024 | $1,031 +10.6% | $10,054 +104.1% |
| 2023 | $932 +0.8% | $4,925 |
| 2022 | $924 | $4,925 |
| 2021 | -- | $4,925 |
| 2020 | -- | $4,925 0% |
| 2019 | $795 | $4,926 +10.4% |
| 2018 | $795 -60.6% | $4,460 |
| 2017 | $2,016 | $4,460 |
| 2016 | $2,016 | $4,460 |
| 2015 | -- | $4,460 -95.6% |
| 2014 | -- | $101,315 +1566.4% |
| 2013 | $2,644 | $6,080 |
| 2012 | -- | $6,080 +72.7% |
| 2008 | -- | $3,520 +6% |
| 2004 | -- | $3,320 |
| 2003 | -- | $3,320 |
| 2002 | -- | $3,320 |
| 2001 | -- | $3,320 |
Find assessor info on the county website
Monthly payment
Est. payment
Payment breakdown
Explore the cost of this home by adjusting the details. Changes won't be saved.Climate risks
Neighborhood: 29477
Nearby schools
Schools provided by the listing agent
- Elementary: Williams
- Middle: Woodland Middle
- High: Woodland
Source: CTMLS. This data may not be complete. We recommend contacting the local school district to confirm school assignments for this home.
Similar homes
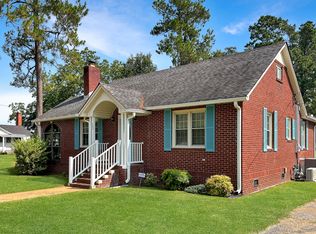
- $277,5004 bd3 ba1.9k sqft302 Horne St, Saint George, SC 29477For Sale
 MLS ID #26009202, Bridget Dickey. CTMLS
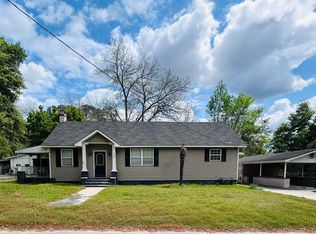
 - $335,0003 bd2 ba1.5k sqft111 Minus St, Saint George, SC 29477For Sale
 MLS ID #26022011, Bj Rodgers. CTMLS
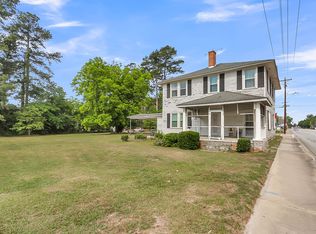
 - $299,9004 bd3 ba2.7k sqft5539 Memorial Blvd, Saint George, SC 29477For Sale
 MLS ID #26013315, Jenny Hipp. CTMLS
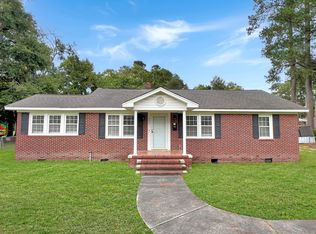
 - $175,0002 bd3 ba1.4k sqft202 Johnston St, Saint George, SC 29477For Sale
 MLS ID #26024635, Benjamin Jordan. CTMLS
 - $282,0003 bd3 ba1.4k sqft3279 Wire Rd, Saint George, SC 29477For SaleMLS ID #26022993, Jacqui Swain. CTMLS
- $334,9003 bd2 ba2.1k sqft109 Quaker St, Saint George, SC 29477For SaleMLS ID #26015612, Bela Amato. CTMLS
- $309,0003 bd2 ba1.5k sqft572 Westbury Rd, Saint George, SC 29477For SaleMLS ID #26017904, Dane Smith. CTMLS
- $299,0003 bd2 ba1.5k sqft303 David St, Saint George, SC 29477For SaleMLS ID #26021238, Cal Griffin. CTMLS
- $299,9003 bd2 ba1.7k sqft1735 Highway 15 S, Saint George, SC 29477For SaleMLS ID #26005486, Shawn Cleary. CTMLS
- $227,9002 bd1 ba1.1k sqft312 S Parler Ave, Saint George, SC 29477For SaleMLS ID #26020684, Angie Duncan. CTMLS
- $215,0002 bd2 ba1.1k sqft352 Deep Woods Rd, Saint George, SC 29477For SaleMLS ID #26019118, Gina Slusher. CTMLS
- $349,9003 bd2 ba2.1k sqft243 Country Club Blvd, Saint George, SC 29477For SaleMLS ID #25005803, Boyd Owens. CTMLS
- $300,0003 bd2 ba1.5k sqft654 Second Texas Rd, Saint George, SC 29477For SaleMLS ID #26024944, Kristina Bolling Owen. CTMLS
- $369,0004 bd2 ba2.5k sqft210 Quaker Rd, Saint George, SC 29477For SaleMLS ID #26001839, Brady Crook. CTMLS
- $264,9004 bd2 ba2.1k sqft118 Orchid Loop, Saint George, SC 29477New ConstructionMLS ID #26022266, Jacqui Swain. CTMLS
- $230,0004 bd2 ba1.6k sqft171 Autumn Run Rd, Saint George, SC 29477For SaleMLS ID #26017291, Savannah Jackson. CTMLS
- $320,0004 bd2 ba1.9k sqft173 Gum Branch Rd, Saint George, SC 29477For SaleMLS ID #26021988, Cyndi Mclaughlin. CTMLS
- $345,1003 bd2 ba1.9k sqft9865 Charleston Hwy, Saint George, SC 29477For SaleMLS ID #26012065, Neal Walsh. CTMLS
- $219,0003 bd2 ba1.3k sqft2849 Wire Rd, Saint George, SC 29477For SaleMLS ID #26024429, Bela Amato. CTMLS
- $285,0003 bd2 ba1.4k sqft156 E Main St, Harleyville, SC 29448For SaleMLS ID #26025169, Allie Khayat. CTMLS
