Skip main navigation
Closed
  • $230,000

    1107 Gilmore Ave, Holly Hill, SC 29059

    4beds
    2,331sqft
    Single Family Residence
    Built in 1930
    0.52 Acres Lot
    $230,100 Zestimate®
    $99/sqft
    $1,725 Estimated rent

    Home value

    $230,100

    Estimated sales range

    Not available

    $1,725/mo

    Zestimate® history
    Loading
    Loading...

    Owner options

    List your home for rent

    $1,725/mo

    Rent Zestimate®

    Find your next renter with Zillow Rental Manager. Plus, with online applications, you can quickly screen prospective tenants – for free.

    Learn more

    $1,725/mo

    Rent Zestimate®

    Refinance and save

    $1,176/mo

    Est. payment

    Refinancing to a lower rate could help reduce your monthly payments and save thousands over the life of the loan.

    See today's rates

    $1,176/mo

    Est. payment

    Explore your selling options

    Work with a Zillow partner agent

    Leverage their expertise and Zillow's premium Showcase listings to get your home seen by more buyers.

    Get started

    List with your own agent

    Get your home in front of millions of buyers by listing it on Zillow.

    Learn how to do it

    Sell it yourself

    Take full control of how buyers see your home on Zillow by listing For Sale by Owner (FSBO).

    List your home

    What's special

    Gas fireplaceDetailed trim workCustom-trimmed staircaseFormal dining roomCustom baseboardsLinen closet
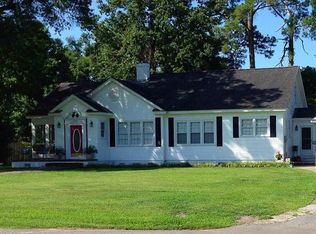
    Traditional custom-built home located in the heart of Downtown Holly Hill in a highly desirable area, just minutes from shopping, dining, and local recreation. This classic 4 bedroom, 2 bath brick home offers timeless character and exceptional space throughout. As you enter the front door, you are welcomed by beautiful 3/4'' solid hardwood flooring, impressive 10-foot ceilings, and custom trim throughout the downstairs living areas. The home features a spacious formal living room with a gas fireplace, detailed trim work, and custom baseboards. The formal dining room flows seamlessly into a Butler's pantry and the kitchen. The kitchen offers granite countertops and all appliances will convey in AS-IS condition. Just off the kitchen is the laundry room, which provides convenient access to thebackyard and storage building. Toward the rear of the home is a cozy den featuring a fireplace and located just outside the master suite. The master suite offers a walk-in closet, walk-in shower, and linen closet. As you travel up the custom-trimmed staircase, you will find a spacious landing area, three additional bedrooms, and a full hallway bathroom. Outside, the property includes a storage building attached to the back of the home as well as a separate workshop with a garage located in the backyard. This home offers incredible potential and classic charm. While it does need some TLC and minor updates, it appears to be a very solid home with great bones. The property is being sold AS-IS, the seller will make no repairs, and the sale is contingent upon approval from probate court.

    Zillow last checked:

    Listing updated:

    Listed by:

    Coldwell Banker Realty

    Bought with:

    ERA Wilder Realty, Inc

    Source: CTMLS,MLS#: 26007244MLS Logo

    Facts & features

    Interior

    Bedrooms & bathrooms
    • Bedrooms: 4
    • Bathrooms: 2
    • Full bathrooms: 2
    Rooms
    • Room types: Family Room, Dining Room, Family, Formal Living, Foyer, Laundry, Separate Dining
    Heating
    • Electric, Heat Pump, Natural Gas
    Cooling
    • Central Air
    Appliances
    • Laundry: Electric Dryer Hookup, Washer Hookup, Laundry Room
    Features
    • Ceiling - Blown, Ceiling - Smooth, High Ceilings, Walk-In Closet(s), Ceiling Fan(s), Formal Living, Entrance Foyer
    • Flooring: Carpet, Ceramic Tile, Wood
    • Doors: Some Thermal Door(s)
    • Windows: Some Thermal Wnd/Doors, Window Treatments
    • Number of fireplaces: 2
    • Fireplace features: Family Room, Gas Log, Living Room, Two
    Interior area
    • Total structure area: 2,331
    • Total interior livable area: 2,331 sqft

    Property

    Parking
    • Total spaces: 1
    • Parking features: Garage, Detached
    • Garage spaces: 1
    Features
    • Levels: Two
    • Stories: 2
    • Entry location: Ground Level
    • Exterior features: Rain Gutters
    Lot
    • Size: 0.52 Acres
    • Features: .5 - 1 Acre, Level
    Details
    • Additional structures: Shed(s), Storage, Workshop
    • Parcel number: 03321616005
    • Special conditions: Probate Listing

    Construction

    Type & style
    • Home type: SingleFamily
    • Architectural style: Traditional
    • Property subtype: Single Family Residence
    Materials
    • Brick Veneer
    • Foundation: Crawl Space
    • Roof: Architectural,Asphalt
    Condition
    • New construction: No
    • Year built: 1930

    Utilities & green energy

    • Sewer: Public Sewer
    • Water: Public
    • Utilities for property: Dominion Energy

    Community & HOA

    Community
    • Features: Trash
    • Subdivision: None
    Location
    • Region: Holly Hill

    Financial & listing details

    • Price per square foot: $99/sqft
    • Tax assessed value: $176,400
    • Annual tax amount: $1,215
    • Date on market: 3/14/2026
    • Listing terms: Cash,Conventional

    Price history

    DateEventPrice
    6/15/2026Sold$230,000-4.1%$99/sqft
    Source: CTMLS #26007244 Report a problem
    5/18/2026Price change$239,900-4%$103/sqft
    Source: CTMLS #26007244 Report a problem
    4/28/2026Price change$249,900-3.8%$107/sqft
    Source: CTMLS #26007244 Report a problem
    3/14/2026Listed for sale$259,900$111/sqft
    Source: CTMLS #26007244 Report a problem

    Public tax history

    YearProperty taxesTax assessment
    2024$1,215 +134%$176,400 +20%
    2023$519 +1.9%$146,940
    2022$510 +1.1%$146,940
    2021$504 +1.5%$146,940
    2020$497 -0.4%--
    2019$499 +26.2%$8,816 +16.3%
    2018$395 $7,580
    2017$395 $7,580
    2016-- $7,580
    2015$377 $7,580 0%
    2014-- $7,581
    2013-- --
    2012-- --
    2011-- --
    2010-- --
    2009-- --
    2007-- $64,000
    2006-- $64,000
    2005-- $64,000
    2004-- $64,000
    2003-- $64,000 +20.5%
    2002-- $53,100
    2001-- $53,100
    2000-- $53,100
    Find assessor info on the county website

    Neighborhood: 29059

    Nearby schools

    GreatSchools rating
    Schools provided by the listing agent
    • Elementary: Holly Hill Elementary School
    • Middle: Holly Hill Roberts Middle
    • High: Lake Marion High School And Technology Center

    Source: CTMLS. This data may not be complete. We recommend contacting the local school district to confirm school assignments for this home.

    Get pre-qualified for a loan
    At Zillow Home Loans, we can pre-qualify you in as little as 5 minutes with no impact to your credit score.

    An equal housing lender. NMLS #10287.