Located on a corner lot in Elloree, this beautifully updated 3-bedroom, 2-bath all brick home offers approximately 2,580 sq. ft. of living space. Hardwood floors throughout, thermal windows (2023), stainless appliances, rain gutters (2025) and updated lighting fixtures and ceiling fans add to its appeal. The professionally landscaped yard and privacy fence create a welcoming outdoor setting. The corner lot provides added privacy and easy access to the backyard, offering ample space for an additional storage building, garden, or other outdoor possibilities. A blend of classic character and thoughtful improvements makes this home a wonderful opportunity. (Has EVSE charging point and underground pet fence around perimeter of the entire lot). 7 miles to Santee State Park, 23 miles to closesthospital, 49 miles to Columbia airport, 65 miles to Charleston airport
Active
$292,500
2316 Cleveland St, Elloree, SC 29047
3beds
2,580sqft
Single Family Residence
Built in 1959
0.46 Acres Lot
$-- Zestimate®
$113/sqft
$-- HOA
What's special
Privacy fenceAll brick homeCorner lotHardwood floors throughoutStainless appliancesProfessionally landscaped yardAdded privacy
- 6 days
- 404
- 48
Likely to sell faster than
Zillow last checked:
Listing updated:
Listed by:
ERA Wilder Realty Inc.
Source: CTMLS,MLS#: 26030182
Facts & features
Interior
Bedrooms & bathrooms
- Bedrooms: 3
- Bathrooms: 2
- Full bathrooms: 2
Rooms
- Room types: Family Room, Dining Room, Sun Room, Utility Room, Eat-In-Kitchen, Family, Formal Living, Foyer, Pantry, Separate Dining, Sun, Utility, Breakfast Room
Heating
- Electric, Heat Pump
Cooling
- Central Air
Appliances
- Laundry: Washer Hookup, Electric Dryer Hookup
Features
- Ceiling - Smooth, Ceiling Fan(s), Eat-in Kitchen, Formal Living, Entrance Foyer, Pantry
- Flooring: Ceramic Tile, Wood
- Windows: Thermal Windows/Doors, Window Treatments
- Number of fireplaces: 2
- Fireplace features: Family Room, Living Room, Other, Two, Wood Burning
Interior area
- Total structure area: 2,580
- Total interior livable area: 2,580 sqft
Property
Parking
- Total spaces: 2
- Parking features: Attached, Carport
- Carport spaces: 2
Features
- Levels: One
- Stories: 1
- Entry location: Ground Level
- Patio & porch: Screened, Porch
- Exterior features: Rain Gutters, Stoop
- Fencing: Partial,Vinyl
Lot
- Size: 0.46 Acres
- Features: High, Level, 0 - .5 Acre
Details
- Additional structures: Storage
- Parcel number: 02860505004
Construction
Type & style
- Home type: SingleFamily
- Architectural style: Ranch,Traditional
- Property subtype: Single Family Residence
Materials
- Brick Veneer
- Foundation: Crawl Space
- Roof: Architectural
Condition
- New construction: No
- Year built: 1959
Utilities & green energy
- Sewer: Public Sewer
- Water: Public, Well
- Utilities for property: Dominion Energy, Town of Elloree
Community & HOA
Community
- Features: Park, Trash, Dog Park
- Subdivision: None
Location
- Region: Elloree
Financial & listing details
- Price per square foot: $113/sqft
- Tax assessed value: $131,900
- Annual tax amount: $3,886
- Date on market: 11/7/2026
- Listing terms: Buy Down,Conventional,FHA,State Housing Authority,USDA Loan,VA Loan
Estimated market value
Not available
Estimated sales range
Not available
Not available
Price history
| Date | Event | Price |
|---|---|---|
| 11/7/2026 | Listed for sale | $292,500+19.4%$113/sqft |
Source:  Sumter BOR #204326 Report a problem | ||
| 2/22/2023 | Sold | $245,000-12.5%$95/sqft |
Source:  CTMLS #22026449 Report a problem | ||
| 1/19/2023 | Contingent | $280,000$109/sqft |
Source: CTMLS #22026449 Report a problem | ||
| 12/24/2022 | Price change | $280,000-6.4%$109/sqft |
Source: CTMLS #22026449 Report a problem | ||
| 10/23/2022 | Price change | $299,000-14.3%$116/sqft |
Source: CTMLS #22026449 Report a problem | ||
| 10/14/2022 | Listed for sale | $349,000+249%$135/sqft |
Source: CTMLS #22026449 Report a problem | ||
| 3/7/2022 | Sold | $100,000-25.9%$39/sqft |
Source: CTMLS #21033282 Report a problem | ||
| 12/31/2021 | Listed for sale | $135,000+4.7%$52/sqft |
Source: CTMLS #21033282 Report a problem | ||
| 12/10/2021 | Sold | $129,000-7.2%$50/sqft |
Source: CTMLS #21026339 Report a problem | ||
| 10/21/2021 | Pending sale | $139,000$54/sqft |
Source: Sumter BOR #149052 Report a problem | ||
| 9/27/2021 | Listed for sale | $139,000$54/sqft |
Source: Sumter BOR #149052 Report a problem | ||
Public tax history
| Year | Property taxes | Tax assessment |
|---|---|---|
| 2024 | $3,886 -0.7% | $131,900 -0.1% |
| 2023 | $3,914 | $132,080 |
| 2022 | -- | $132,080 |
| 2021 | $878 +1.5% | $132,080 |
| 2020 | $865 -0.4% | -- |
| 2019 | $869 -0.6% | $7,925 +3% |
| 2018 | $873 | $7,697 |
| 2017 | $873 | $7,697 +50% |
| 2016 | -- | $5,131 |
| 2015 | $832 | $5,131 0% |
| 2014 | -- | $5,132 +4.2% |
| 2013 | -- | $4,927 |
| 2012 | -- | -- |
| 2011 | -- | -- |
| 2010 | -- | -- |
| 2009 | -- | -- |
| 2007 | -- | $92,300 |
| 2006 | -- | $92,300 |
| 2005 | -- | $92,300 |
| 2004 | -- | $92,300 |
| 2003 | -- | $92,300 +55.6% |
| 2002 | -- | $59,300 |
| 2001 | -- | $59,300 |
| 2000 | -- | $59,300 |
Find assessor info on the county website
Monthly payment
Est. payment
Payment breakdown
Explore the cost of this home by adjusting the details. Changes won't be saved.Climate risks
Neighborhood: 29047
Nearby schools
Schools provided by the listing agent
- Elementary: Elloree
- Middle: Elloree Middle
- High: Lake Marion High School And Technology Center
Source: CTMLS. This data may not be complete. We recommend contacting the local school district to confirm school assignments for this home.
Similar homes
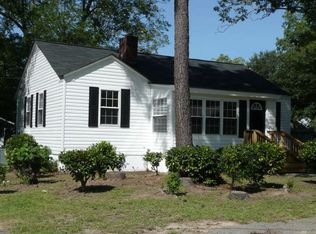
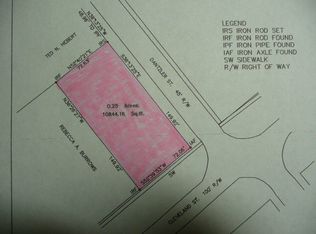
- $240,0005 bd3 ba2.1k sqft650 Hampton St, Elloree, SC 29047For Sale
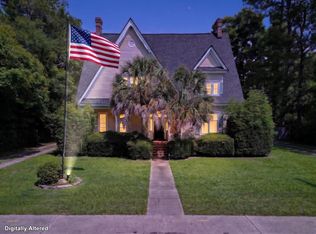
 MLS ID #26017160, Dawn Wells. CTMLS
- $380,0003 bd3 ba2.7k sqft993 Pickett Level Rd, Elloree, SC 29047For Sale
 MLS ID #631968, Tana Shuler. Consolidated MLS
- $185,0003 bd2 ba1.3k sqft6061 Old Number Six Hwy, Elloree, SC 29047For Sale
 MLS ID #641277, Shannon Taylor. Consolidated MLS
- $210,0003 bd1 ba1.9k sqft645 Hampton St, Elloree, SC 29047For Sale
 MLS ID #26024938, Dawn Wells. CTMLS
- $425,9003 bd3 ba2.1k sqft151 Saluda Dr, Santee, SC 29142For SaleMLS ID #26030253, Lucretia Griffin. CTMLS
- $399,9004 bd3 ba3k sqft119 Saluda Dr, Santee, SC 29142For SaleMLS ID #26030577, Brandon Ray. CTMLS
- $310,0004 bd2 ba2.2k sqft1222 Birch Dr, Summerton, SC 29148For SaleMLS ID #26024962, Cj Mccormick. CTMLS
- $230,0003 bd3 ba2.1k sqft1856 Chestnut St, Orangeburg, SC 29115For SaleMLS ID #26030306, Carla Rawleigh. CTMLS
- $395,0003 bd2 ba2k sqft151 Poplar Creek Dr, Elloree, SC 29047For SaleMLS ID #26022383, Brandon Ray. CTMLS
- $395,0003 bd3 ba2.1k sqft1010 Park Dr, Santee, SC 29142For SaleMLS ID #26025646, Brandon Ray. CTMLS
- $168,0004 bd1 ba1.4k sqft573 Race Track Rd, Elloree, SC 29047For SaleMLS ID #26002119, Nina Stark. CTMLS
- $315,0002 bd2 ba1.4k sqft109 Birdie Ct, Santee, SC 29142For SaleMLS ID #26021841, Ianna Fincher. CTMLS
- $299,9004 bd2 ba1.2k sqft277 Mims Lake Rd, Holly Hill, SC 29059For SaleMLS ID #26026320, Jason Husted. CTMLS
- $309,0003 bd4 ba2.4k sqft260 Perryclear St, Orangeburg, SC 29115For SaleMLS ID #26011440, Rene Williams. CTMLS
- $299,9003 bd3 ba2k sqft408 Sikes Rd, St Matthews, SC 29135For SaleMLS ID #26019560, Samantha Crider. CTMLS
- $269,5003 bd2 ba2.4k sqft2060 Longwood Dr, Orangeburg, SC 29118For SaleMLS ID #26003077, Carol Riley. CTMLS
- $230,0003 bd2 ba1.5k sqft130 2nd St, Santee, SC 29142For SaleMLS ID #26024283, Cj Mccormick. CTMLS
- $379,9003 bd2 ba2.2k sqft106 Wateree Dr, Santee, SC 29142For SaleMLS ID #26021266, Camlin Wilder. CTMLS
