Perched on the 9th floor of Smart Corner, this light-filled residence enjoys sweeping east-facing views, abundant natural light, and thoughtful updates throughout. Floor-to-ceiling windows wrap the corner, framing views of the mountains, sunrises, and even Balboa Park. Concrete ceilings and exposed ductwork give the space authentic downtown loft character. The open kitchen with granite counters features a new Whirlpool stainless appliance package with a Bosch dishwasher, an upgraded subway tile backsplash, and sleek pendant lighting. Solid-Core luxury vinyl plank flooring runs throughout, while fresh paint keeps the home bright and move-in ready. A professionally customized Closet World storage and wardrobe system with a room divider creates a private sleeping area within the open floor plan, offering flexibility without sacrificing the home's airy feel. Additional improvements include a top-of-the-line LG ThinQ stackable stainless washer and dryer, a custom-built bathroom vanity, and new kitchen, bathroom, and shower fixtures. Step onto your private balcony and take in the views. Elevated, light-filled, and turnkey, this wonderful residence offers urban living in one of downtown San Diego's most connected addresses. Smart Corner is an all-encompassing hub of work, play, shop, and live! It is conveniently located near the 163 freeway, I-5, Highway 94, Petco Park, the Gaslamp Quarter, San Diego City College, and Balboa Park. A trolley station located below the development ensures Smart Corner has all an urban dweller could want. Amenities include 20th floor roof-top sun deck with forever views of the city skyline, 10-person hot tub, barbecue area, wet bar, 2nd floor Fitness Center, PLUS on-site management, and security.
For sale
$399,900
1080 Park Blvd Unit 913, San Diego, CA 92101
0beds
731sqft
Condominium
Built in 2007
-- sqft lot
$-- Zestimate®
$547/sqft
$881/mo HOA
What's special
Private balconyAuthentic downtown loft characterSweeping east-facing viewsAbundant natural lightLight-filled residenceBarbecue areaUpgraded subway tile backsplash
- 30 days |
- 302 |
- 16 |
Zillow last checked:
Listing updated:
Listed by:
Gregg R Neuman DRE #00809392 619-595-7025,
Berkshire Hathaway HomeServices California Properties,
Scott Steingrebe DRE #01227396 619-838-8090,
Berkshire Hathaway HomeServices California Properties
Source: SDMLS,MLS#: 260017866 Originating MLS: SDMLS
Originating MLS: SDMLSFacts & features
Interior
Bedrooms & bathrooms
- Bedrooms: 0
- Bathrooms: 1
- Full bathrooms: 1
Heating
- Forced Air Unit
Cooling
- Central Forced Air
Appliances
- Included: Dishwasher, Disposal, Dryer, Fire Sprinklers, Microwave, Range/Oven, Refrigerator, Washer, Counter Top, Electric Cooking
- Laundry: Other/Remarks
Features
- Balcony, Bathtub, Built-Ins, Ceiling Fan, Granite Counters, Kitchen Island, Living Room Deck Attached, Open Floor Plan, Shower, Shower in Tub
- Flooring: Linoleum/Vinyl
Interior area
- Total structure area: 731
- Total interior livable area: 731 sqft
Video & virtual tour
Property
Parking
- Total spaces: 1
- Parking features: Assigned, Attached, Gated, Underground, Community Garage, Garage Door Opener
- Garage spaces: 1
Accessibility
- Accessibility features: No Interior Steps
Features
- Levels: 1 Story
- Stories: 20
- Patio & porch: Balcony, Covered
- Pool features: N/K
- Spa features: Community/Common, Yes
- Fencing: Full
- Has view: Yes
- View description: City, Evening Lights, Mountains/Hills, Panoramic, Bridge, Landmark, Neighborhood, City Lights
Details
- Parcel number: 5341941531
- Zoning: R-1:SINGLE
- Zoning description: R-1:SINGLE
Construction
Type & style
- Home type: Condo
- Architectural style: Contemporary
- Property subtype: Condominium
Materials
- Stucco
- Roof: Common Roof
Condition
- Turnkey
- Year built: 2007
Utilities & green energy
- Sewer: Sewer Connected
- Water: Meter on Property
- Utilities for property: Cable Connected, Electricity Connected, Sewer Connected, Water Connected
Community & HOA
Community
- Features: BBQ, Gated Community, Spa/Hot Tub
- Security: Gated Community
- Subdivision: DOWNTOWN
HOA
- Amenities included: Controlled Access, Gym/Ex Room, Outdoor Cooking Area, Spa, Barbecue, Onsite Property Mgmt
- Services included: Common Area Maintenance, Exterior Bldg Maintenance, Gated Community, Hot Water, Limited Insurance, Sewer, Trash Pickup, Water
- HOA fee: $881 monthly
- HOA name: FirstService
Location
- Region: San Diego
Financial & listing details
- Price per square foot: $547/sqft
- Tax assessed value: $273,637
- Annual tax amount: $3,491
- Date on market: 7/21/2026
- Listing terms: Cash,Conventional,VA
- Electric utility on property: Yes
Estimated market value
Not available
Estimated sales range
Not available
Not available
Price history
| Date | Event | Price |
|---|---|---|
| 7/21/2026 | Listed for sale | $399,900-3.2%$547/sqft |
Source:  SDMLS #260017866 Report a problem SDMLS #260017866 Report a problem | ||
| 7/4/2026 | Listing removed | $413,000$565/sqft |
Source: SDMLS #260007591 Report a problem | ||
| 6/6/2026 | Price change | $413,000-3.5%$565/sqft |
Source: SDMLS #260007591 Report a problem | ||
| 4/22/2026 | Price change | $428,000-2.3%$585/sqft |
Source: SDMLS #260007591 Report a problem | ||
| 4/1/2026 | Listed for sale | $438,000+106.6%$599/sqft |
Source: SDMLS #260007591 Report a problem | ||
| 11/30/2009 | Sold | $212,000$290/sqft |
Source: Public Record Report a problem | ||
Public tax history
| Year | Property taxes | Tax assessment |
|---|---|---|
| 2025 | $3,491 +4.6% | $273,637 +2% |
| 2024 | $3,338 +2.4% | $268,272 +2% |
| 2023 | $3,260 +2.8% | $263,013 +2% |
| 2022 | $3,170 +0.9% | $257,857 +2% |
| 2021 | $3,143 +1.3% | $252,802 +1% |
| 2020 | $3,103 +5.7% | $250,210 +2% |
| 2019 | $2,936 +3.1% | $245,305 +2% |
| 2018 | $2,847 +2.6% | $240,496 +2% |
| 2017 | $2,776 +1.8% | $235,781 +2% |
| 2016 | $2,727 +1.6% | $231,159 +1.5% |
| 2015 | $2,684 +1.9% | $227,688 +2% |
| 2014 | $2,634 | $223,229 +0.5% |
| 2013 | -- | $222,222 +2% |
| 2012 | -- | $217,866 +2% |
| 2011 | -- | $213,595 +0.8% |
| 2010 | -- | $212,000 -21.5% |
| 2009 | -- | $270,000 -8.6% |
| 2008 | -- | $295,272 |
Find assessor info on the county website
Monthly payment
Est. payment
Payment breakdown
Explore the cost of this home by adjusting the details. Changes won't be saved.Climate risks
Neighborhood: East Village
Nearby schools
GreatSchools rating
- 4/10Washington Elementary SchoolGrades: K-5Distance: 0.9 mi
- 4/10Roosevelt International Middle SchoolGrades: 6-8Distance: 1.6 mi
- 6/10San Diego High SchoolGrades: 9-12Distance: 0.3 mi
- $321,550-- bd1 ba466 sqft1080 Park Blvd UNIT 505, San Diego, CA 92101Sold

- $335,000-- bd1 ba462 sqft1080 Park Blvd UNIT 506, San Diego, CA 92101Sold

- $259,000-- bd1 ba466 sqft1080 Park Blvd UNIT 203, San Diego, CA 92101Pending
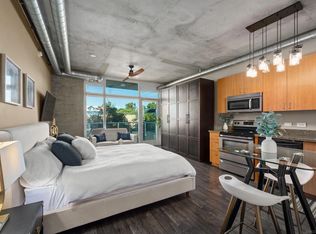
- $449,0002 bd1 ba731 sqft1080 Park Blvd UNIT 211, San Diego, CA 92101Pending

- $495,0002 bd2 ba1k sqft1080 Park Blvd UNIT 302, San Diego, CA 92101Sold
- $320,0001 bd1 ba618 sqft1080 Park Blvd UNIT 303, San Diego, CA 92101Sold
- $599,9992 bd2 ba1k sqft1080 Park Blvd UNIT 307, San Diego, CA 92101Sold
- $269,000-- bd1 ba472 sqft1080 Park Blvd UNIT 309, San Diego, CA 92101Sold
- $385,0001 bd1 ba748 sqft1080 Park Blvd UNIT 310, San Diego, CA 92101Sold
A local agent can set up tours, give advice and negotiate with sellers.
Similar homes
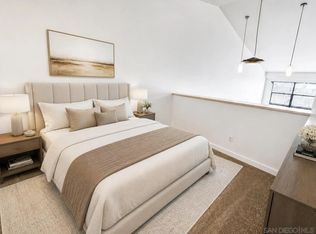
- $399,0001 bd1 ba747 sqftThe Lofts @ 777, San Diego, CA 92101For Sale
 MLS ID #260019963, Dean Tuttle, Sun and Sea Realty. SDMLS
 - $375,0001 bd1 ba640 sqftUnion Square, San Diego, CA 92101For Sale
 MLS ID #260017693, Song Hasell, eXp Realty of Southern CA. SDMLS
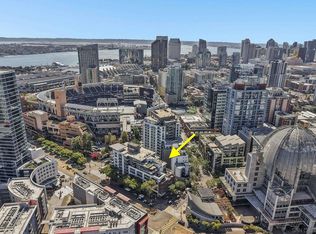
 - $397,9001 bd1 ba694 sqftPARK TERRACE, San Diego, CA 92101For Sale
 MLS ID #260015022, Chad Dannecker, Compass. SDMLS
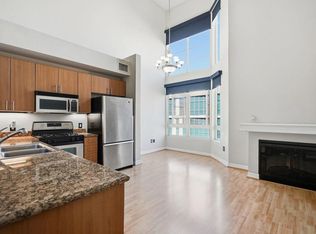
 - $429,0001 bd1 ba808 sqft1480 Broadway #2620, San Diego, CA 92101For Sale
 MLS ID #PTP2601844, Ayush Vats, Willis Allen Real Estate. CRMLS
 - $429,0001 bd1 ba798 sqftIcon, San Diego, CA 92101For SaleMLS ID #260017001, Franchesca Meram, Avenu Realty Group. SDMLS
- $445,0002 bd1 ba731 sqftSmart Corner, San Diego, CA 92101For SaleMLS ID #260018812, Ziba Youssofi, The Oppenheim Group. SDMLS
- $398,0001 bd1 ba760 sqftNexus, San Diego, CA 92101For SaleMLS ID #260016109, Bianca Manuel, Coldwell Banker West. SDMLS
- $425,0001 bd1 ba621 sqftUnion Square, San Diego, CA 92101For SaleMLS ID #260018365, Judyth Gil, Keller Williams Realty. SDMLS
- $469,0001 bd1 ba881 sqftPark Terrace Condominiums, San Diego, CA 92101For SaleMLS ID #260020108, Nima Ghaheri, Dwell Well Realty Inc. SDMLS
- $439,0001 bd1 ba695 sqftAloft At Cortez Hill, San Diego, CA 92101For SaleMLS ID #260019959, Debra Dawn Brown, Keller Williams San Diego Metro. SDMLS
- $430,0001 bd1 ba621 sqft321 10th Ave Unit 1303, San Diego, CA 92101For SaleMLS ID #PTP2600230, Ayush Vats, Willis Allen Real Estate. CRMLS
- $395,0001 bd1 ba758 sqftAcqua Vista, San Diego, CA 92101For SaleMLS ID #260018550, Boris Zavurov, HomeSmart Realty West. SDMLS
- $399,0001 bd1 ba555 sqftPalermo, San Diego, CA 92101For SaleMLS ID #260012007, Mike Cady, Coastal Premier Properties. SDMLS
- $419,000-- bd1 ba718 sqftMetrome, San Diego, CA 92101For SaleMLS ID #260016397, Courtney Valletta, Real Broker. SDMLS
- $429,0001 bd1 ba671 sqft889 Date St Unit 324, San Diego, CA 92101For SaleMLS ID #PTP2605835, Judy Kettenburg-Chayka, Willis Allen Real Estate. CRMLS
- $429,0001 bd1 ba641 sqftAcqua Vista, San Diego, CA 92101For SaleMLS ID #260015101, Gregg R Neuman, Berkshire Hathaway HomeServices California Properties. SDMLS
- $419,0001 bd1 ba691 sqftElement, San Diego, CA 92101For SaleMLS ID #260004753, Elcim Gulec, Elcim Filiz Gulec. SDMLS
- $369,000-- bd1 ba523 sqftSolara Lofts, San Diego, CA 92101For SaleMLS ID #260014940, Amanda Mitts, Real Broker. SDMLS
- $599,0002 bd2 ba1k sqftDiscovery, San Diego, CA 92101For SaleMLS ID #260020195, Gregg R Neuman, Berkshire Hathaway HomeServices California Properties. SDMLS
- $439,0001 bd1 ba735 sqftMetrome, San Diego, CA 92101For SaleMLS ID #260017143, Sarah Scott, Compass. SDMLS
Local buyer's agents are ready to help
