Custom home in TPC Rivers Bend in Kings Schools w/ nearly 7000 of finished sq ft. **Sellers willing to have cosmetic updates like flooring, paint, fixtures ect to buyer's taste prior to closing** Located on cul de sac street and backs up to nature preserve. Private yard with trees as far as the eye can see. Rare 4 car garage with half circle driveway.Roof is less than 10 years old, furnace and AC units all less than 3 years old. Recent updates include brand new carpet, tile backsplash, high end appliances, updated paint. Kitchen and bathrooms boast quartz countertops. Basement is a walkout with wet bar, wine cellar, work out room, full bathroom and ample living space. This home is priced below market value for price per sq ft so come put your finishing touches and have instant equity. Short walking distance to the Little Miami bike trail. Pool and golf course community. Bring your golf cart and start enjoying all this home and community has to offer!
Sold for $1,050,000
$1,050,000
1080 River Forest Dr, Maineville, OH 45039
4beds
6,462sqft
Single Family Residence
Built in 2000
1.08 Acres Lot
$1,097,300 Zestimate®
$162/sqft
$6,208 Estimated rent
Home value
$1,097,300
$988,000 - $1.22M
$6,208/mo
Zestimate® history
Owner options
List your home for rent
$6,208/mo
Rent Zestimate®
Find your next renter with Zillow Rental Manager. Plus, with online applications, you can quickly screen prospective tenants – for free.
$6,208/mo
Rent Zestimate®
Refinance and save
$6,519/mo
Est. payment
Refinancing to a lower rate could help reduce your monthly payments and save thousands over the life of the loan.
$6,519/mo
Est. payment
Explore your selling options
Work with a Zillow partner agent
Leverage their expertise and Zillow's premium Showcase listings to get your home seen by more buyers.
Get startedList with your own agent
Get your home in front of millions of buyers by listing it on Zillow.
Learn how to do itSell it yourself
Take full control of how buyers see your home on Zillow by listing For Sale by Owner (FSBO).
List your homeWhat's special
Work out roomHigh end appliancesHalf circle drivewayUpdated paintWet barTile backsplashWine cellar
Zillow last checked:
Listing updated:
Listed by:
Heather Alley 513-305-0102,
Keller Williams Advisors 513-227-9151,
Tracy Ward,
Keller Williams Advisors
Bought with:
Heather Alley, 2018002065
Keller Williams Advisors
Source: Cincy MLS,MLS#: 1819481 Originating MLS: Cincinnati Area Multiple Listing Service
Originating MLS: Cincinnati Area Multiple Listing Service
Facts & features
Interior
Bedrooms & bathrooms
- Bedrooms: 4
- Bathrooms: 6
- Full bathrooms: 4
- 1/2 bathrooms: 2
Primary bedroom
- Features: Walk-In Closet(s), Wall-to-Wall Carpet
- Level: First
- Area: 247
- Dimensions: 19 x 13
Bedroom 2
- Level: Second
- Area: 195
- Dimensions: 15 x 13
Bedroom 3
- Level: Second
- Area: 180
- Dimensions: 15 x 12
Bedroom 4
- Level: Second
- Area: 156
- Dimensions: 13 x 12
Bedroom 5
- Area: 0
- Dimensions: 0 x 0
Primary bathroom
- Features: Shower, Tile Floor, Double Vanity, Tub
Bathroom 1
- Features: Full
- Level: First
Bathroom 2
- Features: Full
- Level: Second
Bathroom 3
- Features: Full
- Level: Second
Bathroom 4
- Features: Full
- Level: Lower
Dining room
- Features: Chair Rail, Chandelier, Wood Floor
- Level: First
- Area: 132
- Dimensions: 12 x 11
Family room
- Features: Walkout, Wet Bar, Wood Floor
- Area: 513
- Dimensions: 27 x 19
Great room
- Features: Fireplace
- Level: First
- Area: 315
- Dimensions: 21 x 15
Kitchen
- Features: Pantry, Planning Desk, Quartz Counters, Counter Bar, Eat-in Kitchen, Gourmet, Wood Cabinets, Wood Floor
- Area: 192
- Dimensions: 16 x 12
Living room
- Area: 0
- Dimensions: 0 x 0
Office
- Features: Bookcases, French Doors, Wood Floor
- Level: First
- Area: 156
- Dimensions: 13 x 12
Heating
- Gas
Cooling
- Central Air
Appliances
- Included: Dishwasher, Oven/Range, Refrigerator, Gas Water Heater
Features
- Crown Molding, Natural Woodwork
- Doors: French Doors, Multi Panel Doors
- Windows: Double Pane Windows, Wood Frames
- Basement: Full,Finished,Walk-Out Access,WW Carpet
- Number of fireplaces: 1
- Fireplace features: Gas, Outside, Great Room
Interior area
- Total structure area: 6,462
- Total interior livable area: 6,462 sqft
Property
Parking
- Total spaces: 4
- Parking features: On Street, Driveway
- Attached garage spaces: 4
- Has uncovered spaces: Yes
Features
- Levels: Two
- Stories: 2
- Patio & porch: Covered Deck/Patio, Deck
- Exterior features: Fireplace
- Has view: Yes
- View description: Trees/Woods
Lot
- Size: 1.08 Acres
- Features: Cul-De-Sac, Wooded, 1 to 4.9 Acres
Details
- Parcel number: 1207495016
- Zoning description: Residential
- Other equipment: Sump Pump
Construction
Type & style
- Home type: SingleFamily
- Architectural style: Traditional
- Property subtype: Single Family Residence
Materials
- Brick, Stone
- Foundation: Concrete Perimeter
- Roof: Shingle
Condition
- New construction: No
- Year built: 2000
Utilities & green energy
- Gas: Natural
- Sewer: Public Sewer
- Water: Public
Community & HOA
Community
- Features: Fitness Center, Tennis Court(s), Walk/Run Paths, Golf Cart, Water Features, Golf
- Subdivision: Rivers Bend TPC
HOA
- Has HOA: Yes
- Services included: Community Landscaping, Pool, Tennis
- HOA fee: $1,100 annually
- HOA name: Towne Properties
- Second HOA fee: $1,180 annually
Location
- Region: Maineville
Financial & listing details
- Price per square foot: $162/sqft
- Annual tax amount: $17,630
- Date on market: 9/26/2024
- Listing terms: No Special Financing,Conventional
Price history
| Date | Event | Price |
|---|---|---|
| 1/21/2025 | Sold | $1,050,000-12.5%$162/sqft |
Source:  Cincy MLS #1819481 Report a problem Cincy MLS #1819481 Report a problem | ||
| 12/13/2024 | Pending sale | $1,199,900$186/sqft |
Source: Cincy MLS #1819481 Report a problem | ||
| 9/26/2024 | Listed for sale | $1,199,900-2%$186/sqft |
Source: Cincy MLS #1819481 Report a problem | ||
| 9/11/2024 | Listing removed | $1,225,000$190/sqft |
Source: Cincy MLS #1814877 Report a problem | ||
| 9/3/2024 | Price change | $1,225,000-2%$190/sqft |
Source: Cincy MLS #1814877 Report a problem | ||
| 8/15/2024 | Listed for sale | $1,250,000+115.5%$193/sqft |
Source: Cincy MLS #1814877 Report a problem | ||
| 10/5/2016 | Sold | $580,000-1.5%$90/sqft |
Source: Cincy MLS #1504344 Report a problem | ||
| 8/8/2016 | Pending sale | $589,000$91/sqft |
Source: Coldwell Banker Heritage Realtors #716966 Report a problem | ||
| 7/23/2016 | Listed for sale | $589,000+7.1%$91/sqft |
Source: Coldwell Banker Heritage Realtors #716966 Report a problem | ||
| 4/13/2016 | Listing removed | $550,000$85/sqft |
Source: RE/MAX Elite #1489221 Report a problem | ||
| 4/11/2016 | Listed for sale | $550,000-42.7%$85/sqft |
Source: RE/MAX Elite #1489221 Report a problem | ||
| 10/11/2011 | Sold | $960,000-3.9%$149/sqft |
Source: Cincy MLS #1274302 Report a problem | ||
| 6/25/2011 | Listed for sale | $999,000-1%$155/sqft |
Source: Coldwell Banker West Shell #1274302 Report a problem | ||
| 8/29/2005 | Sold | $1,008,666+5.3%$156/sqft |
Source: Public Record Report a problem | ||
| 3/14/2001 | Sold | $957,460+488.8%$148/sqft |
Source: Public Record Report a problem | ||
| 3/21/2000 | Sold | $162,600$25/sqft |
Source: Public Record Report a problem | ||
Public tax history
| Year | Property taxes | Tax assessment |
|---|---|---|
| 2025 | $18,404 -1.9% | $366,210 |
| 2024 | $18,758 +1.7% | $366,210 +19.6% |
| 2023 | $18,438 +7% | $306,080 0% |
| 2022 | $17,230 +16.7% | $306,085 |
| 2021 | $14,759 -5.3% | $306,085 +13% |
| 2020 | $15,584 -1.3% | $270,872 |
| 2019 | $15,791 +2% | $270,872 |
| 2018 | $15,489 -8.8% | $270,872 +0.4% |
| 2017 | $16,982 +0.2% | $269,924 |
| 2016 | $16,941 +121% | $269,924 |
| 2015 | $7,666 -53.3% | $269,924 +0% |
| 2014 | $16,423 +1% | $269,920 -24% |
| 2013 | $16,260 +0.4% | $355,160 |
| 2012 | $16,202 -1.4% | $355,160 +0.6% |
| 2011 | $16,428 +3.4% | $353,100 |
| 2010 | $15,880 -4.2% | $353,100 |
| 2009 | $16,570 | $353,100 |
| 2008 | -- | $353,100 |
| 2007 | -- | $353,100 +0.4% |
| 2006 | -- | $351,820 +7.4% |
| 2005 | -- | $327,590 |
| 2004 | -- | $327,590 |
| 2003 | -- | $327,590 +0.8% |
| 2002 | -- | $324,960 +50.5% |
| 2001 | -- | $215,970 |
Find assessor info on the county website
Neighborhood: 45039
Nearby homes
- $1,345,700-- bd6 ba-- sqft1080 River Forest Dr, Hamilton Twp, OH 45039Off Market

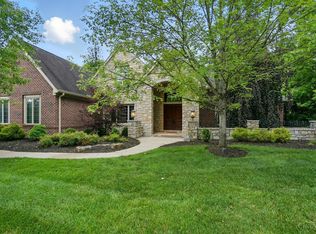
- $1,068,0005 bd6 ba6k sqft1060 River Forest Dr, Maineville, OH 45039Sold
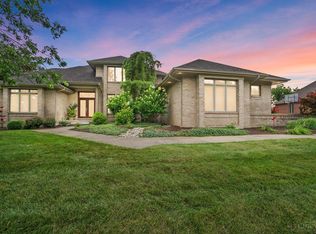
- $1,275,0005 bd7 ba5.6k sqft1098 River Forest Dr, Maineville, OH 45039Sold
- $1,140,8004 bd4 ba4k sqft1085 River Forest Dr, Maineville, OH 45039Off Market
- $1,138,9005 bd6 ba6.5k sqft1057 River Forest Dr, Maineville, OH 45039Off Market
- $1,110,2005 bd6 ba6.5k sqft1057 River Forest Dr, Hamilton Twp, OH 45039Off Market
- $932,3004 bd4 ba4.4k sqft1042 River Forest Dr, Maineville, OH 45039Off Market
- $793,7004 bd4 ba4.9k sqft1042 River Forest Dr, Hamilton Twp, OH 45039Off Market
Nearby schools
GreatSchools rating
- 9/10South Lebanon Elementary SchoolGrades: K-4Distance: 1.1 mi
- 8/10Kings Junior High SchoolGrades: 7-8Distance: 1.3 mi
- 8/10Kings High SchoolGrades: 9-12Distance: 1.2 mi
Get a cash offer in 3 minutes
Find out how much your home could sell for in as little as 3 minutes with a no-obligation cash offer.
Estimated market value
$1,097,300
Get a cash offer in 3 minutes
Find out how much your home could sell for in as little as 3 minutes with a no-obligation cash offer.
Estimated market value
$1,097,300
- Ohio
- Warren County
- Maineville
- 45039
- 1080 River Forest Dr
Nearby cities
Nearby zip codes
Other Maineville Topics
