Skip main navigation
Sold for $1,275,000
  • $1,275,000

    1098 River Forest Dr, Maineville, OH 45039

    5beds
    5,613sqft
    Single Family Residence
    Built in 2001
    1.22 Acres Lot
    $1,301,400 Zestimate®
    $227/sqft
    $6,320 Estimated rent

    Home value

    $1,301,400

    $1.18M - $1.43M

    $6,320/mo

    Zestimate® history
    Loading
    Loading...

    Owner options

    List your home for rent

    $6,320/mo

    Rent Zestimate®

    Find your next renter with Zillow Rental Manager. Plus, with online applications, you can quickly screen prospective tenants – for free.

    Learn more

    $6,320/mo

    Rent Zestimate®

    Refinance and save

    $7,680/mo

    Est. payment

    Refinancing to a lower rate could help reduce your monthly payments and save thousands over the life of the loan.

    See today's rates

    $7,680/mo

    Est. payment

    Explore your selling options

    Work with a Zillow partner agent

    Leverage their expertise and Zillow's premium Showcase listings to get your home seen by more buyers.

    Get started

    List with your own agent

    Get your home in front of millions of buyers by listing it on Zillow.

    Learn how to do it

    Sell it yourself

    Take full control of how buyers see your home on Zillow by listing For Sale by Owner (FSBO).

    List your home

    What's special

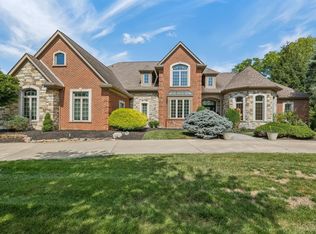
    Custom built Schnicke home in sought after River's Bend community on premium wooded lot. Backs up to nature preserve on 1.2 acre lot. Private yard with in-ground heated, gunite pool. Home offers rare oversized 4 car garage with access door to large family foyer/ mudroom. 1st floor primary suite that walks out to beautiful deck overlooking the serene views. Gourmet kitchen that opens opens up to hearth room with custom built ins and wood beam ceiling detail. New roof in 2023. 2 home office options on 1st floor. Great floorpan ready for your personal touch. Large finished walkout basement with 5th bedroom and full bathroom. Close proximity to private access to Little Miami Bike Trail.

    Zillow last checked:

    Listing updated:

    Listed by:

    Heather Alley 513-305-0102,

    Keller Williams Advisors 513-227-9151,

    John Alley 513-535-7215,

    Keller Williams Advisors

    Bought with:

    Cliff G Montgomery, 0000199186

    Coldwell Banker Realty

    Source: Cincy MLS,MLS#: 1848239MLS LogoOriginating MLS: Cincinnati Area Multiple Listing Service

    Facts & features

    Interior

    Bedrooms & bathrooms
    • Bedrooms: 5
    • Bathrooms: 7
    • Full bathrooms: 4
    • 1/2 bathrooms: 3
    Primary bedroom
    • Features: Bath Adjoins, Walkout
    • Level: First
    • Area: 440
    • Dimensions: 22 x 20
    Bedroom 2
    • Level: Second
    • Area: 198
    • Dimensions: 18 x 11
    Bedroom 3
    • Level: Second
    • Area: 234
    • Dimensions: 13 x 18
    Bedroom 4
    • Level: Second
    • Area: 221
    • Dimensions: 13 x 17
    Bedroom 5
    • Level: Basement
    • Area: 500
    • Dimensions: 20 x 25
    Primary bathroom
    • Features: Shower, Tile Floor, Double Vanity, Tub, Marb/Gran/Slate
    Bathroom 1
    • Features: Full
    • Level: First
    Bathroom 2
    • Features: Full
    • Level: Second
    Bathroom 3
    • Features: Full
    • Level: Second
    Bathroom 4
    • Features: Full
    • Level: Second
    Dining room
    • Features: Wood Floor
    • Level: First
    • Area: 266
    • Dimensions: 14 x 19
    Family room
    • Features: Bookcases, Tile Floor, Fireplace
    • Area: 676
    • Dimensions: 26 x 26
    Great room
    • Features: Fireplace
    • Level: First
    • Area: 480
    • Dimensions: 24 x 20
    Kitchen
    • Features: Butler's Pantry, Pantry, Planning Desk, Counter Bar, Eat-in Kitchen, Tile Floor, Gourmet, Kitchen Island, Wood Cabinets, Marble/Granite/Slate
    • Area: 525
    • Dimensions: 25 x 21
    Living room
    • Area: 0
    • Dimensions: 0 x 0
    Office
    • Features: Bookcases, Wood Floor
    • Level: First
    • Area: 255
    • Dimensions: 15 x 17
    Heating
    • Forced Air, Gas
    Cooling
    • Central Air
    Appliances
    • Included: Dishwasher, Double Oven, Disposal, Gas Cooktop, Microwave, Refrigerator, Gas Water Heater
    Features
    • High Ceilings, Beamed Ceilings, Crown Molding, Natural Woodwork
    • Windows: Double Pane Windows, Wood Frames
    • Basement: Full,Finished,Walk-Out Access
    • Number of fireplaces: 3
    • Fireplace features: Gas, Family Room, Great Room
    Interior area
    • Total structure area: 5,613
    • Total interior livable area: 5,613 sqft

    Property

    Parking
    • Total spaces: 4
    • Parking features: On Street, Driveway
    • Attached garage spaces: 4
    • Has uncovered spaces: Yes
    Features
    • Levels: Two
    • Stories: 2
    • Patio & porch: Deck
    • Has private pool: Yes
    • Pool features: Gunite, Heated, In Ground
    • Fencing: Metal
    • Has view: Yes
    • View description: Trees/Woods
    Lot
    • Size: 1.22 Acres
    • Features: Cul-De-Sac, 1 to 4.9 Acres
    Details
    • Parcel number: 1207495017

    Construction

    Type & style
    • Home type: SingleFamily
    • Architectural style: Ranch
    • Property subtype: Single Family Residence
    Materials
    • Brick
    • Foundation: Concrete Perimeter
    • Roof: Shingle
    Condition
    • New construction: No
    • Year built: 2001

    Utilities & green energy

    • Gas: Natural
    • Sewer: Public Sewer
    • Water: Public

    Community & HOA

    Community
    • Features: Racquetball, Fishing, Fitness Center, Tennis Court(s), Golf Cart, Water Features, Golf
    • Subdivision: Rivers Bend
    HOA
    • Has HOA: Yes
    • Services included: Insurance, Community Landscaping, Pool, Tennis
    • HOA fee: $1,100 annually
    • HOA name: Towne Properties
    Location
    • Region: Maineville

    Financial & listing details

    • Price per square foot: $227/sqft
    • Tax assessed value: $234
    • Annual tax amount: $19,086
    • Date on market: 7/17/2025
    • Listing terms: No Special Financing,Cash

    Price history

    DateEventPrice
    8/29/2025Sold$1,275,000-1.9%$227/sqft
    Source: Cincy MLS #1848239 Report a problem
    7/27/2025Pending sale$1,300,000$232/sqft
    Source: Cincy MLS #1848239 Report a problem
    7/17/2025Listed for sale$1,300,000+37.3%$232/sqft
    Source: Cincy MLS #1848239 Report a problem
    9/21/2001Sold$946,733+444.4%$169/sqft
    Source: Public Record Report a problem
    4/17/2000Sold$173,900$31/sqft
    Source: Public Record Report a problem

    Public tax history

    YearProperty taxesTax assessment
    2025$18,728 -1.9%$372,560
    2024$19,088 +7%$372,560 +18.9%
    2023$17,832 +1%$313,400 +0%
    2022$17,648 +19.6%$313,397
    2021$14,761 -5.3%$313,397 +13%
    2020$15,585 -1.3%$277,343
    2019$15,792 +2%$277,343 0%
    2018$15,476 -8.8%$277,344 +0.3%
    2017$16,976 -2.2%$276,630
    2016$17,364 +121%$276,630
    2015$7,858 -53.3%$276,630
    2014$16,835 +1%$276,630 -24%
    2013$16,672 +0.4%$363,990
    2012$16,612 -2.6%$363,990 -0.7%
    2011$17,054 +3.4%$366,400
    2010$16,486 -4.2%$366,400
    2009$17,202 $366,400
    2008-- $366,400
    2007-- $366,400 -1.1%
    2006-- $370,540 +10.3%
    2005-- $335,810
    2004-- $335,810 +1.5%
    2003-- $330,980 +0.9%
    2002-- $328,090
    Find assessor info on the county website

    Neighborhood: 45039

    Nearby schools

    GreatSchools rating
    Get a cash offer in 3 minutes
    Find out how much your home could sell for in as little as 3 minutes with a no-obligation cash offer.
    Estimated market value
    $1,301,400
    Get a cash offer in 3 minutes
    Find out how much your home could sell for in as little as 3 minutes with a no-obligation cash offer.
    Estimated market value
    $1,301,400