Welcome to 1080 Ruisseau Drive, where modern design meets functional living in this GOLD FORTIFIED Cypress plan. Step inside and discover a flexible formal living room that can easily transform into a 4th bedroom which can be used for guests, a home office, or a hobby space. The heart of the home features an expansive open-concept dining and great room, for gatherings, game nights, or quiet evenings in. Off to the side, the spacious kitchen is a true showstopper with generous counter space and ample cabinetry, making meal prep a breeze. Tucked at the back for privacy, the primary suite offers a peaceful retreat with a large ensuite bath and a walk-in closet designed for serious storage. Across the home, the guest wing boasts two additional bedrooms with a shared full bath and convenient access to the laundry room. This thoughtfully designed layout also includes a two-car garage and sits just minutes from shopping, dining, and Gulf Coast fun. GOLD FORTIFIED for peace of mind, this home blends style, space, and durability—all in one fantastic package. Buyer to verify all information during due diligence.
Closed
$317,000
1080 Ruisseau Dr, Foley, AL 36535
4beds
1,972sqft
Residential
Built in 2024
7,187 Square Feet Lot
$320,900 Zestimate®
$161/sqft
$2,181 Estimated rent
Home value
$320,900
$305,000 - $340,000
$2,181/mo
Zestimate® history
Owner options
List your home for rent
$2,181/mo
Rent Zestimate®
Find your next renter with Zillow Rental Manager. Plus, with online applications, you can quickly screen prospective tenants – for free.
$2,181/mo
Rent Zestimate®
Refinance and save
$2,101/mo
Est. payment
Refinancing to a lower rate could help reduce your monthly payments and save thousands over the life of the loan.
$2,101/mo
Est. payment
Explore your selling options
Work with a Zillow partner agent
Leverage their expertise and Zillow's premium Showcase listings to get your home seen by more buyers.
Get startedList with your own agent
Get your home in front of millions of buyers by listing it on Zillow.
Learn how to do itSell it yourself
Take full control of how buyers see your home on Zillow by listing For Sale by Owner (FSBO).
List your homeWhat's special
Zillow last checked:
Listing updated:
Listed by:
Jeremy Sullivan 251-269-9385,
RE/MAX Paradise
Bought with:
Jeremy Sullivan
RE/MAX Paradise
Source: Baldwin Realtors,MLS#: 384886
Facts & features
Interior
Bedrooms & bathrooms
- Bedrooms: 4
- Bathrooms: 2
- Full bathrooms: 2
- Main level bedrooms: 4
Rooms
- Room types: Great Room
Primary bedroom
- Features: Walk-In Closet(s)
- Level: Main
- Area: 238
- Dimensions: 14 x 17
Bedroom 2
- Level: Main
- Area: 132
- Dimensions: 12 x 11
Bedroom 3
- Level: Main
- Area: 132
- Dimensions: 12 x 11
Bedroom 4
- Level: Main
- Area: 182
- Dimensions: 13 x 14
Primary bathroom
- Features: Double Vanity, Separate Shower, Private Water Closet
Dining room
- Level: Main
- Area: 154
- Dimensions: 14 x 11
Family room
- Level: Main
- Area: 252
- Dimensions: 14 x 18
Kitchen
- Level: Main
- Area: 204
- Dimensions: 12 x 17
Heating
- Heat Pump
Cooling
- Electric
Appliances
- Included: Dishwasher, Disposal, Microwave, Electric Range
- Laundry: Main Level
Features
- En-Suite, High Speed Internet
- Flooring: Carpet, Engineered Vinyl Plank
- Has basement: No
- Has fireplace: No
Interior area
- Total structure area: 1,972
- Total interior livable area: 1,972 sqft
Property
Parking
- Total spaces: 2
- Parking features: Garage, Garage Door Opener
- Has garage: Yes
- Covered spaces: 2
Features
- Levels: One
- Stories: 1
- Patio & porch: Covered, Patio, Rear Porch
- Has view: Yes
- View description: None
- Waterfront features: No Waterfront
Lot
- Size: 7,187 Square Feet
- Dimensions: 60 x 120
- Features: Less than 1 acre
Details
- Parcel number: 5405220000002.133
Construction
Type & style
- Home type: SingleFamily
- Architectural style: Craftsman
- Property subtype: Residential
Materials
- Brick, Vinyl Siding, Frame
- Foundation: Slab
- Roof: Composition,Dimensional
Condition
- New Construction
- New construction: Yes
- Year built: 2024
Utilities & green energy
- Sewer: Public Sewer
- Water: Public
- Utilities for property: Underground Utilities, Riviera Utilities
Community & HOA
Community
- Features: None
- Security: Smoke Detector(s)
- Subdivision: Ledgewick
HOA
- Has HOA: Yes
- Services included: Association Management, Insurance, Maintenance Grounds, Reserve Fund
- HOA fee: $250 annually
Location
- Region: Foley
Financial & listing details
- Price per square foot: $161/sqft
- Annual tax amount: $331
- Price range: $317K - $317K
- Date on market: 9/8/2025
- Ownership: Whole/Full
Price history
| Date | Event | Price |
|---|---|---|
| 9/12/2025 | Sold | $317,000-2.8%$161/sqft |
Source:  Baldwin Realtors #384886 Report a problem Baldwin Realtors #384886 Report a problem | ||
| 9/8/2025 | Pending sale | $326,064$165/sqft |
Source: Baldwin Realtors #384886 Report a problem | ||
| 8/6/2025 | Price change | $326,064-8.4%$165/sqft |
Source: Baldwin Realtors #375291 Report a problem | ||
| 7/23/2025 | Price change | $355,990-9.9%$181/sqft |
Source: Baldwin Realtors #375291 Report a problem | ||
| 5/10/2025 | Price change | $394,990+13.7%$200/sqft |
Source: Holiday Builders Report a problem | ||
| 4/25/2025 | Price change | $347,317-1.4%$176/sqft |
Source: Baldwin Realtors #375291 Report a problem | ||
| 11/12/2024 | Price change | $352,317+4.1%$179/sqft |
Source: Baldwin Realtors #359820 Report a problem | ||
| 3/23/2024 | Listed for sale | $338,317$172/sqft |
Source: Baldwin Realtors #359820 Report a problem | ||
| 12/6/2023 | Listing removed | -- |
Source: Holiday Builders Report a problem | ||
| 9/13/2023 | Price change | $338,317+0.3%$172/sqft |
Source: Holiday Builders Report a problem | ||
| 7/25/2023 | Listed for sale | $337,226$171/sqft |
Source: Holiday Builders Report a problem | ||
Public tax history
Tax history is unavailable.
Neighborhood: 36535
Nearby homes
- $330,7004 bd2 ba1.8k sqft1737 Franchir Ave, Foley, AL 36535Off Market
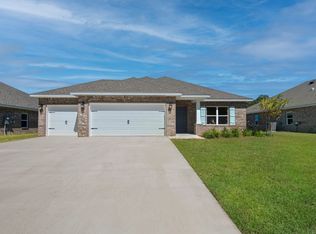
- $305,9903 bd2 ba1.6k sqft1716 Franchir Ave, Foley, AL 36535Sold
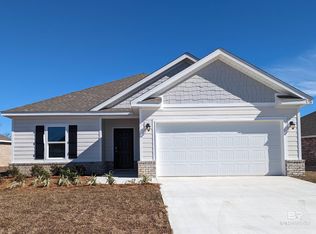
- $320,5383 bd2 ba1.8k sqft1721 Franchir Ave, Foley, AL 36535Sold
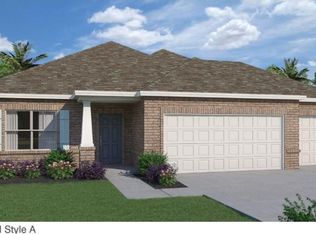
- $343,7093 bd2 ba2.1k sqft1745 Franchir Ave, Foley, AL 36535Sold
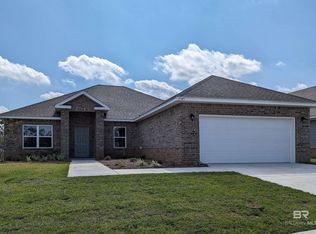
- $333,0003 bd2 ba2.1k sqft1741 Franchir Ave, Foley, AL 36535Sold
- $348,5003 bd2 ba1.7k sqft1093 Ruisseau Dr, Foley, AL 36535Sold
- $330,0003 bd2 ba1.9k sqft1724 Franchir Ave, Foley, AL 36535Sold
- $345,0004 bd2 ba2.2k sqft1729 Franchir Ave, Foley, AL 36535Sold
Nearby schools
GreatSchools rating
- 4/10Foley Elementary SchoolGrades: PK-6Distance: 2.2 mi
- 4/10Foley Middle SchoolGrades: 7-8Distance: 2.2 mi
- 7/10Foley High SchoolGrades: 9-12Distance: 3.6 mi
Schools provided by the listing agent
- Elementary: Foley Elementary
- Middle: Foley Middle
- High: Foley High
Source: Baldwin Realtors. This data may not be complete. We recommend contacting the local school district to confirm school assignments for this home.
Get a cash offer in 3 minutes
Find out how much your home could sell for in as little as 3 minutes with a no-obligation cash offer.
Estimated market value
$320,900
Get a cash offer in 3 minutes
Find out how much your home could sell for in as little as 3 minutes with a no-obligation cash offer.
Estimated market value
$320,900
- Alabama
- Baldwin County
- Foley
- 36535
- 1080 Ruisseau Dr
Nearby cities
Nearby zip codes
Other Foley Topics
