Skip main navigation
Closed
  • $333,000

    1741 Franchir Ave, Foley, AL 36535

    3beds
    2,145sqft
    Single Family Residence
    Built in 2024
    7,187 Square Feet Lot
    $340,200 Zestimate®
    $155/sqft
    $2,402 Estimated rent

    Home value

    $340,200

    $320,000 - $361,000

    $2,402/mo

    Zestimate® history
    Loading
    Loading...

    Owner options

    List your home for rent

    $2,402/mo

    Rent Zestimate®

    Find your next renter with Zillow Rental Manager. Plus, with online applications, you can quickly screen prospective tenants – for free.

    Learn more

    $2,402/mo

    Rent Zestimate®

    Refinance and save

    $2,159/mo

    Est. payment

    Refinancing to a lower rate could help reduce your monthly payments and save thousands over the life of the loan.

    See today's rates

    $2,159/mo

    Est. payment

    Explore your selling options

    Work with a Zillow partner agent

    Leverage their expertise and Zillow's premium Showcase listings to get your home seen by more buyers.

    Get started

    List with your own agent

    Get your home in front of millions of buyers by listing it on Zillow.

    Learn how to do it

    Sell it yourself

    Take full control of how buyers see your home on Zillow by listing For Sale by Owner (FSBO).

    List your home

    What's special

    Guest wingPrimary suiteGenerous counter spaceLarge walk-in closetEnsuite bathFlexible front roomConveniently located laundry room
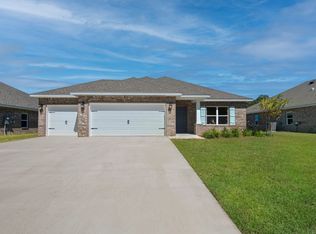
    MOVE-IN READY & SPECIAL INCENTIVES! Welcome to the GOLD FORTIFIED Seaside Plan, offering space, style, and smart design all under one roof! Step inside and discover a flexible front room — perfect as a formal living area or even a home office. Just beyond, the open dining space flows beautifully into the oversized kitchen, where abundant cabinets, generous counter space, and a seamless connection to the great room make this the heart of the home. The split-bedroom layout ensures privacy for all. Your primary suite is tucked at the back of the home, featuring a spacious bedroom, ensuite bath, and a large walk-in closet. On the opposite side, the guest wing includes two additional bedrooms, a full bath, and a conveniently located laundry room with direct access to the two-car garage. Designed for comfort, convenience, and coastal living, this home is move-in ready and packed with possibilities. Whether you’re hosting gatherings, working from home, or simply relaxing, the Seaside Plan adapts to your lifestyle. Don’t miss out — call today for your private tour and details on these limited-time buyer incentives! Buyer to verify all information during due diligence.

    Zillow last checked:

    Listing updated:

    Listed by:

    Jeremy Sullivan 251-269-9385,

    RE/MAX Paradise

    Bought with:

    Jeff Brooks, 143310

    RE/MAX of Orange Beach

    Source: Baldwin Realtors,MLS#: 375306MLS Logo

    Facts & features

    Interior

    Bedrooms & bathrooms
    • Bedrooms: 3
    • Bathrooms: 2
    • Full bathrooms: 2
    Heating
    • Heat Pump, Electric
    Appliances
    • Included: Disposal, Microwave, Dishwasher
    Features
    • En Suite, Internet
    • Flooring: Carpet, Engineered Vinyl Plank
    • Has fireplace: No
    Interior area
    • Total interior livable area: 2,145 sqft

    Property

    Parking
    • Parking features: Double Garage, Garage Door Opener
    • Has garage: Yes
    Features
    • Stories: 1
    • Patio & porch: Patio, Rear Porch, Covered Patio
    • Has view: Yes
    • View description: None/Not Applicable
    • Waterfront features: No Waterfront
    Lot
    • Size: 7,187 Square Feet
    • Features: Less Than 1 Acre
    Details
    • Parcel number: 5405220000002.115
    • Special conditions: None

    Construction

    Type & style
    • Home type: SingleFamily
    • Architectural style: Craftsman
    • Property subtype: Single Family Residence
    Materials
    • Roof: Dimensional,Composition Shingle
    Condition
    • Year built: 2024

    Utilities & green energy

    • Utilities for property: Underground Utilities, Water City, Sewage City, Riviera Utilities, Cable

    Community & HOA

    Community
    • Features: Pets Allowed
    • Security: Smoke Detector(s)
    • Subdivision: Ledgewick
    HOA
    • Has HOA: Yes
    • Services included: Reserve Fund, Common Area Insurance, Association Management, Common Area Maintenance
    • HOA fee: $250 annually
    • HOA phone: 251-351-0200
    Location
    • Region: Foley

    Financial & listing details

    • Price per square foot: $155/sqft
    • Tax assessed value: $344,500
    • Annual tax amount: $1,137
    • Date on market: 3/7/2025
    • Ownership type: Whole Full

    Price history

    DateEventPrice
    9/9/2025Sold$333,000+0.1%$155/sqft
    Source: Baldwin Realtors #375306 Report a problem
    8/11/2025Pending sale$332,653-0.1%$155/sqft
    Source: Baldwin Realtors #375306 Report a problem
    8/8/2025Price change$333,000+0.1%$155/sqft
    Source: Holiday Builders Report a problem
    8/6/2025Price change$332,653-7.8%$155/sqft
    Source: Baldwin Realtors #375306 Report a problem
    7/23/2025Price change$360,990-9.3%$168/sqft
    Source: Baldwin Realtors #375306 Report a problem
    5/10/2025Price change$397,990+13.4%$186/sqft
    Source: Holiday Builders Report a problem
    5/2/2025Price change$350,990-1.4%$164/sqft
    Source: Baldwin Realtors #375306 Report a problem
    11/12/2024Price change$355,990+6.3%$166/sqft
    Source: Baldwin Realtors #359822 Report a problem
    6/5/2024Price change$334,990-0.6%$156/sqft
    Source: Baldwin Realtors #359822 Report a problem
    1/5/2024Listed for sale$336,990-3.5%$157/sqft
    Source: Holiday Builders Report a problem
    1/5/2023Listing removed--
    Source: Holiday Builders Report a problem
    10/10/2022Price change$349,378+0.1%$163/sqft
    Source: Holiday Builders Report a problem
    9/1/2022Price change$349,110-3.6%$163/sqft
    Source: Holiday Builders Report a problem
    7/25/2022Listed for sale$362,110$169/sqft
    Source: Holiday Builders Report a problem

    Public tax history

    YearProperty taxesTax assessment
    2025$1,137 +6.3%$34,460 +6.3%
    2024$1,070 +222.9%$32,420 +222.9%
    2023$331 $10,040 +123.1%
    2022-- $4,500
    Find assessor info on the county website

    Neighborhood: 36535

    Nearby schools

    GreatSchools rating
    Schools provided by the listing agent
    • Elementary: Foley Elementary
    • Middle: Foley Middle
    • High: Foley High

    Source: Baldwin Realtors. This data may not be complete. We recommend contacting the local school district to confirm school assignments for this home.

    Get a cash offer in 3 minutes
    Find out how much your home could sell for in as little as 3 minutes with a no-obligation cash offer.
    Estimated market value
    $340,200
    Get a cash offer in 3 minutes
    Find out how much your home could sell for in as little as 3 minutes with a no-obligation cash offer.
    Estimated market value
    $340,200