Custom beach house just steps from St George Island's white sand beaches. Experience coastal elegance in this beautifully furnished 4 bedroom, 3.5 bath home offering Gulf views and an effortless island lifestyle. Designed with comfort and convenience in mind, this spacious home features an elevator, multiple large decks and balconies, and inviting indoor and outdoor screened living spaces perfect for entertaining or just relaxing. The heart of the home is the large kitchen with pantry, offering generous space for gathering, cooking that catch, and hosting family and friends. The great room features a welcoming fireplace. Outdoor living is equally impressive, with landscaped grounds, and irrigation system supported by a well, and a private pool with solar cover. A convenient ground level bunk room for the kids provides the perfect space for younger guests, while the workshop offers added space for beach gear tools, or storage. 2 water heaters, one on demand, assure plenty of hot water for all. Located just steps from the white sand beaches , and a short ride into town for dining, this exceptional beach home offers the perfect blend of space, elegance, convenience and island charm. Whether you're seeking a full time residence, vacation retreat, or investment property, this custom coastal home captures the very best of island living. Offered fully furnished and turn key with just a few exclusions. Golf cart can be negotiated.
For sale
$1,550,000
1080 W Gulf Beach Dr, Eastpoint, FL 32328
4beds
2,597sqft
Single Family Residence
Built in 2004
0.33 Acres Lot
$-- Zestimate®
$597/sqft
$-- HOA
What's special
Gulf viewsLandscaped groundsGenerous space for gatheringLarge kitchen with pantry
- 46 days |
- 259 |
- 12 |
Zillow last checked:
Listing updated:
Listed by:
Marcia Kowalski 770-312-6626,
Berkshire Hathaway HomeServices - SGI
Source: Forgotten Coast Realtor Association,MLS#: 328828
Facts & features
Interior
Bedrooms & bathrooms
- Bedrooms: 4
- Bathrooms: 4
- Full bathrooms: 3
- 1/2 bathrooms: 1
Primary bathroom
- Features: Soaking Tub, Separate Shower
Heating
- Heat Pump
Cooling
- Has cooling: Yes
Appliances
- Included: Dishwasher, Microwave, Refrigerator
Features
- Breakfast Bar, Elevator, Pantry
- Flooring: Carpet, Tile
- Windows: Window Treatments
- Has fireplace: Yes
- Furnished: Yes
Interior area
- Total structure area: 3,795
- Total interior livable area: 2,597 sqft
Property
Parking
- Total spaces: 6
- Parking features: Carport, Driveway
- Has carport: Yes
- Has uncovered spaces: Yes
Features
- Levels: 2
- Stories: 2
- Patio & porch: Covered Deck
- Exterior features: Barbecue, Lawn Pump, Shallow Well, Outdoor Shower, Balcony
- Pool features: In Ground, Solar Cover
- Fencing: Back Yard
- Has water view: Yes
- Water view: Gulf
Lot
- Size: 0.33 Acres
- Dimensions: 100 x 150
- Features: Flood Insurance Required, Within 1/2 Mile of Water, Landscaped, Sprinkler System
Details
- Parcel number: 2909S06W731300010110
- Zoning: R-1
- Zoning description: Residential Single Family
- Special conditions: As Is
Construction
Type & style
- Home type: SingleFamily
- Property subtype: Single Family Residence
Materials
- HardiPlank Type
- Foundation: Pre-Stressed Concrete
- Roof: Shingle
Condition
- Construction Complete
- Year built: 2004
Utilities & green energy
- Sewer: Aerobic Septic
- Water: Public
- Utilities for property: Cable Connected, Electricity Connected, Private Trash
Community & HOA
Community
- Subdivision: Gulf Beaches Units 1-5
Location
- Region: Eastpoint
Financial & listing details
- Price per square foot: $597/sqft
- Tax assessed value: $1,149,935
- Annual tax amount: $9,961
- Date on market: 7/1/2026
- Listing terms: Cash,Conventional
- Exclusions: BEDSIDE TABLE IN PRIMARY BEDROOM, GLASS CONSOLE/SHELF IN PRIMARY BEDROOM
Estimated market value
Not available
Estimated sales range
Not available
Not available
Price history
| Date | Event | Price |
|---|---|---|
| 7/1/2026 | Listed for sale | $1,550,000+44.2%$597/sqft |
Source:  Forgotten Coast Realtor Association #328828 Report a problem Forgotten Coast Realtor Association #328828 Report a problem | ||
| 2/24/2022 | Sold | $1,075,000-5.6%$414/sqft |
Source: Forgotten Coast Realtor Association #309634 Report a problem | ||
| 1/28/2022 | Contingent | $1,139,000$439/sqft |
Source: Forgotten Coast Realtor Association #309634 Report a problem | ||
| 1/23/2022 | Listed for sale | $1,139,000$439/sqft |
Source: Forgotten Coast Realtor Association #309634 Report a problem | ||
| 1/19/2022 | Contingent | $1,139,000$439/sqft |
Source: Forgotten Coast Realtor Association #309634 Report a problem | ||
| 12/29/2021 | Listed for sale | $1,139,000+0.9%$439/sqft |
Source: Forgotten Coast Realtor Association #309634 Report a problem | ||
| 12/11/2021 | Contingent | $1,129,000$435/sqft |
Source: Forgotten Coast Realtor Association #309634 Report a problem | ||
| 12/11/2021 | Listed for sale | $1,129,000+76.4%$435/sqft |
Source: Forgotten Coast Realtor Association #309634 Report a problem | ||
| 12/18/2017 | Sold | $640,000-7.9%$246/sqft |
Source: Forgotten Coast Realtor Association #260057 Report a problem | ||
| 12/5/2017 | Pending sale | $695,000$268/sqft |
Source: CENTURY 21 Collins Realty, Inc. #260057 Report a problem | ||
| 8/21/2017 | Listed for sale | $695,000+680.9%$268/sqft |
Source: CENTURY 21 COLLINS REALTY #260057 Report a problem | ||
| 2/8/2000 | Sold | $89,000$34/sqft |
Source: Public Record Report a problem | ||
Public tax history
| Year | Property taxes | Tax assessment |
|---|---|---|
| 2024 | $10,868 -0.7% | $1,149,935 +3.3% |
| 2023 | $10,948 +128.5% | $1,113,623 +119.1% |
| 2022 | $4,792 -2.2% | $508,306 +3% |
| 2021 | $4,902 -4.5% | $493,501 +1.4% |
| 2020 | $5,136 | $486,687 +2.3% |
| 2019 | $5,136 -2.3% | $475,745 +1.9% |
| 2018 | $5,255 | $466,874 +6.1% |
| 2017 | -- | $440,145 +2.1% |
| 2016 | -- | $431,092 +0.7% |
| 2015 | -- | $428,095 +0.8% |
| 2014 | -- | $424,697 +1.5% |
| 2013 | -- | $418,421 +1.7% |
| 2012 | -- | $411,427 -7.7% |
| 2011 | -- | $445,738 -5.8% |
| 2010 | -- | $473,049 -17.2% |
| 2009 | -- | $571,589 -15.7% |
| 2008 | -- | $678,420 -1.9% |
| 2007 | -- | $691,606 +2.5% |
| 2006 | -- | $674,738 +3% |
| 2005 | -- | $655,085 |
Find assessor info on the county website
Monthly payment
Est. payment
Payment breakdown
Explore the cost of this home by adjusting the details. Changes won't be saved.Climate risks
Neighborhood: 32328
Nearby schools
GreatSchools rating
- NAFranklin Virtual Instruction ProgramGrades: K-12Distance: 6.5 mi
- 2/10Franklin County Schools Pk-12Grades: PK-12Distance: 9.2 mi
- $762,5004 bd3 ba1.5k sqft1072 W Gulf Beach Dr, Saint George Island, FL 32328Off Market
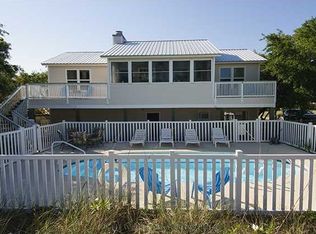
- $799,9003 bd2 ba1.3k sqft1081 W Gorrie Dr, Eastpoint, FL 32328Off Market
- $567,6003 bd2 ba1.2k sqft1100 W Gulf Beach Dr, Eastpoint, FL 32328Off Market
- $1,122,2004 bd3 ba2.1k sqft1073 W Gorrie Dr, Saint George Island, FL 32328Off Market
- $645,0005 bd3 ba1.4k sqft1064 W Gulf Beach Dr, Eastpoint, FL 32328For Sale
- $564,0005 bd3 ba1.4k sqft1064 W Gulf Beach Drive Boulevard 1 St #3, Eastpoint, FL 32328Sold
- $642,5004 bd3 ba1.6k sqft1101 W Gorrie Dr, Eastpoint, FL 32328Off Market
- $593,2003 bd2 ba1.7k sqft1065 W Gorrie Dr, St George Isl, FL 32328Off Market
A local agent can set up tours, give advice and negotiate with sellers.
Similar homes
- $1,490,0005 bd5 ba3k sqft1812 Suzie Ct, Eastpoint, FL 32328For Sale
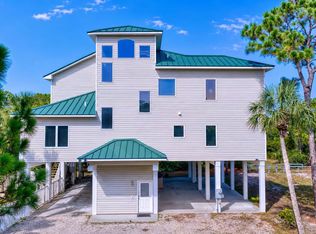 MLS ID #329096, Dwayne Coulter, Beach Vacation Realty. Forgotten Coast Realtor Association
 - $1,500,0004 bd5 ba2.5k sqftFolie A'deux, Eastpoint, FL 32328For Sale
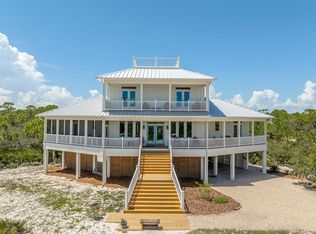 MLS ID #326611, Shelley Shepard, Berkshire Hathaway HomeServices - SGI. Forgotten Coast Realtor Association
 - $1,335,0004 bd5 ba2.8k sqftTangled Up In Blue, Eastpoint, FL 32328For Sale
 MLS ID #325232, Kara Landiss, Fickling & Company. Forgotten Coast Realtor Association
 - $1,198,0004 bd5 ba2.6k sqft788 W Bay Shore Dr, Eastpoint, FL 32328For Sale
 MLS ID #328906, Lance Bockelman, Anchor Realty Florida. Forgotten Coast Realtor Association
 - $1,425,0004 bd3 ba2.4k sqft1915 Smugglers Cove Rd, Eastpoint, FL 32328For SaleMLS ID #328286, Bill Zester, Anchor Realty Florida. Forgotten Coast Realtor Association
- $1,325,0005 bd5 ba3k sqftDragon's Lair, Eastpoint, FL 32328For SaleMLS ID #328418, Helen Spohrer, Berkshire Hathaway HomeServices - SGI. Forgotten Coast Realtor Association
- $1,479,0004 bd3 ba2.8k sqftBarefoot Chic, Eastpoint, FL 32328For SaleMLS ID #328237, Jeff Galloway, Jeff Galloway Real Estate. Forgotten Coast Realtor Association
- $1,599,0003 bd3 ba1.6k sqft2059 Turpentine Trl, Saint George Island, FL 32328For SaleMLS ID #329169, Brenda Brown, Berkshire Hathaway HomeServices - SGI. Forgotten Coast Realtor Association
- $1,695,0005 bd4 ba2.6k sqft7 Seas Ocean Breeze, Eastpoint, FL 32328For SaleMLS ID #328301, Lance Bockelman, Anchor Realty Florida. Forgotten Coast Realtor Association
- $1,499,0004 bd3 ba1.4k sqftBrightwater #5, Eastpoint, FL 32328For SaleMLS ID #328532, Pandora Schlitt, Berkshire Hathaway HomeServices - SGI. Forgotten Coast Realtor Association
- $1,245,0004 bd5 ba3k sqft339 Patton St, Saint George Island, FL 32328For SaleMLS ID #327815, Kara Landiss, Fickling & Company. Forgotten Coast Realtor Association
- $1,550,0003 bd3 ba1.5k sqft331 LAND STREET, EASTPOINT, FL 32328For Sale
 MLS ID #O6401759, Steven Koleno, BEYCOME OF FLORIDA LLC. Stellar MLS
 - $1,449,0004 bd4 ba1.9k sqft2204 Sailfish Dr, Saint George Island, FL 32328For SaleMLS ID #328446, Paige Joseph, Anchor Realty Florida. Forgotten Coast Realtor Association
- $825,0003 bd3 ba2.1k sqft300 Cook St, Eastpoint, FL 32328For SaleMLS ID #328849, Shelley Shepard, Berkshire Hathaway HomeServices - SGI. Forgotten Coast Realtor Association
- $1,290,0005 bd5 ba3k sqft1604 Ivy Way, Eastpoint, FL 32328For SaleMLS ID #324026, Brenda Brown, Berkshire Hathaway HomeServices - SGI. Forgotten Coast Realtor Association
- $1,999,7003 bd5 ba2.6k sqftFlamingo Bay, Eastpoint, FL 32328For SaleMLS ID #328880, Robin Hilton, Jeff Galloway Real Estate. Forgotten Coast Realtor Association
- $1,750,0003 bd3 ba2.5k sqft1235 Watkins Cv, Eastpoint, FL 32328For SaleMLS ID #789495, Debbie L Kirkland. CPAR
- $775,0004 bd3 ba1.9k sqft323 Bradford St, Eastpoint, FL 32328For SaleMLS ID #400195, Brady C Thompson, Cureton & Associates Real Esta. TBR
- $1,625,0004 bd5 ba3.1k sqftBelle Isle, Saint George Island, FL 32328For SaleMLS ID #328130, Marilyn Bean, Century 21 Collins Realty, Inc. Forgotten Coast Realtor Association
- $975,0004 bd3 ba1.9k sqft331 Bradford St, Saint George Island, FL 32328For SaleMLS ID #329076, Johnson Team, Berkshire Hathaway HomeServices - SGI. Forgotten Coast Realtor Association
