Skip main navigation
Closed
  • $265,700

    1080 W Mountain View Dr, Taylor, AZ 85939

    4beds
    2baths
    1,904sqft
    Manufactured Home
    Built in 2005
    0.63 Acres Lot
    $265,700 Zestimate®
    $140/sqft
    $-- Estimated rent

    Home value

    $265,700

    $234,000 - $295,000

    Not available

    Zestimate® history
    Loading
    Loading...

    Owner options

    List your home for rent

    Find your next renter with Zillow Rental Manager. Plus, with online applications, you can quickly screen prospective tenants – for free.

    Learn more
    Refinance and save

    $1,609/mo

    Est. payment

    Refinancing to a lower rate could help reduce your monthly payments and save thousands over the life of the loan.

    See today's rates

    $1,609/mo

    Est. payment

    Explore your selling options

    Work with a Zillow partner agent

    Leverage their expertise and Zillow's premium Showcase listings to get your home seen by more buyers.

    Get started

    List with your own agent

    Get your home in front of millions of buyers by listing it on Zillow.

    Learn how to do it

    Sell it yourself

    Take full control of how buyers see your home on Zillow by listing For Sale by Owner (FSBO).

    List your home

    What's special


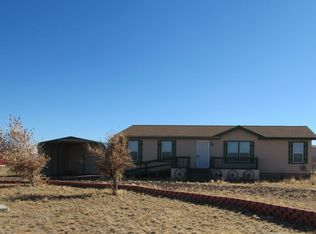
    Huge 4 bedroom 3 Bath home in very good condition. Awesome panoramic views of the White Mountains. Front and back decks with a cool storage shed/workshop. Set on an FHA approved foundation with tie downs. This property is eligible under the Freddie Mac First Look Initiative through 07/31/14. Please see HomeSteps.com for details. Earnest Money must be cashiers check or money order payable to Stewart Title. Please call listing agent prior to submitting an offer for specific instructions.

    This property is off market, which means it's not currently listed for sale or rent on Zillow. This may be different from what's available on other websites or public sources.

    Zillow last checked:

    Listing updated:

    Listed by:

    Justin Larson 928-243-0810,

    Rise Above Real Estate

    Bought with:

    Justin Larson, BR628005000

    Rise Above Real Estate

    Source: WMAOR,MLS#: 200640MLS Logo

    Facts & features

    Interior

    Bedrooms & bathrooms
    • Bedrooms: 4
    • Bathrooms: 2
    Heating
    • Natural Gas, Forced Air
    Appliances
    • Laundry: Utility Room
    Features
    • Vaulted Ceiling(s), Soaking Tub, Shower, Tub/Shower, Double Vanity, Full Bath, Kitchen/Dining Room Combo, Split Bedroom
    • Flooring: Carpet, Vinyl
    • Windows: Double Pane Windows
    Interior area
    • Total structure area: 1,904
    • Total interior livable area: 1,904 sqft

    Property

    Features
    • Patio & porch: Deck
    • Fencing: Privacy
    • Has view: Yes
    Lot
    • Size: 0.63 Acres
    Details
    • Parcel number: 20503012
    • Zoning description: res

    Construction

    Type & style
    • Home type: MobileManufactured
    • Property subtype: Manufactured Home
    Materials
    • Roof: Shingle,Pitched
    Condition
    • Year built: 2005

    Utilities & green energy

    • Water: Metered Water Provider
    • Utilities for property: Sewer Available, APS, Water Connected

    Community & HOA

    Community
    • Security: Smoke Detector(s)
    • Subdivision: Rolling Hills
    HOA
    • HOA name: No
    Location
    • Region: Taylor

    Financial & listing details

    • Price per square foot: $140/sqft
    • Annual tax amount: $663
    • Date on market: 7/11/2014
    • Ownership type: Yes
    • Electric utility on property: Yes
    • Body type: Double Wide

    Price history

    DateEventPrice
    9/8/2014Sold$73,649$39/sqft
    Source: WMAOR #200640 Report a problem

    Public tax history

    Tax history is unavailable.

    Neighborhood: 85939

    Nearby schools

    GreatSchools rating