Welcome Home to This Beautiful Northville Condo! *** Open House This Saturday: 12:00pm - 2:00pm ***
Located within walking distance to vibrant Downtown Northville, this spacious 3-bedroom, 2 full and 2 half-bath condo offers the perfect blend of elegance, comfort, and convenience. Step into the gourmet eat-in kitchen featuring custom cabinetry, granite countertops, high-end stainless steel appliances, double ovens, a gas cooktop with pasta faucet, and an open-concept bar area—ideal for everyday living and entertaining.
Maple hardwood floors flow through the foyer, kitchen, and dining area, leading to a bright living space with a doorwall out to your private balcony with a retractable Marygrove awning with built-in lighting, perfect for morning coffee or evening relaxation while enjoying wooded views.
Upstairs, you’ll find generous bedrooms with custom closet organizers and a beautifully updated master suite with granite counters and a walk-in closet. The finished walkout lower level offers a spacious rec room, built-in cabinetry, a half bath, and three additional rooms for storage or hobbies, plus access to an expansive brick paver patio overlooking the serene wooded backdrop.
Enjoy the community amenities with an outdoor pool, clubhouse, and maintenance-free living including snow removal and landscaping.... and gas is included too!
Award-winning Northville Schools, and easy access to freeways, shopping, and dining complete the package.
Don’t miss your chance to live in this prime Northville location with everything at your fingertips!
Sold for $380,000
$380,000
1080 Washington Cir, Northville, MI 48167
3beds
2,427sqft
Condominium
Built in 1973
-- sqft lot
$388,900 Zestimate®
$157/sqft
$3,045 Estimated rent
Home value
$388,900
$362,000 - $416,000
$3,045/mo
Zestimate® history
Owner options
List your home for rent
$3,045/mo
Rent Zestimate®
Find your next renter with Zillow Rental Manager. Plus, with online applications, you can quickly screen prospective tenants – for free.
$3,045/mo
Rent Zestimate®
Refinance and save
$2,972/mo
Est. payment
Refinancing to a lower rate could help reduce your monthly payments and save thousands over the life of the loan.
$2,972/mo
Est. payment
Explore your selling options
Work with a Zillow partner agent
Leverage their expertise and Zillow's premium Showcase listings to get your home seen by more buyers.
Get startedList with your own agent
Get your home in front of millions of buyers by listing it on Zillow.
Learn how to do itSell it yourself
Take full control of how buyers see your home on Zillow by listing For Sale by Owner (FSBO).
List your homeWhat's special
Zillow last checked:
Listing updated:
Listed by:
Stephanie Janiga 734-564-6579,
Keller Williams Advantage
Bought with:
Terri L O'Brien, 6501399830
Century 21 Curran & Oberski
Source: Realcomp II,MLS#: 20251016171
Facts & features
Interior
Bedrooms & bathrooms
- Bedrooms: 3
- Bathrooms: 4
- Full bathrooms: 2
- 1/2 bathrooms: 2
Primary bedroom
- Level: Second
- Area: 238
- Dimensions: 17 X 14
Bedroom
- Level: Second
- Area: 143
- Dimensions: 13 X 11
Bedroom
- Level: Second
- Area: 117
- Dimensions: 13 X 9
Primary bathroom
- Level: Second
- Area: 48
- Dimensions: 6 X 8
Other
- Level: Second
- Area: 35
- Dimensions: 7 X 5
Other
- Level: Entry
- Area: 20
- Dimensions: 4 X 5
Other
- Level: Basement
- Area: 30
- Dimensions: 6 X 5
Dining room
- Level: Entry
- Area: 110
- Dimensions: 11 X 10
Family room
- Level: Entry
- Area: 221
- Dimensions: 13 X 17
Flex room
- Level: Basement
- Area: 195
- Dimensions: 13 X 15
Kitchen
- Level: Entry
- Area: 165
- Dimensions: 11 X 15
Laundry
- Level: Entry
- Area: 48
- Dimensions: 8 X 6
Heating
- Forced Air, Natural Gas
Cooling
- Central Air
Appliances
- Included: Dishwasher, Disposal, Dryer, Exhaust Fan, Free Standing Gas Range, Free Standing Refrigerator, Microwave, Stainless Steel Appliances, Washer
- Laundry: Laundry Room
Features
- Entrance Foyer, High Speed Internet, Programmable Thermostat
- Basement: Finished,Full,Walk Out Access
- Has fireplace: Yes
- Fireplace features: Family Room, Gas
Interior area
- Total interior livable area: 2,427 sqft
- Finished area above ground: 1,727
- Finished area below ground: 700
Property
Parking
- Total spaces: 2.5
- Parking features: Twoand Half Car Garage, Attached, Direct Access, Driveway, Electricityin Garage, Garage Door Opener
- Attached garage spaces: 2.5
Features
- Levels: Two
- Stories: 2
- Entry location: GroundLevelwSteps
- Patio & porch: Covered, Deck, Patio, Porch
- Exterior features: Balcony, Grounds Maintenance, Lighting, Private Entrance
- Pool features: Community, In Ground
Details
- Parcel number: 2233476046
- Special conditions: Short Sale No,Standard
Construction
Type & style
- Home type: Condo
- Architectural style: Colonial
- Property subtype: Condominium
Materials
- Brick, Wood Siding
- Foundation: Basement, Poured
- Roof: Asphalt
Condition
- New construction: No
- Year built: 1973
- Major remodel year: 2018
Utilities & green energy
- Sewer: Public Sewer
- Water: Other
Community & HOA
Community
- Features: Clubhouse
- Subdivision: LEXINGTON CONDO HOMES OCCPN 110
HOA
- Has HOA: Yes
- HOA fee: $500 monthly
Location
- Region: Northville
Financial & listing details
- Price per square foot: $157/sqft
- Tax assessed value: $124,913
- Annual tax amount: $5,092
- Date on market: 7/12/2025
- Cumulative days on market: 4 days
- Listing agreement: Exclusive Right To Sell
- Listing terms: Cash,Conventional
- Exclusions: Exclusion(s) Do Not Exist
Price history
| Date | Event | Price |
|---|---|---|
| 8/18/2025 | Sold | $380,000+1.3%$157/sqft |
Source:  Realcomp II #20251016171 Report a problem Realcomp II #20251016171 Report a problem | ||
| 7/20/2025 | Pending sale | $375,000$155/sqft |
Source: Realcomp II #20251016171 Report a problem | ||
| 7/12/2025 | Listed for sale | $375,000+27.1%$155/sqft |
Source: Realcomp II #20251016171 Report a problem | ||
| 7/23/2019 | Sold | $295,000$122/sqft |
Source: Agent Provided Report a problem | ||
Public tax history
Tax history is unavailable.
Neighborhood: 48167
Nearby homes
- $356,7752 bd3 ba1.3k sqft1120 Washington Cir, Northville, MI 48167Sold

- $345,0002 bd4 ba2k sqft868 Yorktown Ct, Northville, MI 48167Sold
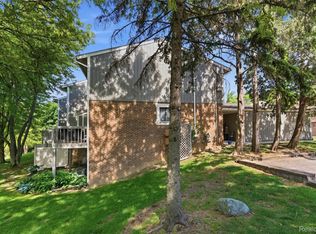
- $393,0003 bd4 ba2.3k sqft1068 Washington Cir #110, Northville, MI 48167Sold
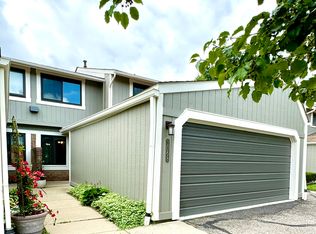
- $519,9003 bd4 ba1.7k sqft1054 Bristol Ct, Northville, MI 48167For Sale
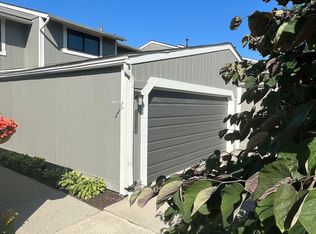
- $270,4002 bd2 ba1.3k sqft1004 Saratoga Ct, Northville, MI 48167Off Market
- $305,3002 bd3 ba1.3k sqft1064 Washington Cir, Northville, MI 48167Off Market
- $356,0002 bd3 ba1.3k sqft1056 Bristol Ct, Northville, MI 48167Off Market
- $937,3004 bd5 ba3.7k sqft906 McDonald Dr, Northville, MI 48167Off Market
Nearby schools
GreatSchools rating
- 9/10Moraine Elementary SchoolGrades: K-5Distance: 0.6 mi
- 9/10Hillside Middle SchoolGrades: 6-8Distance: 0.5 mi
- 9/10Northville High SchoolGrades: 9-12Distance: 1.8 mi
Get a cash offer in 3 minutes
Find out how much your home could sell for in as little as 3 minutes with a no-obligation cash offer.
Estimated market value
$388,900
Get a cash offer in 3 minutes
Find out how much your home could sell for in as little as 3 minutes with a no-obligation cash offer.
Estimated market value
$388,900
- Michigan
- Oakland County
- Northville
- 48167
- 1080 Washington Cir
Nearby cities
Nearby zip codes
Other Northville Topics
