Skip main navigation
Sold for $345,000
  • $345,000

    868 Yorktown Ct, Northville, MI 48167

    2beds
    2,031sqft
    Condominium
    Built in 1975
    -- sqft lot
    $345,100 Zestimate®
    $170/sqft
    $2,577 Estimated rent

    Home value

    $345,100

    $328,000 - $362,000

    $2,577/mo

    Zestimate® history
    Loading
    Loading...

    Owner options

    List your home for rent

    $2,577/mo

    Rent Zestimate®

    Find your next renter with Zillow Rental Manager. Plus, with online applications, you can quickly screen prospective tenants – for free.

    Learn more

    $2,577/mo

    Rent Zestimate®

    Refinance and save

    $2,729/mo

    Est. payment

    Refinancing to a lower rate could help reduce your monthly payments and save thousands over the life of the loan.

    See today's rates

    $2,729/mo

    Est. payment

    Explore your selling options

    Work with a Zillow partner agent

    Leverage their expertise and Zillow's premium Showcase listings to get your home seen by more buyers.

    Get started

    List with your own agent

    Get your home in front of millions of buyers by listing it on Zillow.

    Learn how to do it

    Sell it yourself

    Take full control of how buyers see your home on Zillow by listing For Sale by Owner (FSBO).

    List your home

    What's special

    Cozy gas fireplacePrivate en-suite bathWelcoming foyerWalk-in closetNewer roofGranite countertopsLinen storage
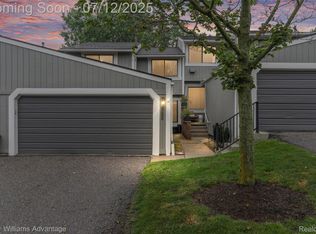
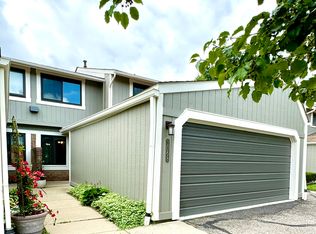
    Perfectly positioned in one of the community’s most desirable locations, this beautifully updated end-unit condo offers nearly 2,000 square feet of finished living space with picturesque views of the pond, creek, and surrounding green space. Just a short stroll from Downtown Northville, this move-in-ready home combines modern updates, low-maintenance living, and an exceptional setting. A welcoming foyer leads to hardwood flooring throughout the main level, where the spacious living room features a cozy gas fireplace and opens to a private balcony through oversized sliding glass doors. The adjoining dining area also offers balcony access, creating a bright and inviting space for everyday living and entertaining. The remodeled kitchen showcases granite countertops, white cabinetry, stainless steel appliances, recessed and under-cabinet lighting, and a large center island with seating, while an updated powder room completes the main floor. Upstairs, you’ll find two generously sized bedrooms and two updated full baths, including a spacious primary suite with a walk-in closet, linen storage, and private en-suite bath. The finished walkout lower level offers flexible living space ideal for a family room, home office, fitness area, or recreation room, with sliding glass doors leading to a patio overlooking the peaceful natural setting. A half bath and abundant storage add functionality. Extensive updates provide peace of mind, including all new windows, a newer roof, furnace, air conditioning, carpet, and updated bathrooms. Residents enjoy access to the community clubhouse and in-ground pool, while monthly dues cover gas, structural and grounds maintenance, snow removal, and exterior upkeep. Conveniently located near I-275, M-14, Maybury State Park, Mill Race Historical Village, shopping, dining, and everything Downtown Northville has to offer. Schedule your showing today!

    Zillow last checked:

    Listing updated:

    Listed by:

    Michelle Trenta 248-798-0235,

    Anthony Djon Luxury Real Estate

    Bought with:

    Wafaa Diab, 6501306568

    Century 21 Curran & Oberski

    Source: Realcomp II,MLS#: 20261039941MLS Logo

    Facts & features

    Interior

    Bedrooms & bathrooms
    • Bedrooms: 2
    • Bathrooms: 4
    • Full bathrooms: 2
    • 1/2 bathrooms: 2
    Primary bedroom
    • Level: Second
    • Area: 210
    • Dimensions: 15 X 14
    Bedroom
    • Level: Second
    • Area: 110
    • Dimensions: 11 X 10
    Primary bathroom
    • Level: Second
    • Area: 45
    • Dimensions: 9 X 5
    Other
    • Level: Second
    • Area: 50
    • Dimensions: 10 X 5
    Other
    • Level: Basement
    • Area: 28
    • Dimensions: 7 X 4
    Other
    • Level: Entry
    • Area: 24
    • Dimensions: 6 X 4
    Other
    • Level: Entry
    • Area: 99
    • Dimensions: 11 X 9
    Dining room
    • Level: Entry
    • Area: 110
    • Dimensions: 11 X 10
    Family room
    • Level: Basement
    • Area: 273
    • Dimensions: 21 X 13
    Kitchen
    • Level: Entry
    • Area: 90
    • Dimensions: 10 X 9
    Laundry
    • Level: Entry
    • Area: 63
    • Dimensions: 9 X 7
    Living room
    • Level: Entry
    • Area: 238
    • Dimensions: 17 X 14
    Heating
    • Forced Air, Natural Gas
    Cooling
    • Ceiling Fans, Central Air
    Features
    • Programmable Thermostat
    • Basement: Finished,Walk Out Access
    • Has fireplace: Yes
    • Fireplace features: Gas, Living Room
    Interior area
    • Total interior livable area: 2,031 sqft
    • Finished area above ground: 1,387
    • Finished area below ground: 644

    Property

    Parking
    • Total spaces: 2
    • Parking features: Two Car Garage, Attached, Direct Access, Electricityin Garage, Garage Door Opener
    • Attached garage spaces: 2
    Features
    • Levels: Two
    • Stories: 2
    • Entry location: GroundLevel
    • Patio & porch: Patio, Porch
    • Exterior features: Lighting, Private Entrance
    • Pool features: Community, In Ground
    Details
    • Parcel number: 2233476088
    • Special conditions: Short Sale No,Standard

    Construction

    Type & style
    • Home type: Condo
    • Architectural style: Colonial
    • Property subtype: Condominium
    Materials
    • Brick, Wood Siding
    • Foundation: Basement, Poured
    • Roof: Asphalt
    Condition
    • New construction: No
    • Year built: 1975
    • Major remodel year: 2021

    Utilities & green energy

    • Sewer: Public Sewer
    • Water: Public

    Community & HOA

    Community
    • Features: Clubhouse
    • Security: Carbon Monoxide Detectors, Smoke Detectors
    • Subdivision: LEXINGTON CONDO HOMES OCCPN 110
    HOA
    • Has HOA: Yes
    • Services included: Gas, Insurance, Maintenance Grounds, Maintenance Structure, Other, Pest Control, Snow Removal
    • HOA fee: $472 monthly
    • HOA phone: 734-459-5440
    Location
    • Region: Northville

    Financial & listing details

    • Price per square foot: $170/sqft
    • Tax assessed value: $144,900
    • Annual tax amount: $6,011
    • Date on market: 6/2/2026
    • Cumulative days on market: 3 days
    • Listing agreement: Exclusive Right To Sell
    • Listing terms: Cash,Conventional

    Price history

    DateEventPrice
    6/30/2026Sold$345,000$170/sqft
    Source: Realcomp II #20261039941 Report a problem
    6/5/2026Pending sale$345,000$170/sqft
    Source: Realcomp II #20261039941 Report a problem
    6/2/2026Listed for sale$345,000+5%$170/sqft
    Source: Realcomp II #20261039941 Report a problem
    2/3/2023Sold$328,500-0.5%$162/sqft
    Source: Realcomp II #20221063346 Report a problem
    1/21/2023Pending sale$330,000$162/sqft
    Source: BHHS broker feed #20221063346 Report a problem
    12/22/2022Listed for sale$330,000$162/sqft
    Source: BHHS broker feed #20221063346 Report a problem
    12/21/2022Pending sale$330,000$162/sqft
    Source: Realcomp II #20221063346 Report a problem
    12/1/2022Price change$330,000+29.5%$162/sqft
    Source: Realcomp II #20221063346 Report a problem
    4/7/2021Pending sale$254,900$126/sqft
    Source: Realcomp II #2210013059 Report a problem
    4/1/2021Listed for sale$254,900$126/sqft
    Source: Realcomp II #2210013059 Report a problem
    3/25/2021Pending sale$254,900$126/sqft
    Source: Realcomp II #2210013059 Report a problem
    3/12/2021Listed for sale$254,900$126/sqft
    Source: Realcomp II #2210013059 Report a problem

    Public tax history

    Tax history is unavailable.

    Neighborhood: 48167

    Nearby schools

    GreatSchools rating
    Get a cash offer in 3 minutes
    Find out how much your home could sell for in as little as 3 minutes with a no-obligation cash offer.
    Estimated market value
    $345,100
    Get a cash offer in 3 minutes
    Find out how much your home could sell for in as little as 3 minutes with a no-obligation cash offer.
    Estimated market value
    $345,100