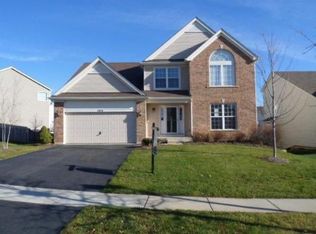
Property Information for 1080 Waterview Circlw; MUST SEE, EVERYTHING YOU COULD WANT, NEW KITCHEN, GRANITE CABINETS APPLIANCES LIGHTING UPDATED LAUNDRY CENTRAL VAC GREAT NEIGHBORHOOD WATERVIEW Property Features Single Family Property Status: New Area: Antioch County: Lake Subdivision: CLUBLANDS ANTIOCH Year Built: 2004 4 total bedroom(s) 2.5 total bath(s) 2 total full bath(s) 1 total half bath(s) 8 total rooms Two story Style: Traditional Living room Dining room Kitchen Basement Master bedroom is 14X17, on the 2nd Level, Carpet Flooring, Window Treatments in the Master Bedroom, Master Bedroom Bath Living room is 15X14, on the Main Level, Hardwood Flooring, Window Treatments in the Living Room Dining room is 14X11, on the Main Level, Hardwood Flooring, Window Treatments in the Dining Room Family room is 13X16, on the Main Level, Hardwood Flooring, Window Treatments in the Family Room Kitchen is 14X19, on the Main Level, Hardwood Flooring, Window Treatments in the Kitchen, Eating Area-Table Space, Island Basement is Full Fireplace(s) Fireplace features: Gas Logs, Location-Family Room 3 car garage Attached parking Parking features: On-Site, Garage Door Opener/s (Auto), Transmitter/s Heating features: Gas Forced air heat Central air conditioning Inclusions: Ceiling Fan, Humidifier, Sump Pump, TV-Dish, Dishwasher, Disposal, Dryer, Microwave, Oven/Range, Refrigerator, Washer, Assessment Includes: Common Insurance Exterior construction: Concrete Foundation, Aluminum/Vinyl/Steel Siding, Brick Energy Info: ELECTRICITY: 200+ Amp Service, Circuit Breakers and solar panels Roofing: Asphalt/Glass (Shingles) new in 9/2022 Approximate lot is 194.68 X 125.68 X 135.09 Lot features: Fenced Yard, Landscaped Professionally, Park/Playground Corner lot Approximately 0.25 acre(s) Lot size is less than 1/2 acre Utilities present: Public Water Service, Sewer-Public, Sewer-Storm Elementary School: ANTIOCH ELEMENTARY SCHOOL Jr. High School: ANTIOCH UPPER GRADE SCHOOL High School: LAKES COMMUNITY HIGH SCHOOL Interior Features Full Master Bathroom, Separate Shower, 2nd Bedroom is 11X13, 2nd Bedroom is on the 2nd Level, 2nd Bedroom has Carpet Flooring, 2nd Bedroom has Window Treatments, 3rd Bedroom is 11X12, 3rd Bedroom is on the 2nd Level, 3rd Bedroom has Carpet Flooring, 3rd Bedroom has Window Treatments, 4th Bedroom is 11X12, 4th Bedroom is on the 2nd Level, 4th Bedroom has Carpet Flooring, 4th Bedroom has Window Treatments Exterior Features Asphalt Driveway Listing Information
This property is not currently displayed as for sale or rent on Zillow. This may be different from what's on other websites or public sources.